 For sale 50
$584,900
3 bed3 bath1,100–1,500 sq ft
117 D'Aubigny Road
Brantford
1 month agoMLS® X13764732
RE/MAX TWIN CITY REALTY INC.
5 Mission Road
Brantford, Ontario N3S7X8
For sale· Added
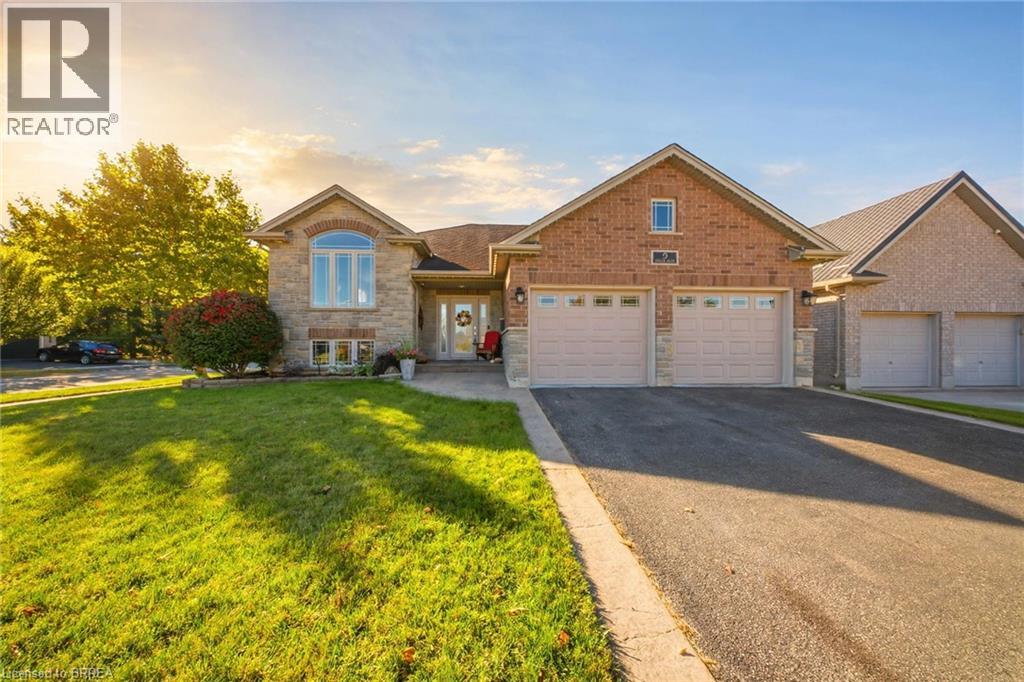
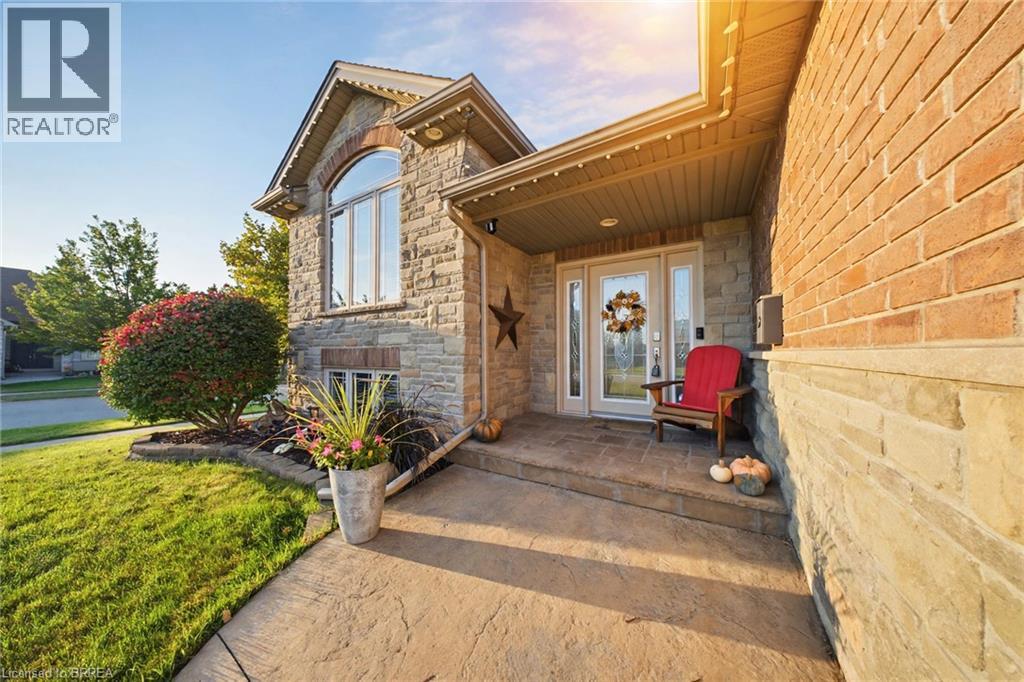
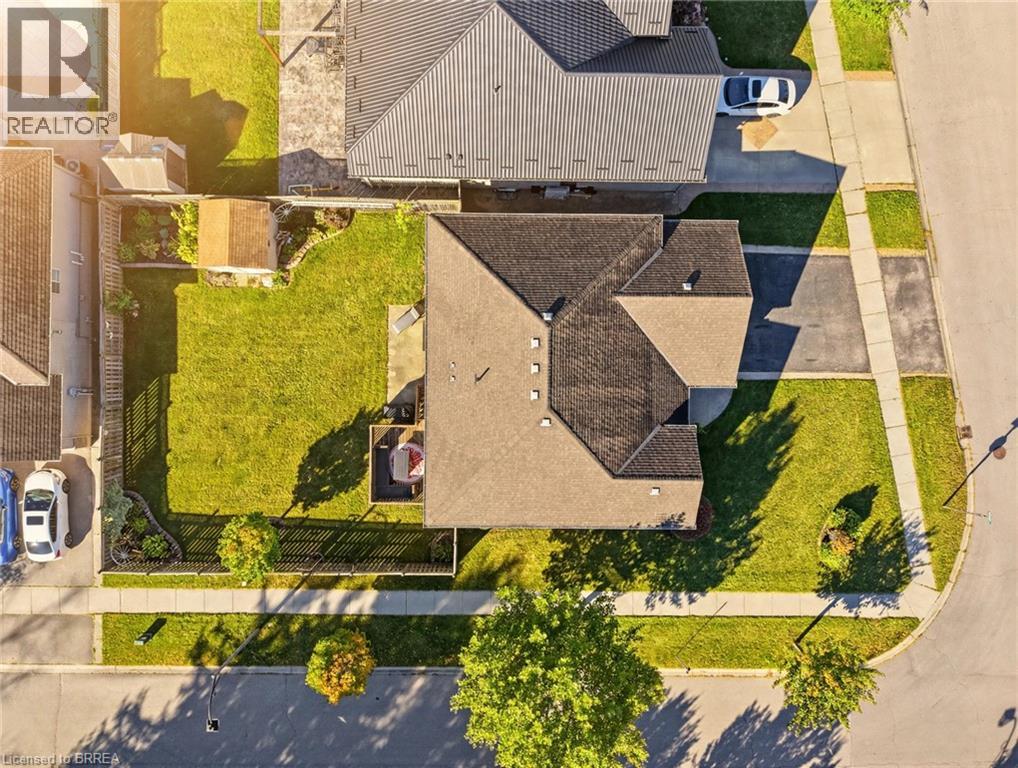
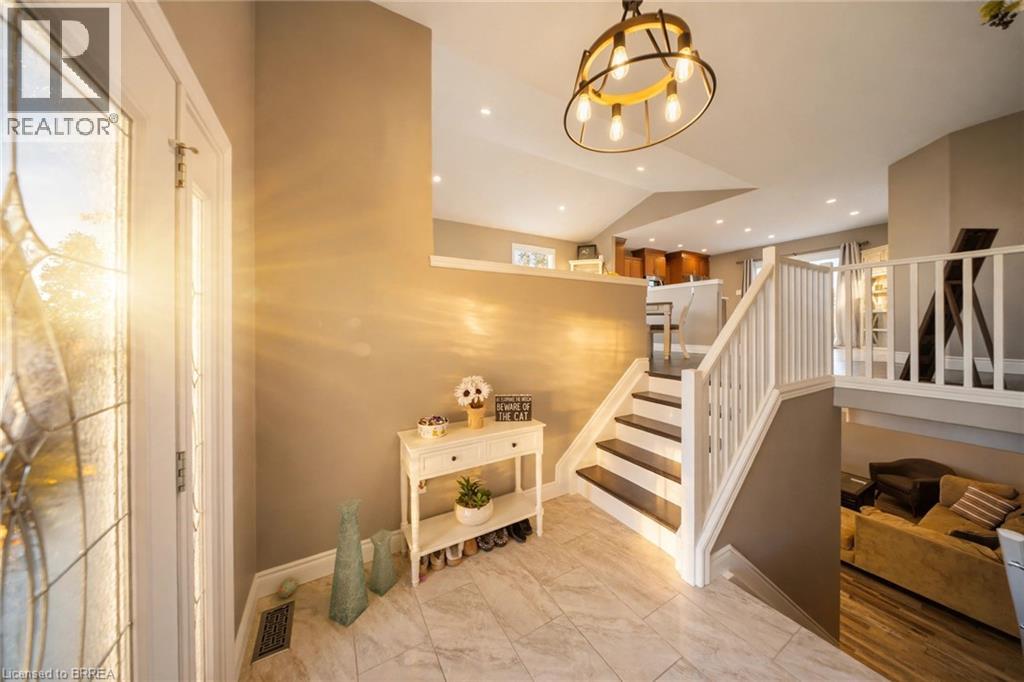
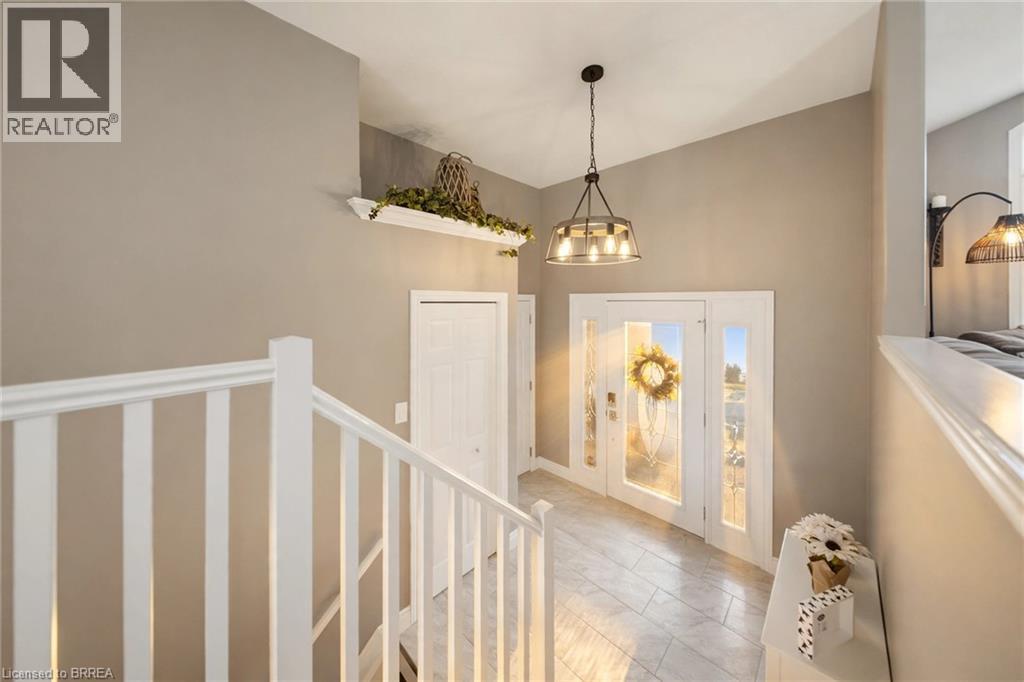
BEAUTIFULLY RENOVATED RAISED BUNGALOW IN MISSION ESTATES! Pride of ownership shows throughout this brick & stone bungalow. The bright main level offers a living room with vaulted ceiling, pot lights & a stunning arched window, flowing into the dining area with breakfast-bar pass-through to the gorgeous kitchen — cherry cabinetry, stainless appliances incl. French-door fridge & smooth-top range, white counters & glass mosaic backsplash, plus sliding-door walkout to the raised deck. Primary bedroom with crown molding & spa-inspired ensuite featuring a walk-in glass shower; 2nd bedroom & updated main bath complete the upper level. The finished lower level is perfect for the extended family — cozy family room with fireplace & shiplap surround, additional bedroom, finished office & gym space, plus a full bath with walk-in shower. Step outside to the fully fenced backyard with raised deck (string lights & awning), ground-level patio, storage shed & gardens. Double attached garage, covered front porch & lovely curb appeal. A true move-in-ready gem!
Map data © OpenStreetMap contributors
No open houses are scheduled for this home.
Can't make it? Request a private viewing.
| Bedroom | Basement | 8'8'' x 10'11'' |
| Laundry room | Basement | 12'11'' x 11'5'' |
| Bedroom | Basement | 9'10'' x 11'6'' |
| Bedroom | Basement | 14'9'' x 10'8'' |
| 3pc Bathroom | Basement | — |
| Recreation room | Basement | 17'9'' x 20'4'' |
| 4pc Bathroom | Main level | — |
| Bedroom | Main level | 12'5'' x 10'7'' |
| 3pc Bathroom | Main level | — |
| Primary Bedroom | Main level | 12'0'' x 16'0'' |
| Kitchen | Main level | 12'7'' x 14'11'' |
| Living room | Main level | 15'3'' x 11'4'' |
| Dining room | Main level | 8'4'' x 11'4'' |