
 For sale 50
$450,000
3 bed2 bath1,673 sq ft
41 Raleigh Street #A
Brantford
28 days agoMLS® 40861892
RE/MAX Escarpment Realty Inc.
50 Southglen Road
Brantford, Ontario N3R7A1
For sale· Added
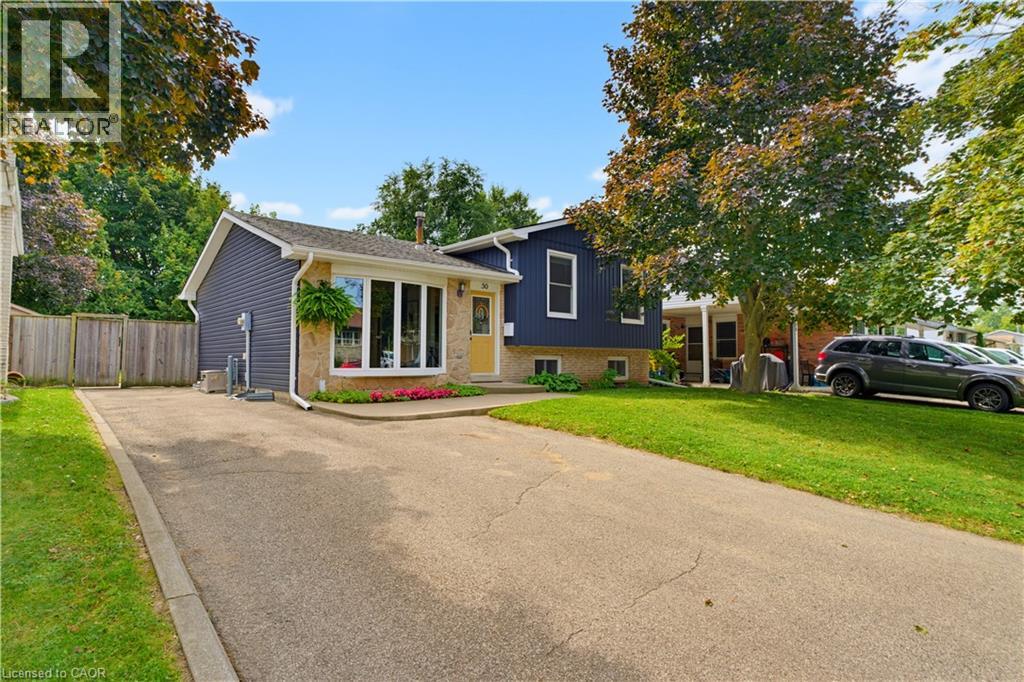
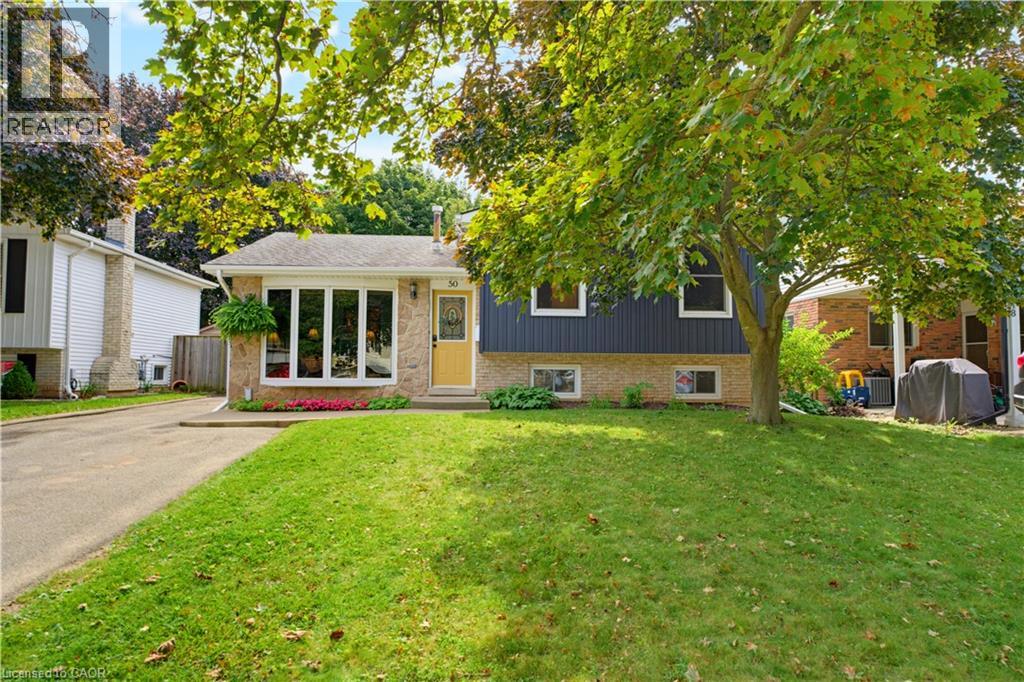
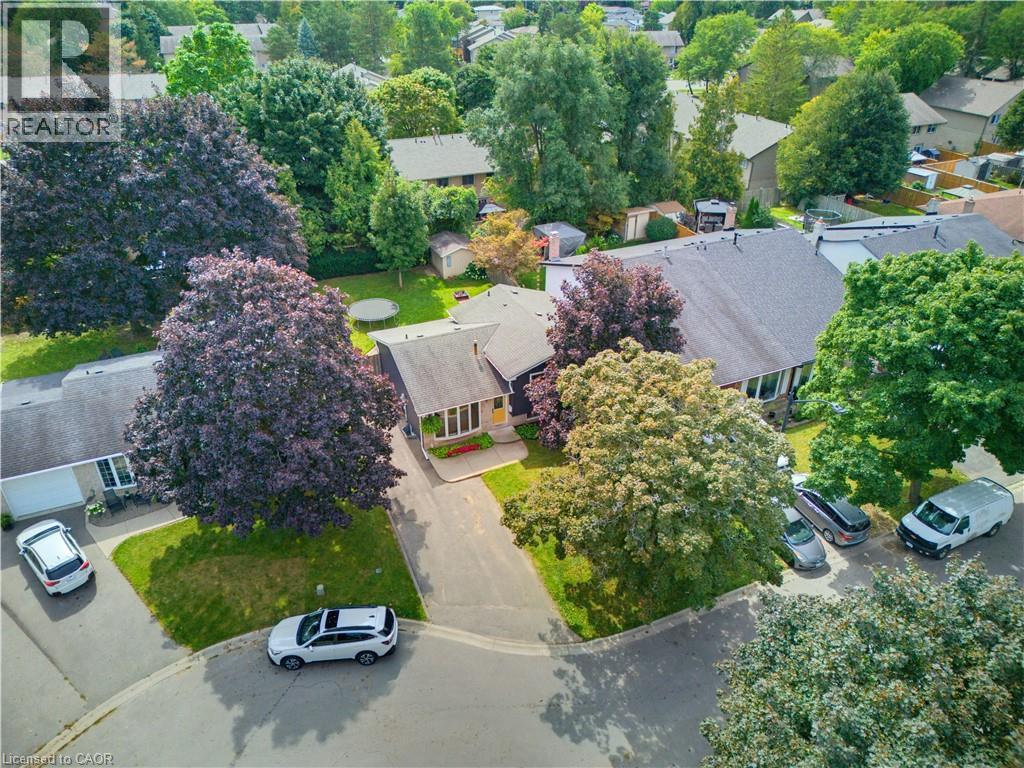
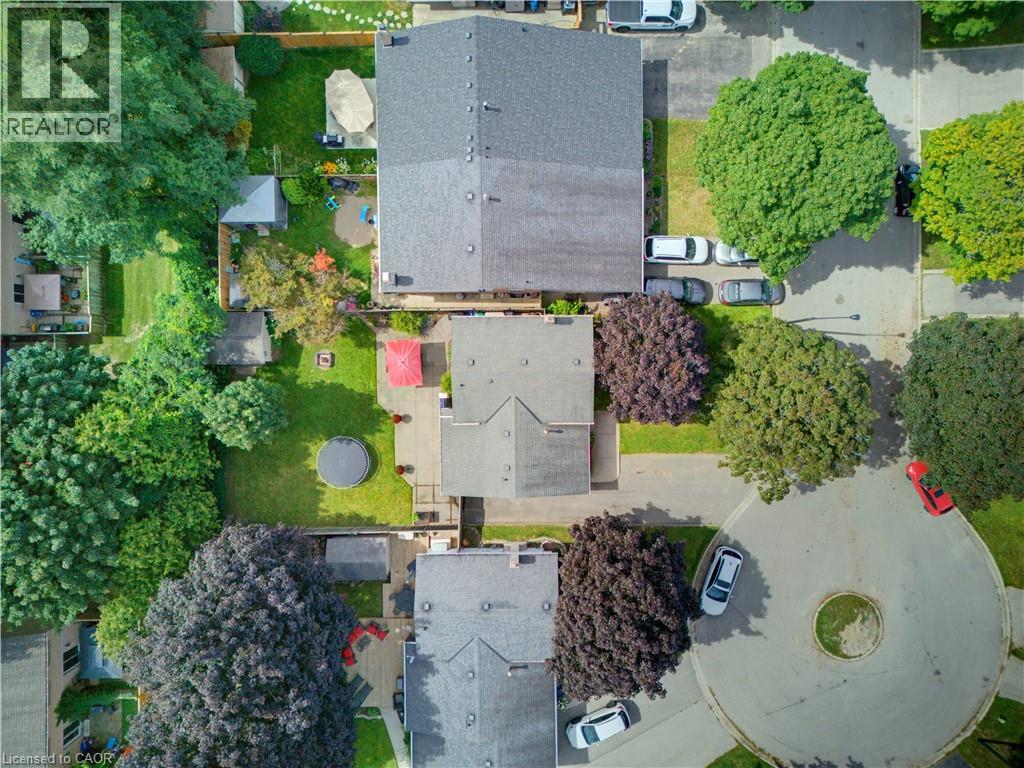
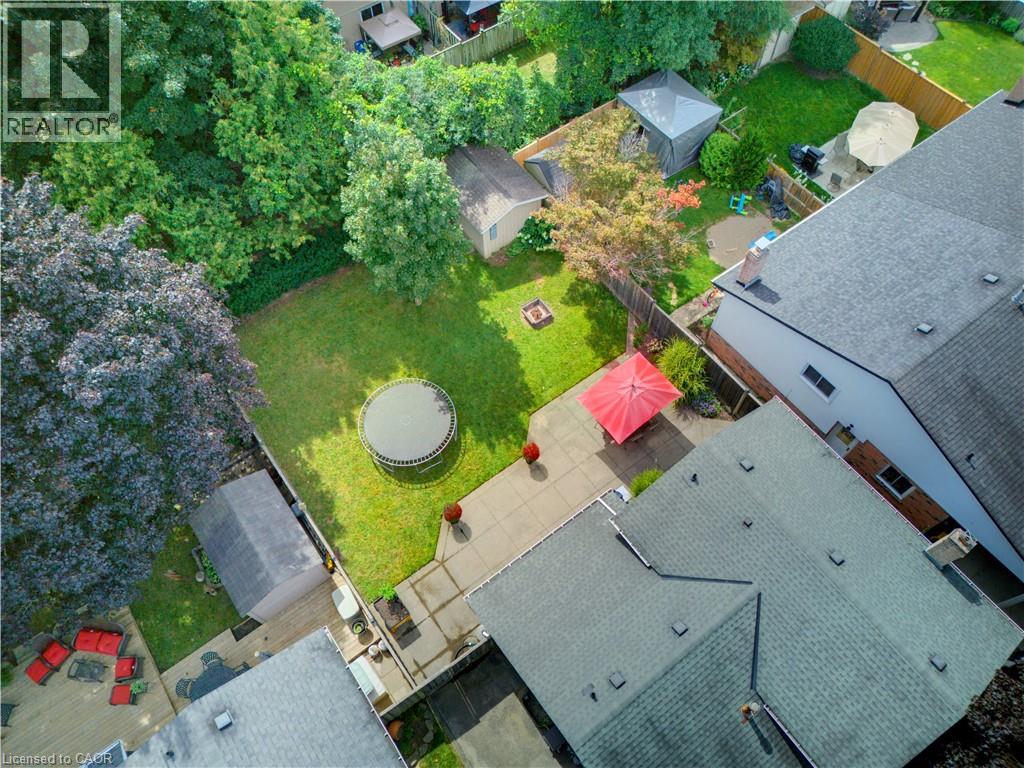
Welcome to this 3-bedroom, 2-bathroom 4 level side split home tucked away on a quiet cul-de-sac in Brantford. Offering plenty of space for a young family to grow, this home features spacious living areas, a large recreation room, and generously sized bedrooms.The property also includes bathrooms with heated tile floors and a heated towel rack, and a large backyard with a patio perfect for kids, pets, or entertaining. New sofit, fascia and siding updated in 2021. Located in a peaceful neighbourhood while still being close to Brantford’s many amenities including shopping, restaurants, schools, parks, and everyday conveniences. A wonderful opportunity to settle into a family-friendly area and make this home your own!
Map data © OpenStreetMap contributors
No open houses are scheduled for this home.
Can't make it? Request a private viewing.
| Utility room | Basement | 11'2'' x 15'11'' |
| Laundry room | Basement | 12'8'' x 15'10'' |
| 4pc Bathroom | Second level | 10'10'' x 8'9'' |
| Bedroom | Second level | 10'10'' x 12'1'' |
| Bedroom | Second level | 12'0'' x 10'9'' |
| Primary Bedroom | Third level | 15'0'' x 9'6'' |
| Foyer | Second level | 7'3'' x 4'7'' |
| Living room | Second level | 15'0'' x 15'11'' |
| Eat in kitchen | Second level | 12'4'' x 15'10'' |
| 3pc Bathroom | Main level | 4'3'' x 7'9'' |
| Family room | Main level | 24'2'' x 18'2'' |




