
 For sale 50
$454,900
3 bed2 bath1,281 sq ft
345 Nelson Street
Brantford
12 days agoMLS® 40867417
Re/Max Twin City Realty Inc
52 Brier Park Road
Brantford, Ontario N3R3P7
For sale· Added
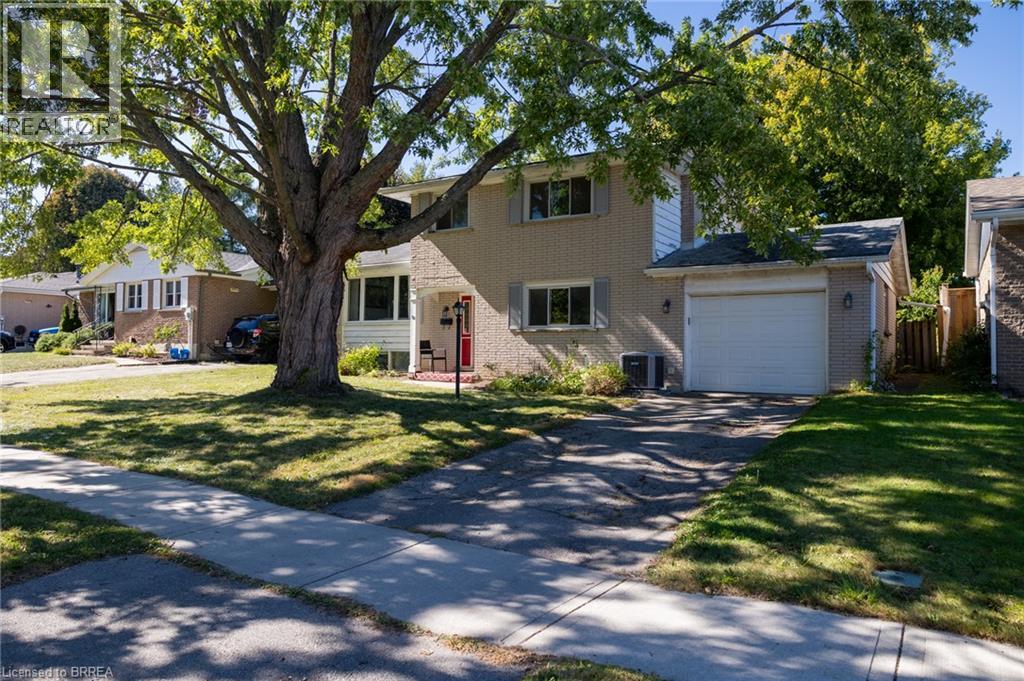
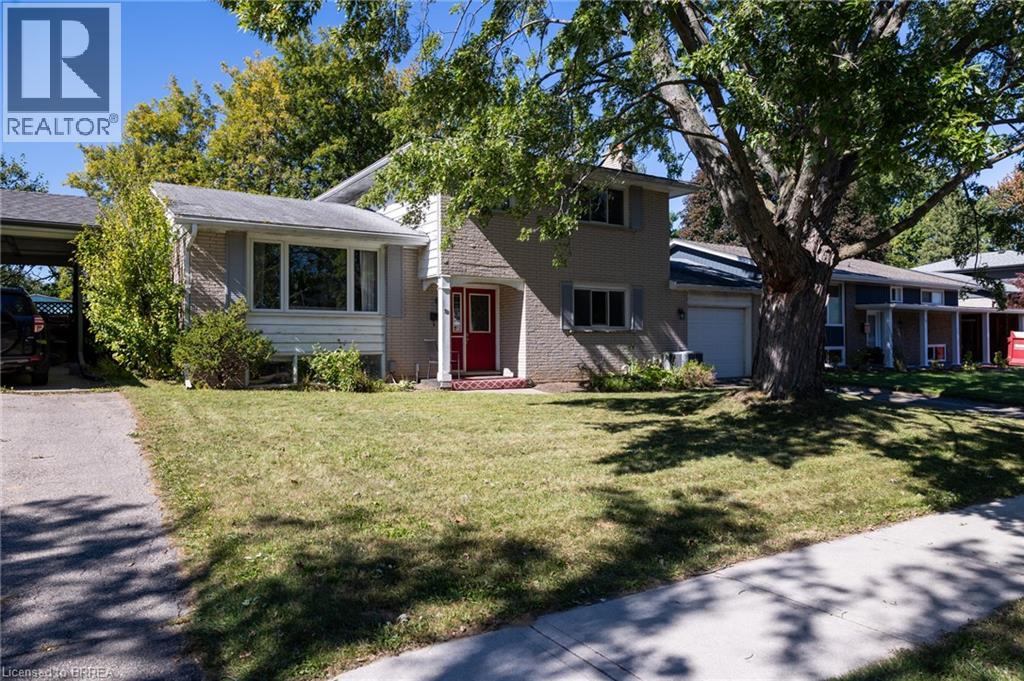
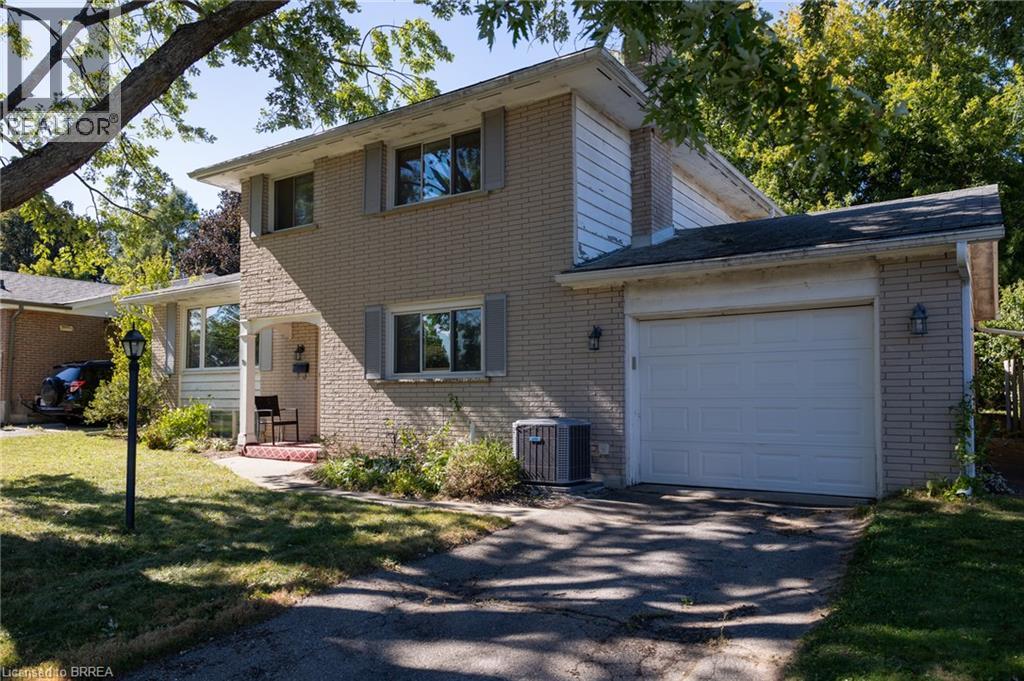
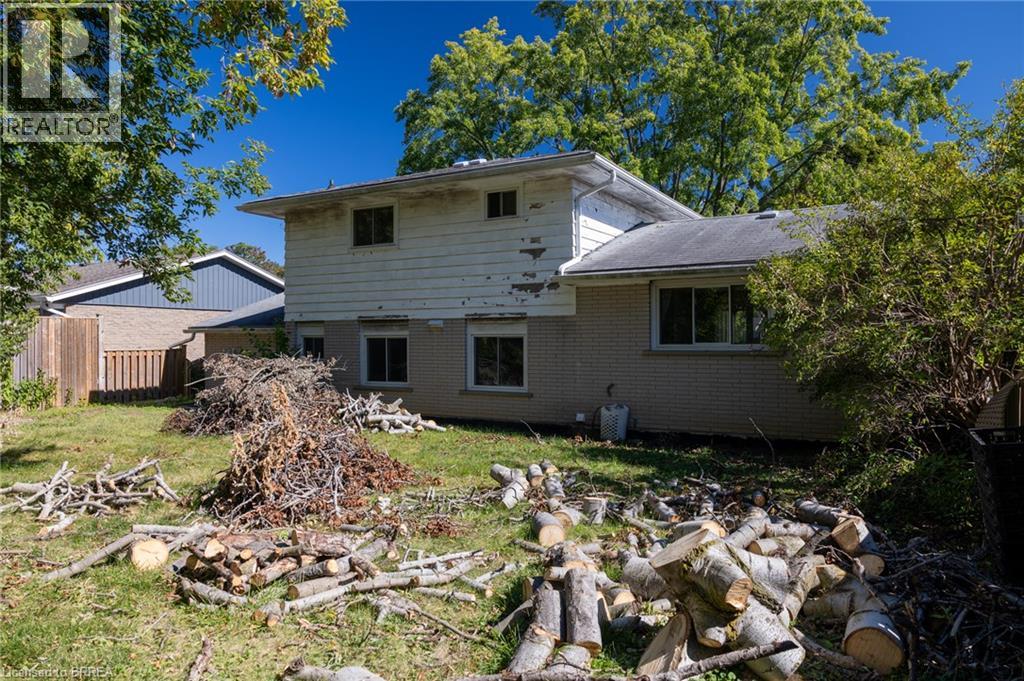
North-end 4 level side split family home baking onto Brier Park; a highly sought-after neighbourhood within walking distance to elementary schools and all amenities. Offering 3 bedrooms, 1.5 baths and a functional floor plan with spacious principal rooms, large windows, and a partially finished rec room. The single car attached garage with inside entry is the perfect place to house your toys or use as that coveted mancave, and the paved driveway offers space for two cars. Good sized, fully fenced rear yard with tons of potential. Located in a quiet and mature neighbourhood with no backyard neighbours, and mins to Hwy 403 access and all of Brantford’s amenities. Book your private viewing today.
Map data © OpenStreetMap contributors
No open houses are scheduled for this home.
Can't make it? Request a private viewing.
| Family room | Main level | 15'5'' x 14'0'' |
| Kitchen | Main level | 17'4'' x 9'2'' |
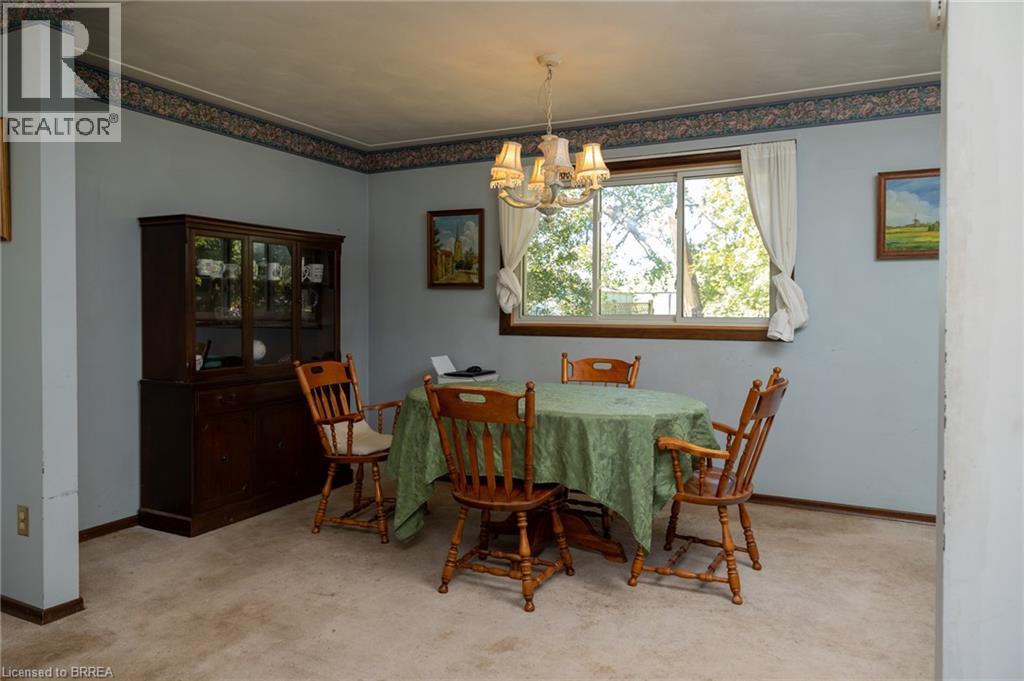
| Dining room | Second level | 8'11'' x 12'0'' |
| Living room | Second level | 14'10'' x 13'0'' |
| Bedroom | Third level | 10'0'' x 10'7'' |
| Primary Bedroom | Third level | 14'1'' x 11'10'' |
| Bedroom | Third level | 9'5'' x 12'6'' |
| 4pc Bathroom | Third level | — |
| Den | Basement | 9'8'' x 8'10'' |
| Laundry room | Basement | 6'1'' x 11'9'' |
| Foyer | Main level | 5'0'' x 9'5'' |
| 2pc Bathroom | Main level | — |




