
 For sale 50
$454,900
3 bed2 bath1,100–1,500 sq ft
345 Nelson Street
Brantford
12 days agoMLS® X13847696
RE/MAX TWIN CITY REALTY INC.
53 Banks Street
Brantford, Ontario N3T0H6
For sale· Added
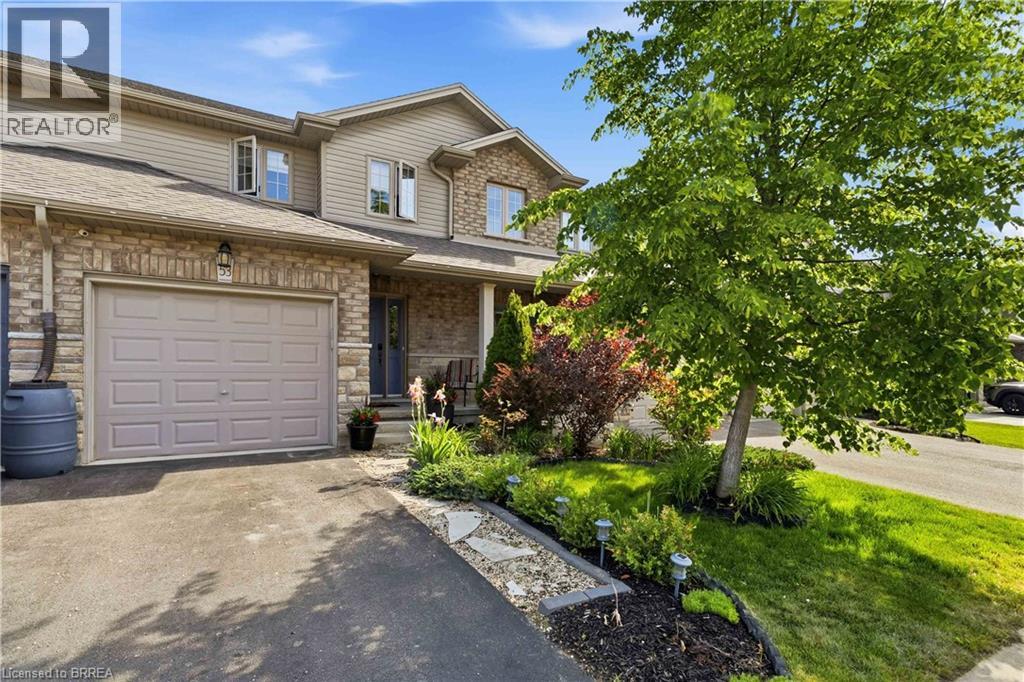
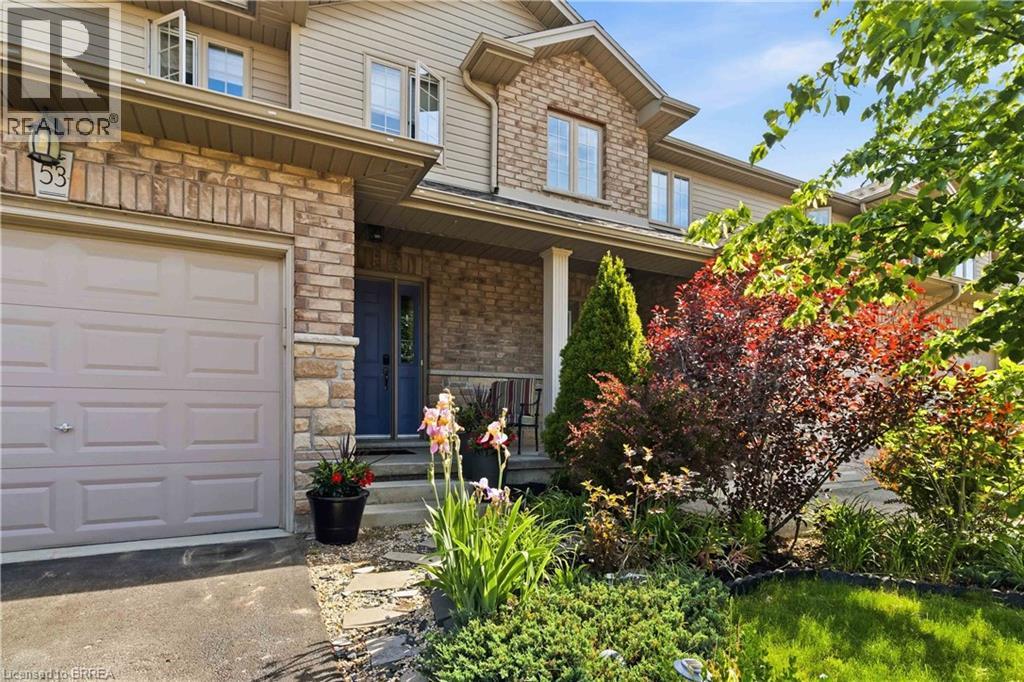
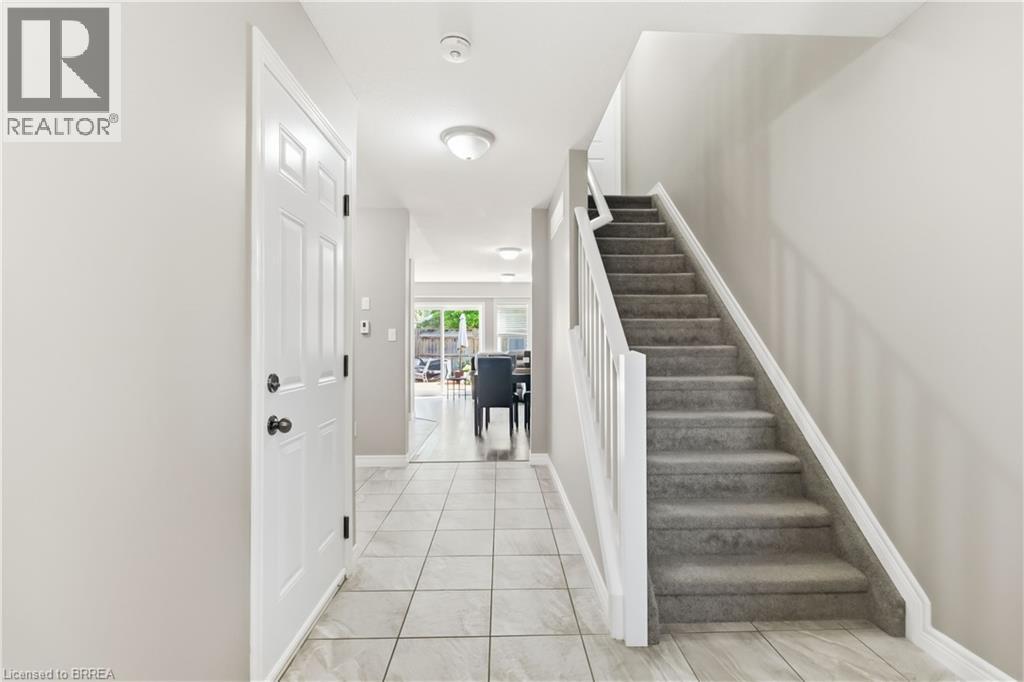
Welcome to this beautifully appointed 2-storey freehold townhome offering the perfect blend of comfort and functionality. The bright, open-concept main floor is ideal for entertaining, flowing seamlessly from living to dining to kitchen. Upstairs, the generous primary bedroom features a private 3-piece ensuite, complemented by two additional bedrooms and a full bath. The finished rec room adds valuable living space, while a rough-in for a future bath in the basement offers exciting potential. Step outside to a lovely rear yard complete with a nice size deck and beautifully landscaped - perfect for summer evenings. Located in a fantastic neighbourhood within walking distance to schools, parks, other amenities and scenic trails. Freehold living at its finest — nothing to compromise on!
Map data © OpenStreetMap contributors
No open houses are scheduled for this home.
Can't make it? Request a private viewing.
| Laundry room | Basement | 8'1'' x 9'11'' |
| Recreation room | Basement | 10'8'' x 18'2'' |
| 4pc Bathroom | Second level | — |
| Bedroom | Second level | 9'6'' x 10'4'' |
| Bedroom | Second level | 8'11'' x 11'11'' |
| 3pc Ensuite bath | Second level | — |
| Bedroom | Second level | 12'0'' x 15'0'' |
| 2pc Bathroom | Main level | — |
| Living room | Main level | 9'10'' x 18'11'' |
| Dining room | Main level | 8'3'' x 9'4'' |
| Kitchen | Main level | 9'3'' x 10'4'' |




