
 For sale 50
$379,900
1 bed1 bath792 sq ft
27 High Street
Brantford
1 month agoMLS® 40856989
Re/Max Twin City Realty Inc.
54 Duncan Avenue
Brantford, Ontario N3T5L5
For sale· Added
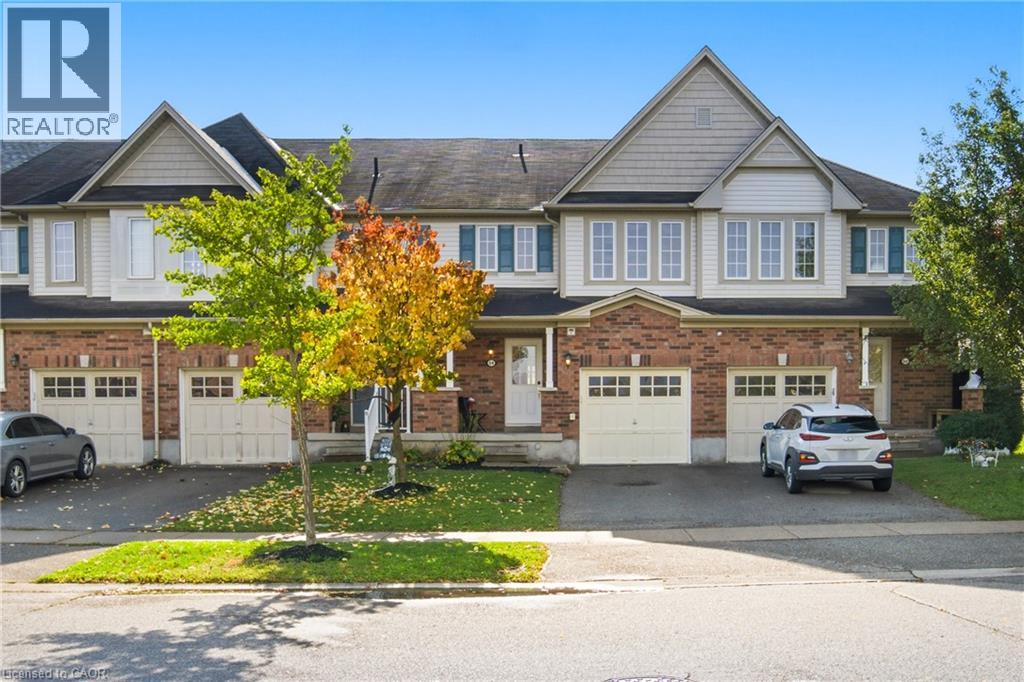
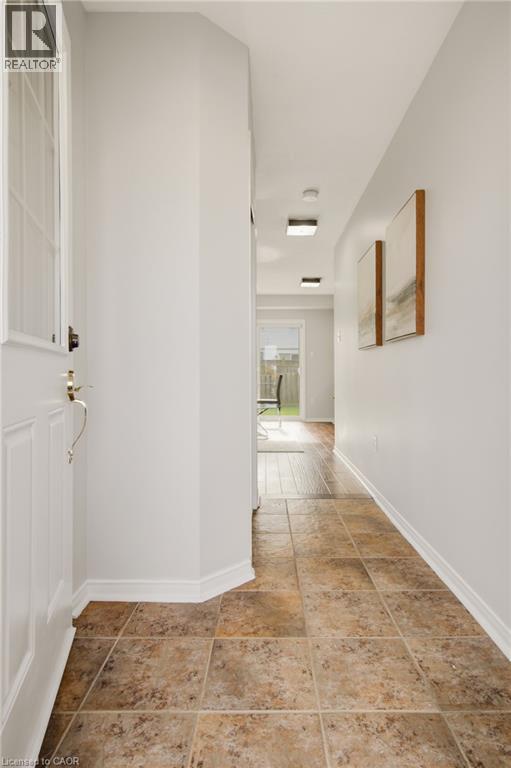
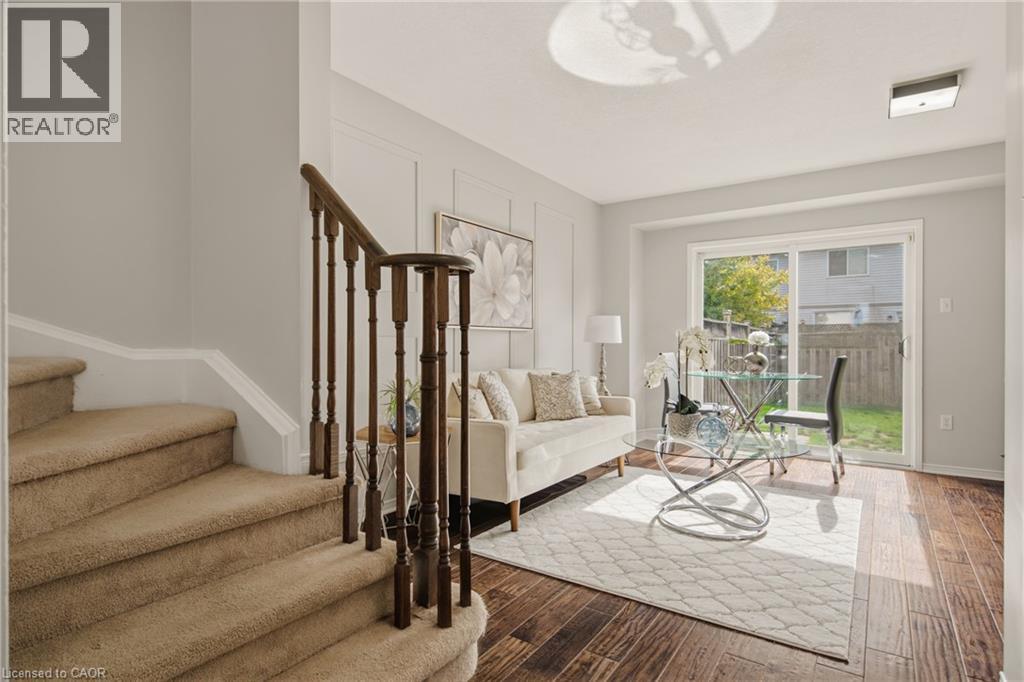
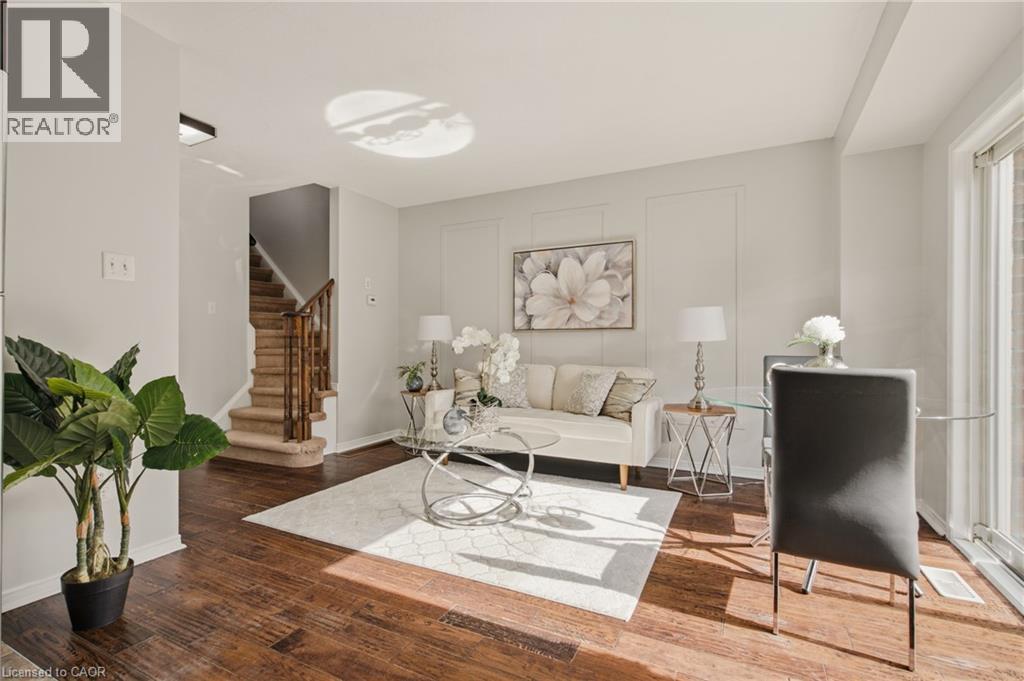
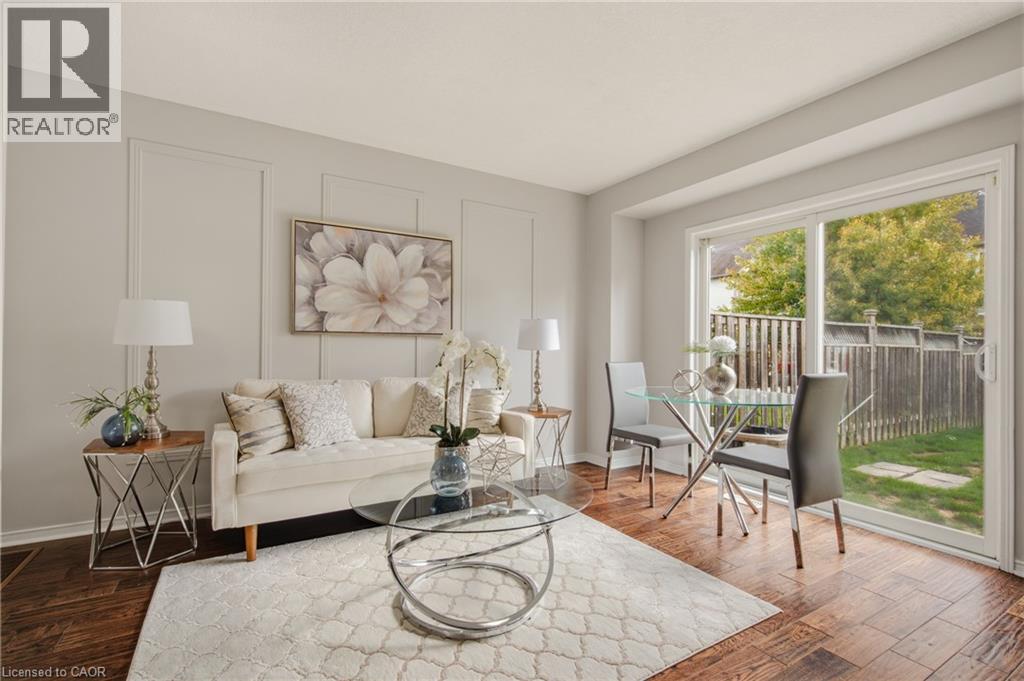
Welcome Home to this West Brant Townhome! Discover comfortable, modern living in this well-maintained three-bedroom townhouse, ideally situated on a quiet street in the sought-after West Brant community. Enjoy the convenience of nearby parks, schools, shopping, green space and easy access to Highway 403. The bright, open-concept main floor features hardwood flooring, ceramic tile, modern cabinetry and a kitchen complete with stainless steel appliances, all included in the sale. The seamless connection between the kitchen and living area creates an inviting space for everyday living and entertaining. Sliding doors lead to your fully fenced backyard, offering private outdoor enjoyment. Upstairs, you'll find three well-appointed bedrooms, a four-piece bathroom and the added convenience of second-floor laundry. The fully finished basement extends your living space with a recreation room featuring pot lights, a three-piece bathroom, a utility room with additional storage and a cold cellar. Freshly painted throughout, this home is move-in ready and offers excellent value with very low common element fees. Whether you're a first-time buyer looking to get into the market or an investor seeking a great opportunity, this property checks all the boxes. A wonderful opportunity to own in a desirable, family-friendly neighbourhood!
Map data © OpenStreetMap contributors
No open houses are scheduled for this home.
Can't make it? Request a private viewing.
| Cold room | Basement | — |
| 3pc Bathroom | Basement | — |
| Recreation room | Basement | 10'3'' x 14'10'' |
| Laundry room | Second level | — |
| Bedroom | Second level | 8'5'' x 8'6'' |
| 4pc Bathroom | Second level | — |
| Bedroom | Second level | 9'3'' x 9'8'' |
| Primary Bedroom | Second level | 10'3'' x 11'6'' |
| Kitchen | Main level | 8'3'' x 10'6'' |
| Living room/Dining room | Main level | 10'7'' x 14'4'' |




