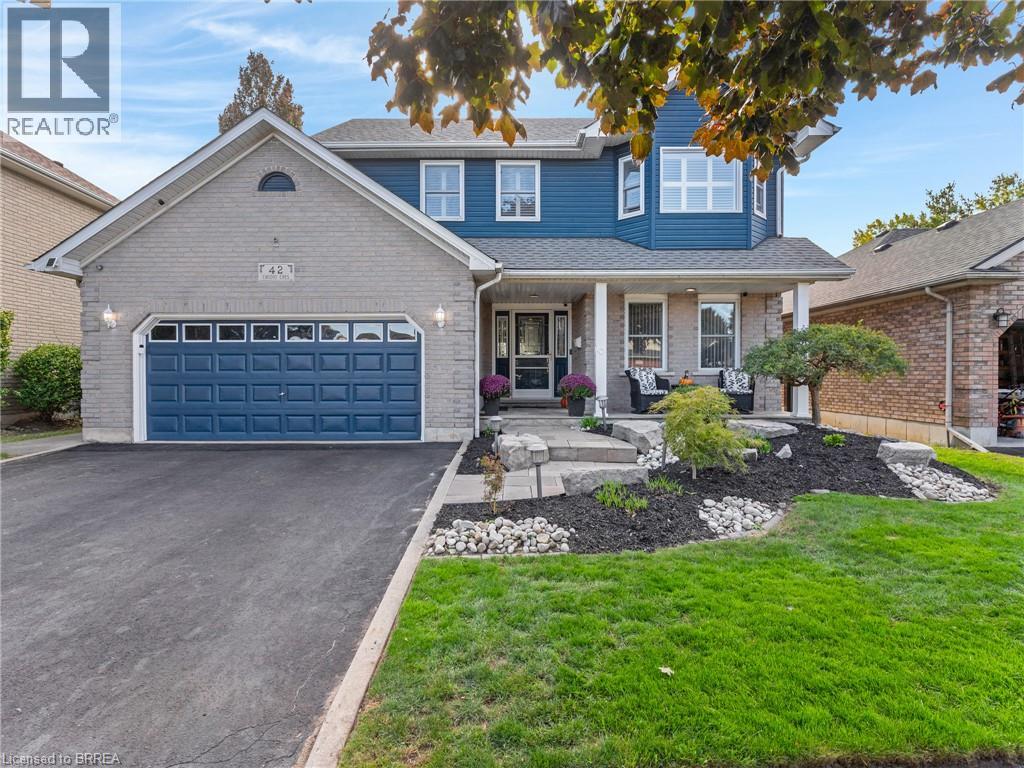
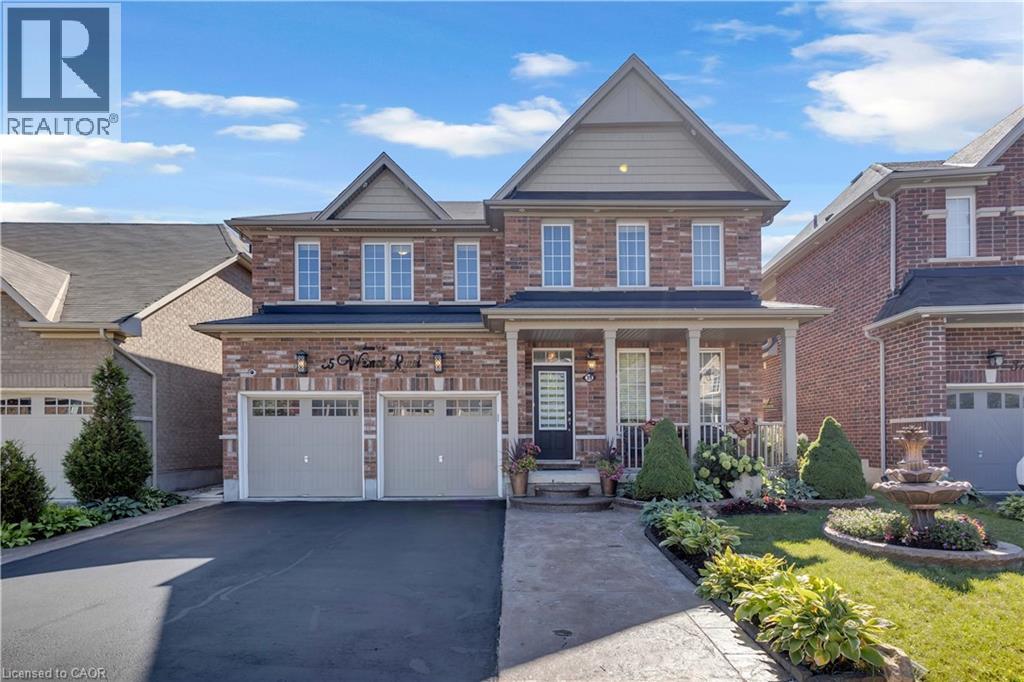
 For sale 50
$915,000
4 bed4 bath3,001 sq ft
35 Wilmot Road
Brantford
1 month agoMLS® 40859880
Royal LePage State Realty Inc.
55 Willowdale Street
Brantford, Ontario N3T5L7
For sale· Added
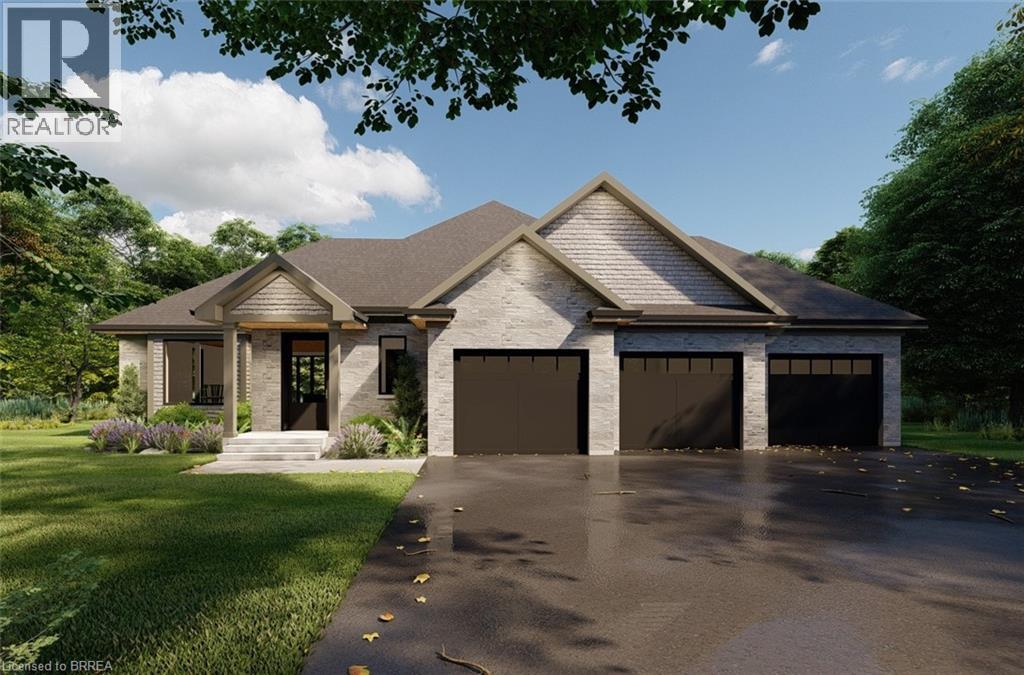
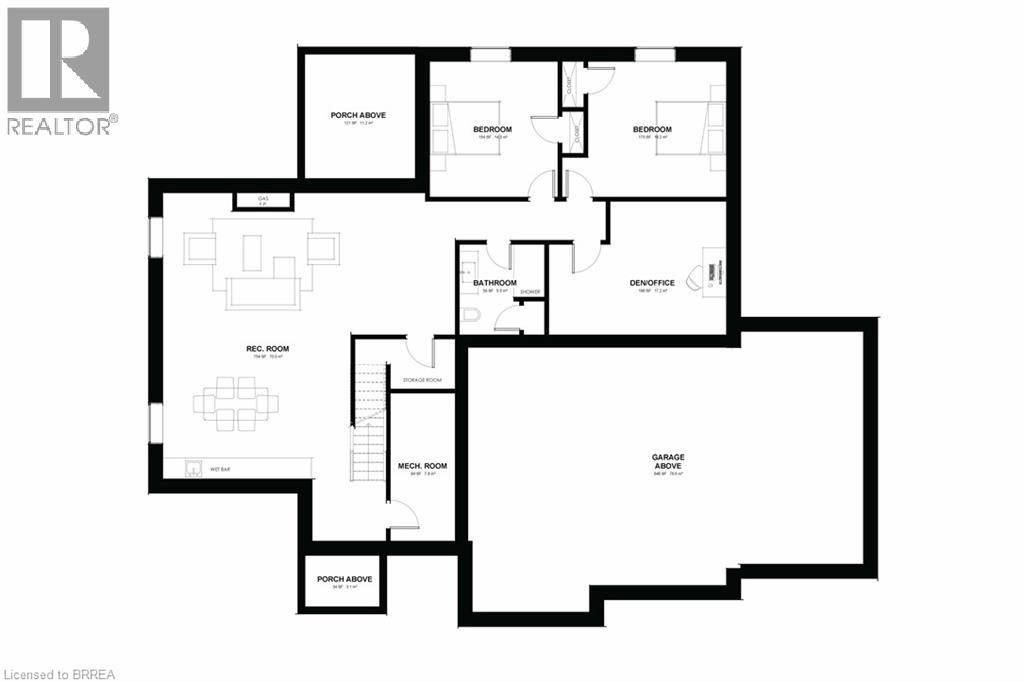
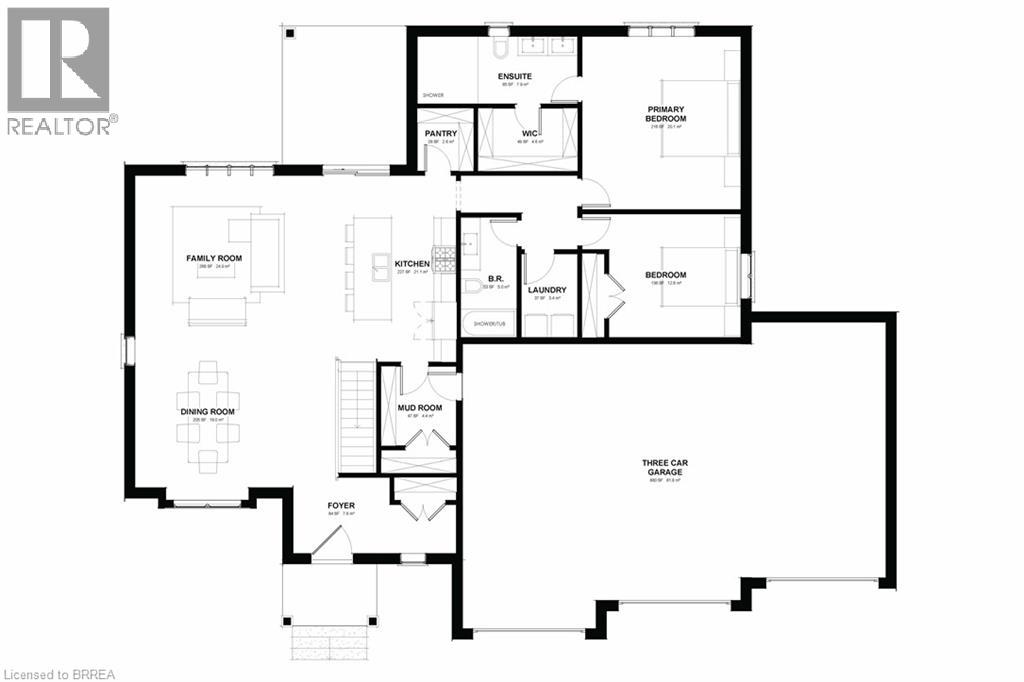
APEX II MODEL. The Apex II is a spacious and welcoming 2 bedroom, 2 bath bungalow offering 1,765 square feet of comfortable living, paired with the convenience of a 3 car garage. Inside, the main floor feels open and airy with 9 foot ceilings, a custom kitchen fitted with quartz counters, and a warm great room anchored by a gas fireplace and simple mantle. The primary suite offers a peaceful escape, while the additional bedroom provides room for family, guests, or a dedicated workspace. Set within Summit Estates, one of Brantford’s fastest growing upscale communities, the Apex II sits among large executive lots and natural surroundings close to schools, parks, and everyday amenities. This model can be tailored to your style with personalized finishes and layout options, allowing you to create a home that suits the way you live. Limited lots remain. Register to begin planning your Apex II home.
Map data © OpenStreetMap contributors
No open houses are scheduled for this home.
Can't make it? Request a private viewing.
| 3pc Bathroom | Main level | — |
| Pantry | Main level | 5'0'' x 5'9'' |
| Mud room | Main level | 6'8'' x 7'0'' |
| Bedroom | Main level | 12'0'' x 11'0'' |
| Primary Bedroom | Main level | 14'5'' x 15'8'' |
| Laundry room | Main level | 5'0'' x 7'5'' |
| 4pc Bathroom | Main level | — |
| Kitchen | Main level | 10'2'' x 16'1'' |
| Great room | Main level | 28'0'' x 16'8'' |
| Dining room | Main level | 17'8'' x 11'0'' |