
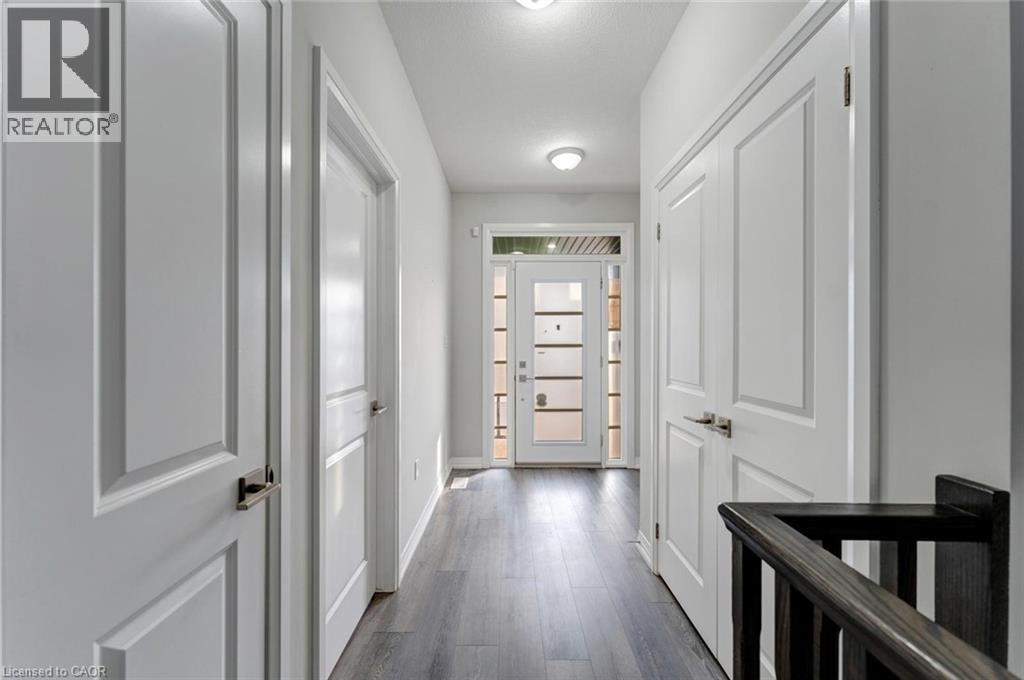
 For sale 50
$454,900
3 bed2 bath1,281 sq ft
345 Nelson Street
Brantford
12 days agoMLS® 40867417
Re/Max Twin City Realty Inc
550 Grey Street #11
Brantford, Ontario N3S0C4
For sale· Added
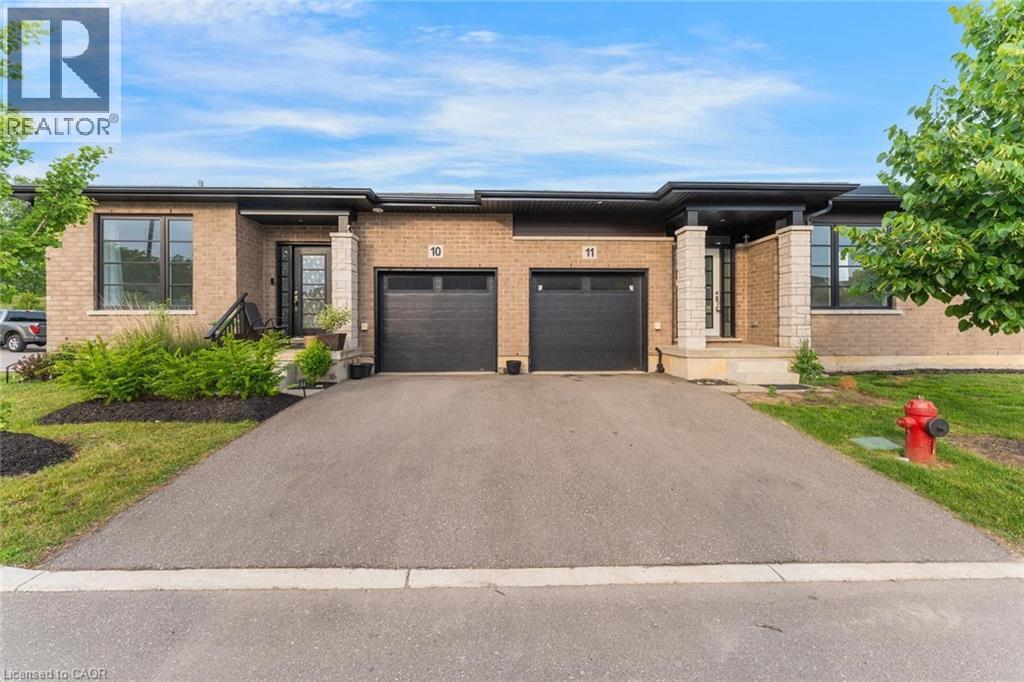
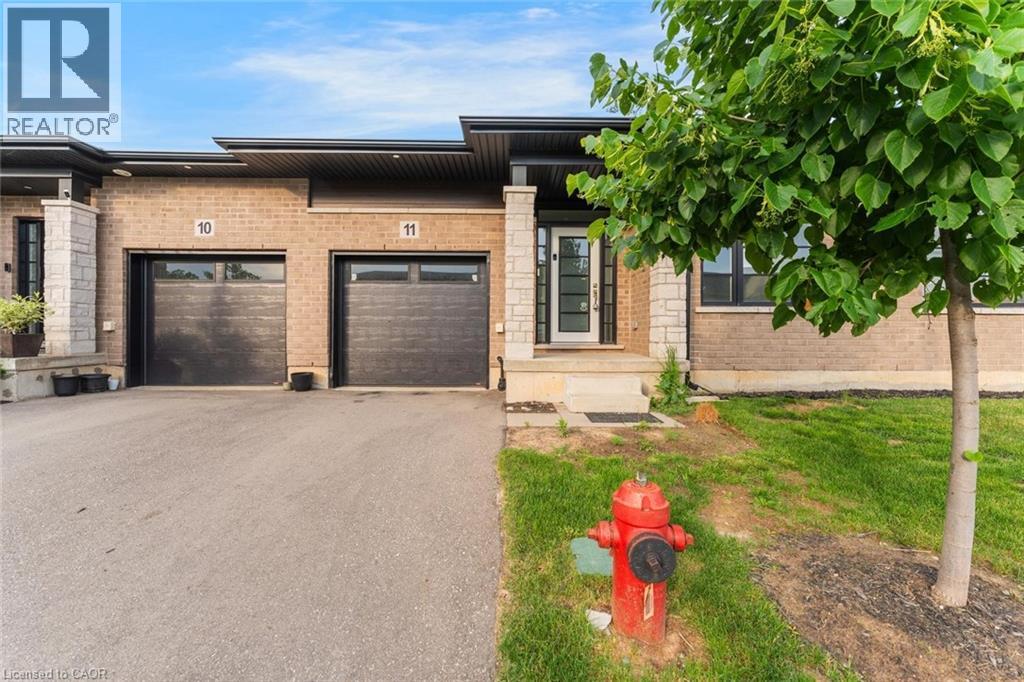
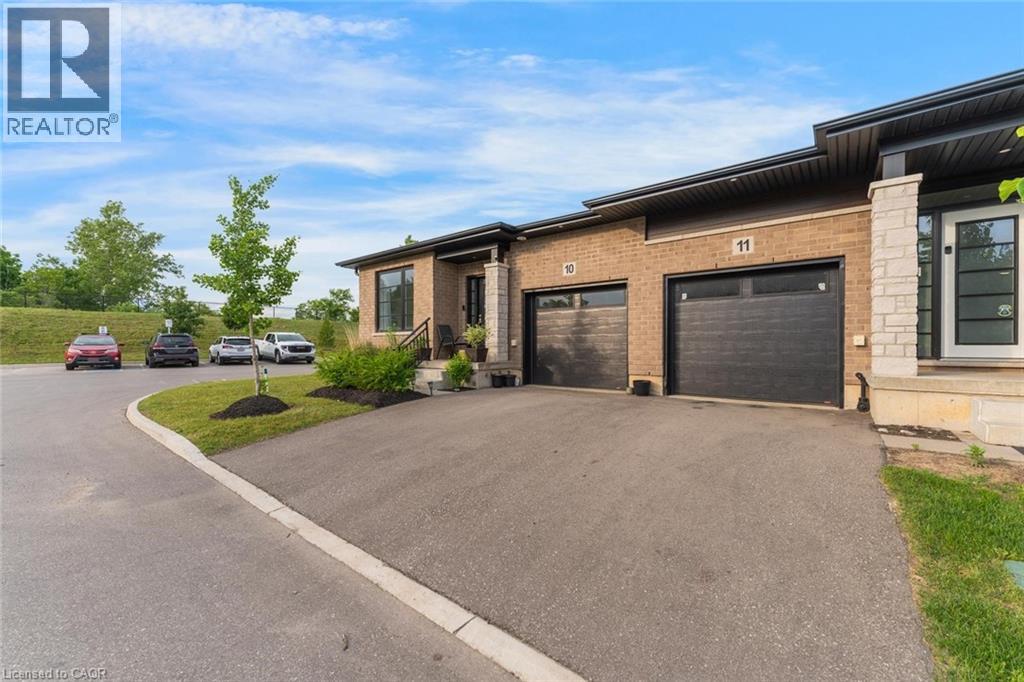
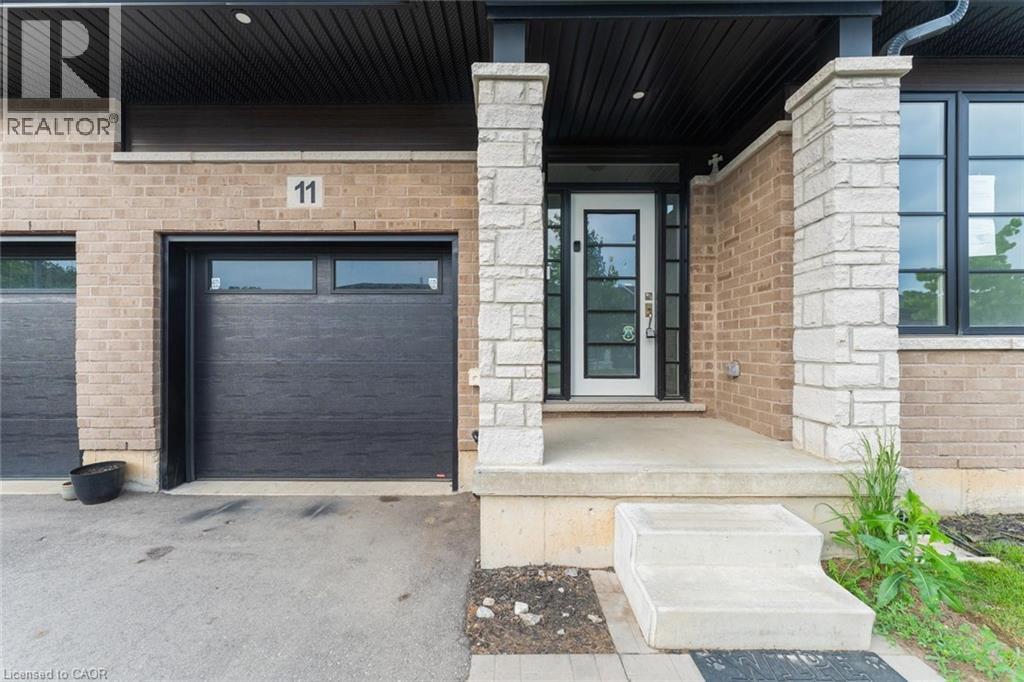
Welcome to this beautifully appointed bungalow townhome offering the perfect blend of modern style, comfort, and low-maintenance living. Thoughtfully designed with an open-concept layout, this home features a bright and inviting living space that seamlessly connects the kitchen, dining, and living areas. Offering two spacious bedrooms, contemporary finishes throughout, and the convenience of a separate laundry room, this home is as functional as it is stylish. The full expansive unfinished basement provides exceptional potential to create additional living space, a home gym, recreation room, or ample storage to suit your needs. Ideally situated in a desirable location close to shopping, restaurants, parks, and everyday amenities, this is an outstanding opportunity for first-time buyers, downsizers, or anyone seeking easy, carefree living. Taxes estimated as per city’s website. Property is being sold under Power of Sale. Sold as is, where is. RSA.
Map data © OpenStreetMap contributors
No open houses are scheduled for this home.
Can't make it? Request a private viewing.
| Bedroom | Main level | 12'9'' x 9'3'' |
| Laundry room | Main level | 5'10'' x 10'3'' |
| 4pc Bathroom | Main level | 7'4'' x 8'6'' |
| Primary Bedroom | Main level | 14'6'' x 13'9'' |
| Kitchen | Main level | 12'5'' x 16'1'' |
| Dining room | Main level | 8'5'' x 16'3'' |
| Living room | Main level | 14'2'' x 12'7'' |




