 NewFor sale 50
$499,900
3 bed3 bath1,100–1,500 sq ft
117 D'Aubigny Road
Brantford
16 hours agoMLS® X14082354
RE/MAX TWIN CITY REALTY INC.
56 Enfield Crescent
Brantford, Ontario N3P1B2
For sale· Added
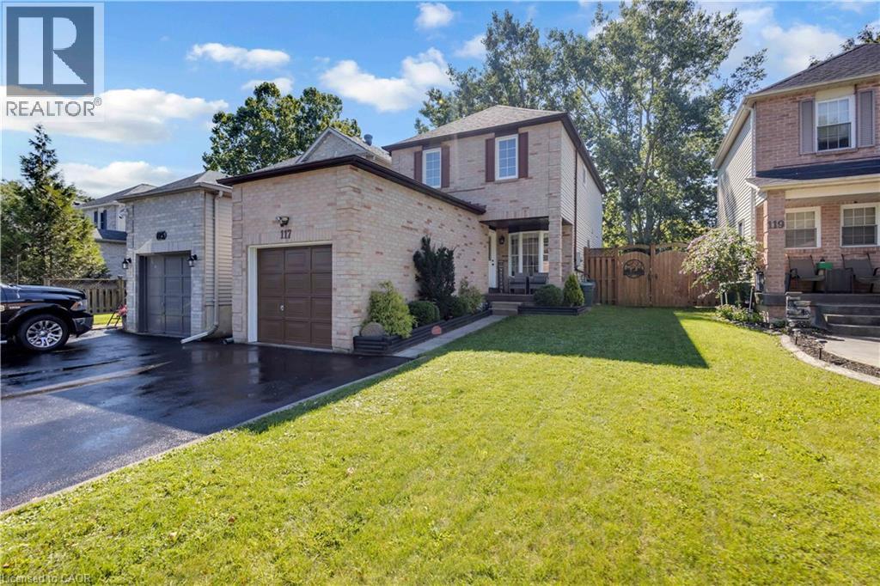
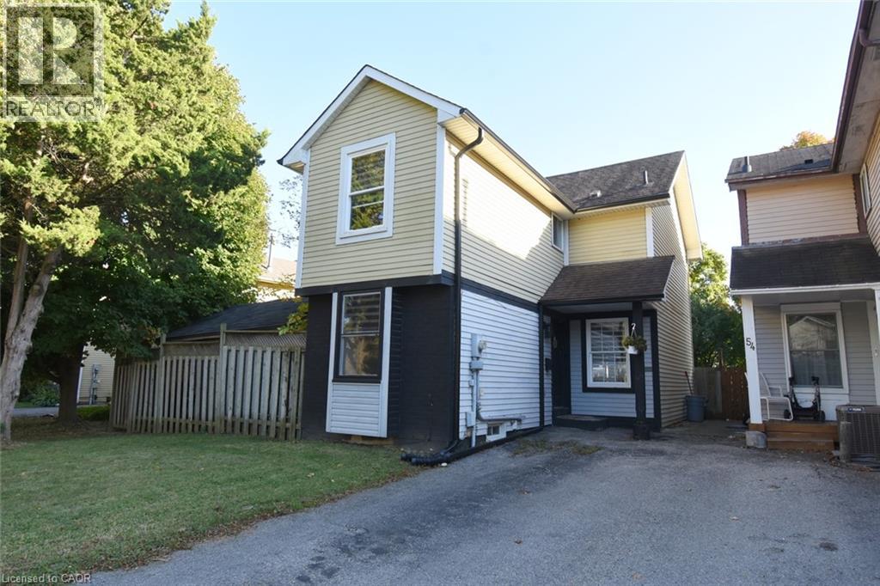
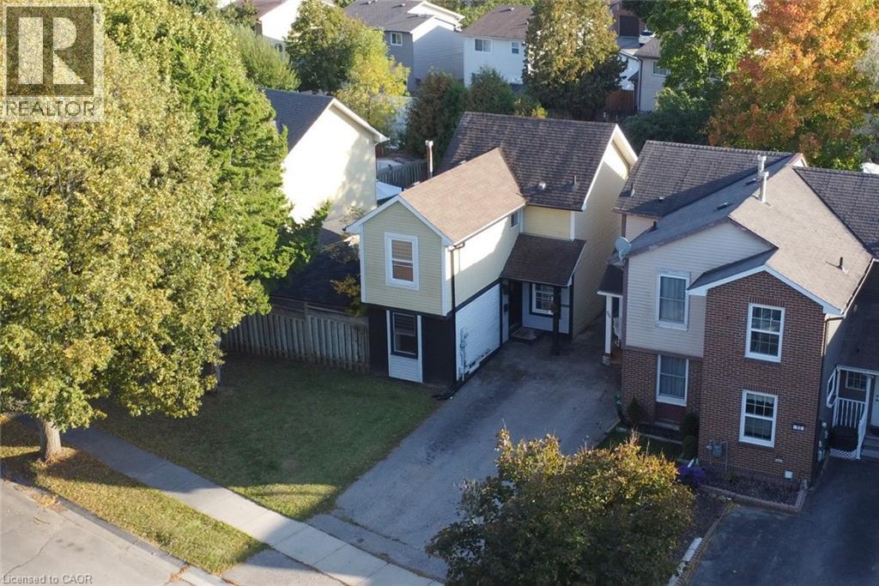
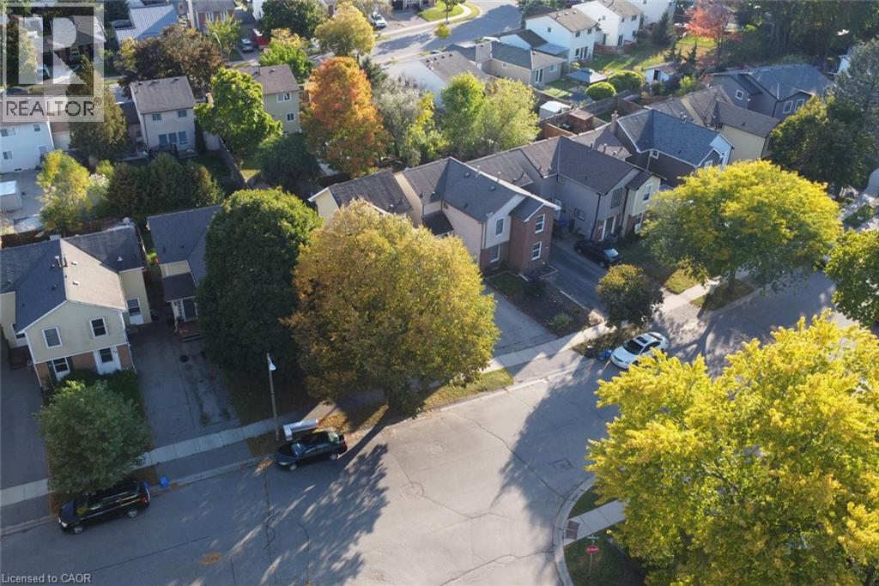
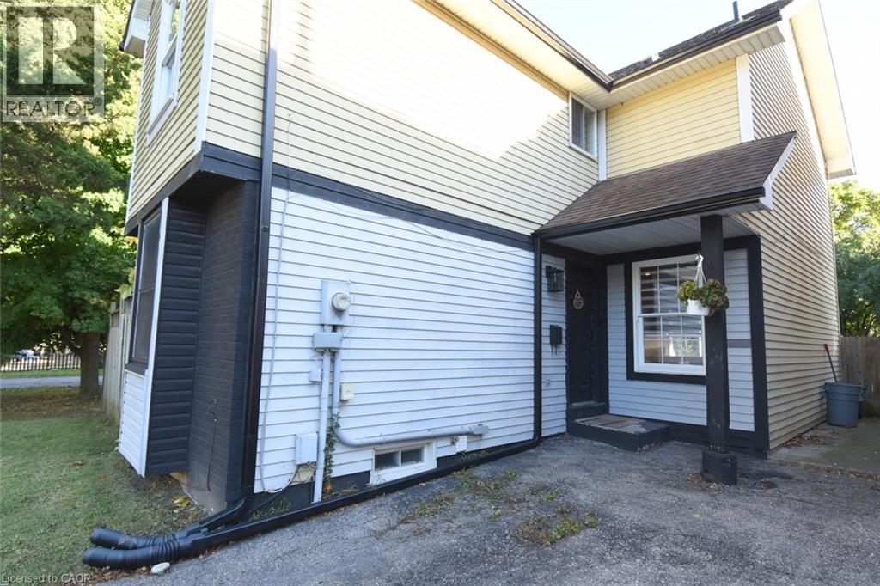
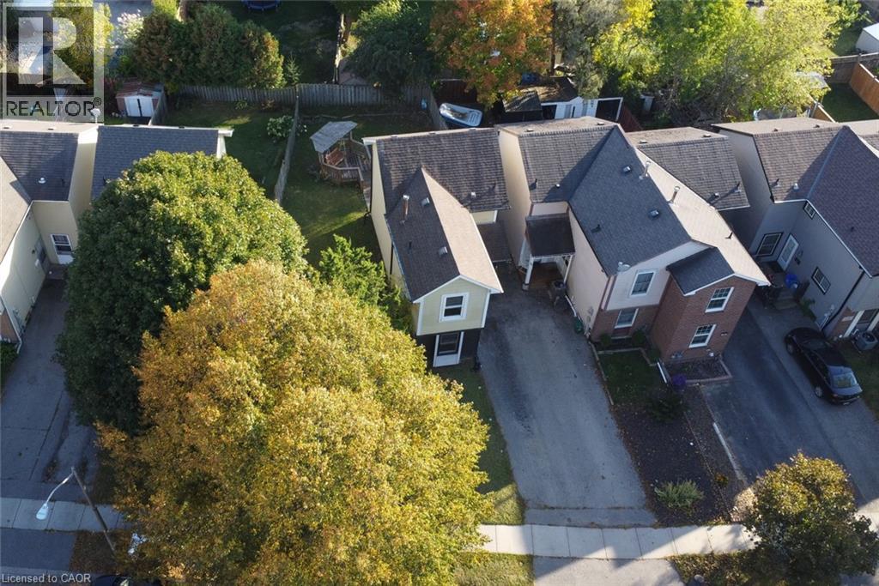
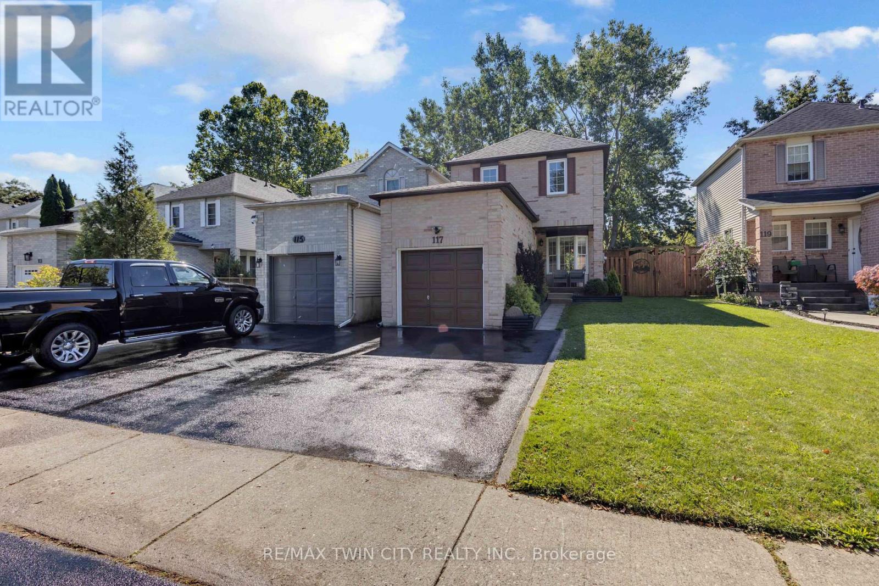
Welcome to this move-in ready 3+1 bedroom, 2-bath home on a quiet, family-friendly crescent in Brantford! The bright main level features a functional layout highlighted by a large, spacious open-style kitchen and an inviting living room perfect for everyday living and entertaining. Upstairs offers three spacious bedrooms and a full washroom. The finished lower level is set up as an ideal in-law suite complete with a 4th bedroom, 3-piece bath, and kitchenette equipped with separate appliances - perfect for multi-generational living, guests, or rental potential! Enjoy year-round comfort and energy savings with the recently upgraded high-efficiency heat pump system that keeps your monthly gas bills incredibly lower than typical area prices - a massive financial bonus for the smart home owner. Step outside, enjoy spacious front and backyards along with a large entertainment deck featuring a gazebo swing ready for summer BBQs. Driveway accommodates two vehicles. Prime location just steps from neighbourhood parks, playgrounds, scenic trails, schools, and public transit. Unbeatable convenience; Just 4-5 minutes to Costco and Lynden Park Mall, 6-8 minutes to Walmart Supercentre, under 10 minutes to Brantford General Hospital, and moments to Hwy 403. Turnkey value in an established community.
Map data © OpenStreetMap contributors
No open houses are scheduled for this home.
Can't make it? Request a private viewing.
| Kitchen | Lower level | 9'3'' x 15'8'' |
| 3pc Bathroom | Lower level | 7'0'' x 7'10'' |
| Bedroom | Lower level | 7'8'' x 15'8'' |
| 4pc Bathroom | Second level | 5'0'' x 7'8'' |
| Bedroom | Second level | 8'4'' x 11'10'' |
| Bedroom | Second level | 8'2'' x 13'0'' |
| Primary Bedroom | Second level | 9'8'' x 15'3'' |
| Kitchen | Main level | 9'9'' x 14'0'' |
| Living room/Dining room | Main level | 16'9'' x 18'8'' |