
 For sale 50
$529,900
5 bed1 bath1,600 sq ft
113 Sydenham Street
Brantford
15 days agoMLS® 40865455
Re/Max Twin City Realty Inc
57 Devon Street
Brantford, Ontario N3R1M5
For sale· Added
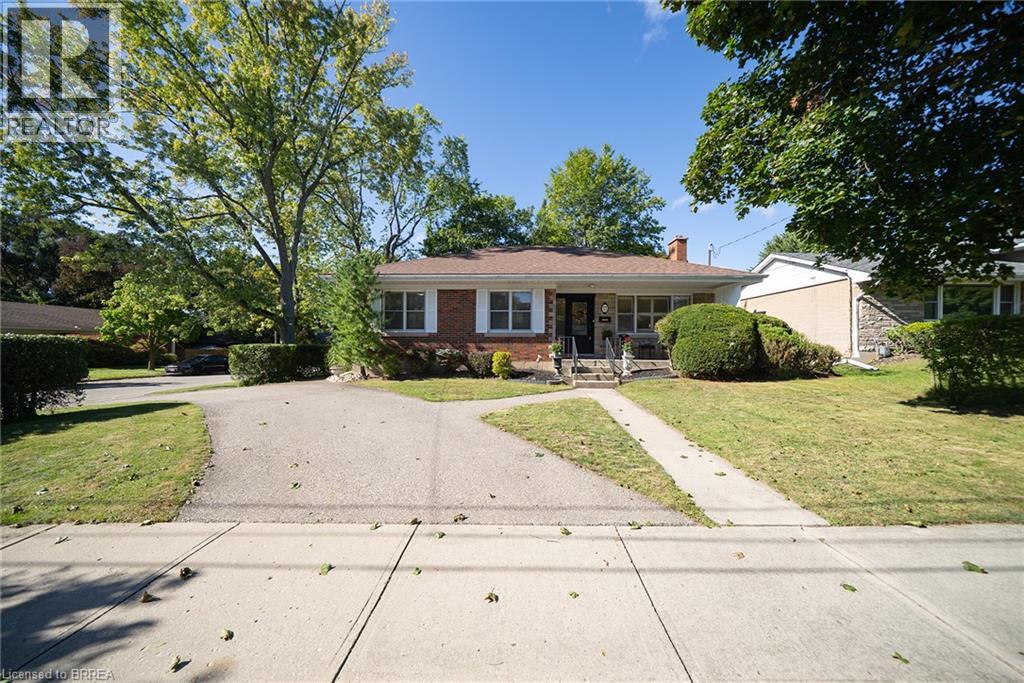
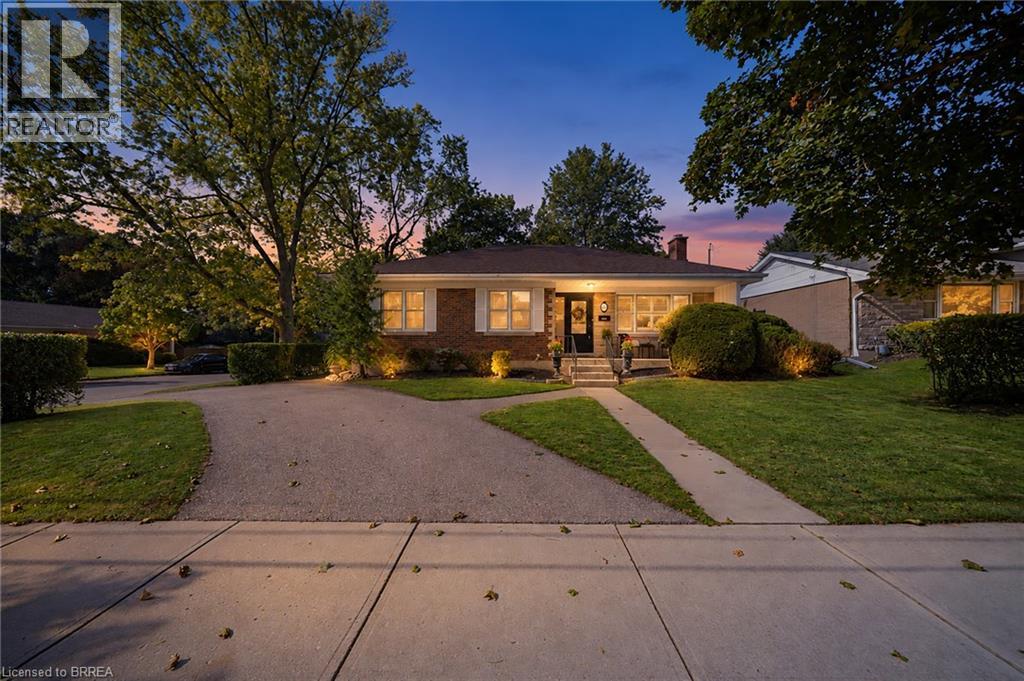
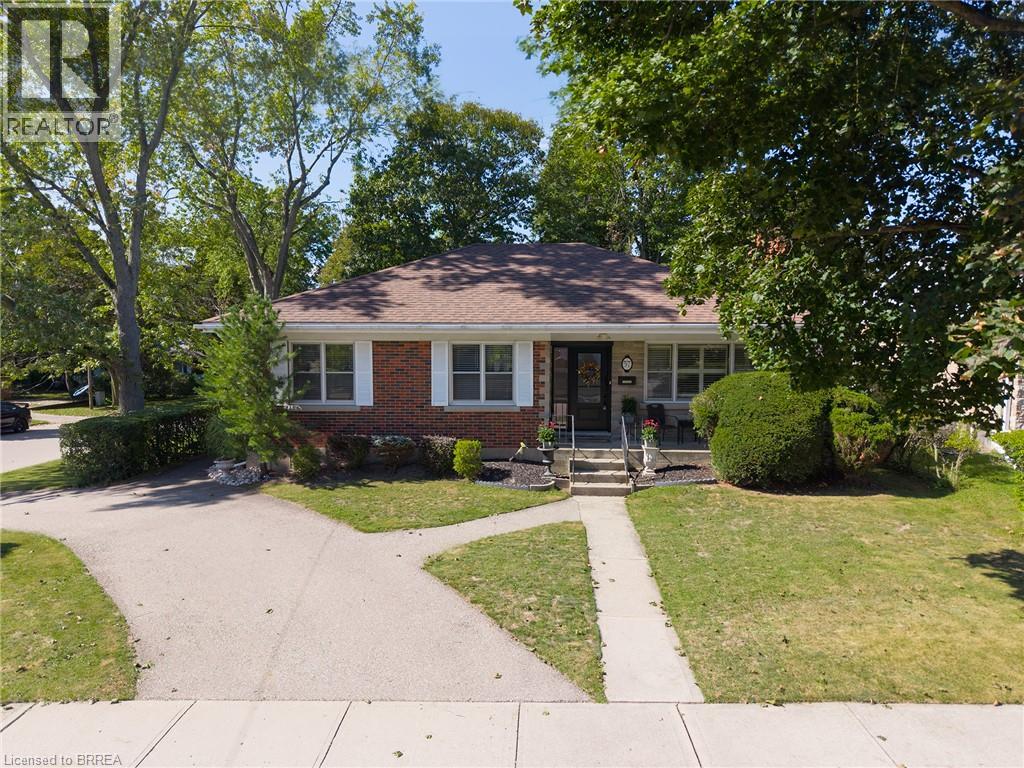
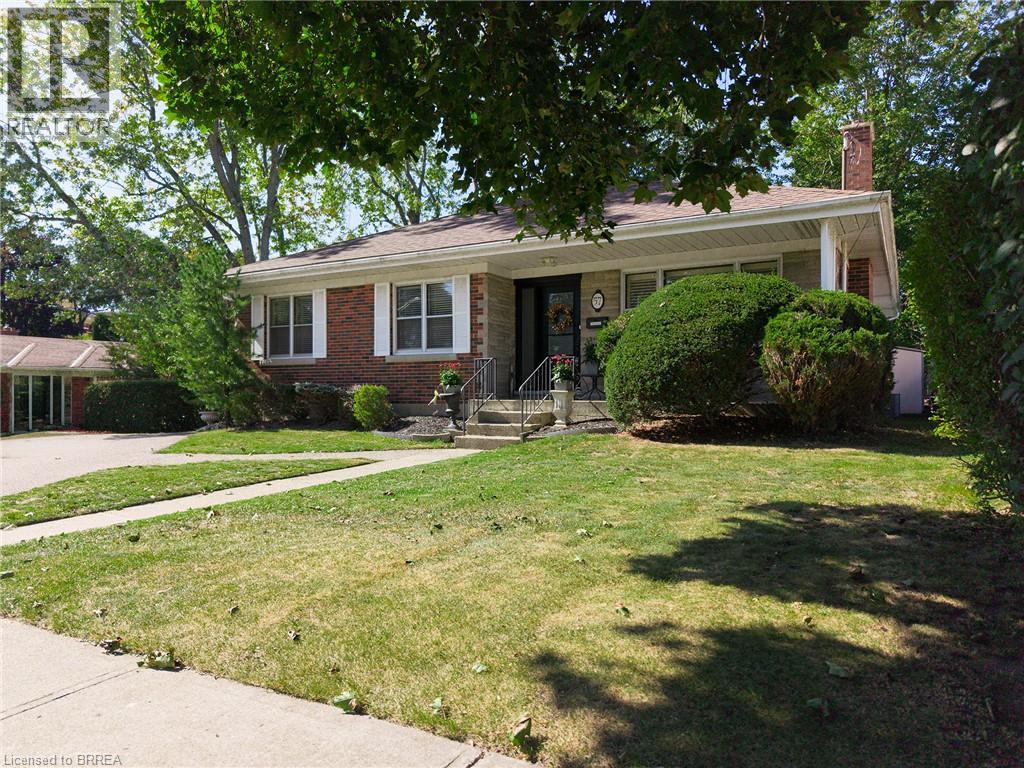
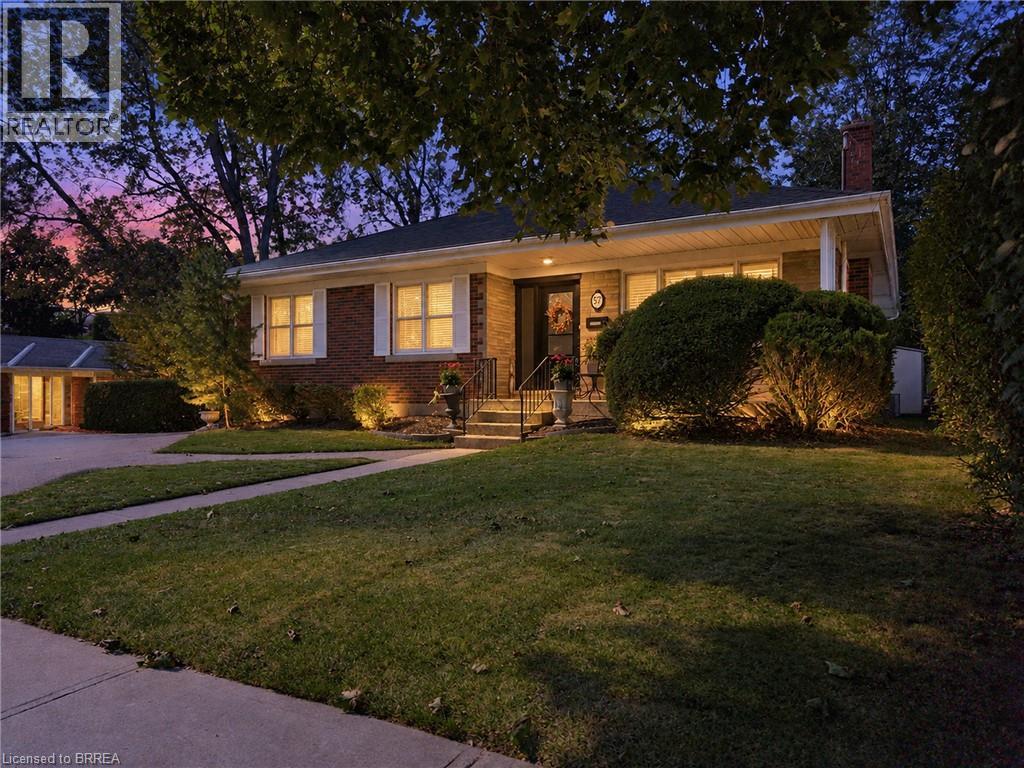
Welcome to 57 Devon Street, a charming brick bungalow located in the sought after Henderson Survey. Situated on a generous lot, this well-cared-for home offers timeless charm and a spacious, functional layout with 3 bedrooms and 2 bathrooms. At the front of the home, the family room and dining room create a warm and welcoming space featuring hardwood flooring. The spacious kitchen offers plenty of cabinetry, counter space and room for casual dining. A separate living room provides another inviting place to unwind, featuring a cozy fireplace and plenty of windows that fill the space with natural light. All three bedrooms are conveniently located on the main level, along with a 4-piece bathroom. Downstairs, the partially finished basement extends the living space with a large recreation room, second bathroom and laundry area, offering plenty of flexibility for family life, a home office or hobby space. Outside, enjoy a private, fully fenced backyard surrounded by mature trees, complete with a deck and two sheds, creating a wonderful space to relax, entertain or garden. Conveniently located close to schools, parks, trails, shopping and everyday amenities, 57 Devon Street is a wonderful place to call home.
Map data © OpenStreetMap contributors
No open houses are scheduled for this home.
Can't make it? Request a private viewing.
| Recreation room | Basement | 22'9'' x 10'9'' |
| 3pc Bathroom | Basement | — |
| Laundry room | Basement | 15'7'' x 12'10'' |
| 4pc Bathroom | Main level | — |
| Primary Bedroom | Main level | 13'6'' x 12'9'' |
| Bedroom | Main level | 8'3'' x 10'10'' |
| Bedroom | Main level | 8'3'' x 13'5'' |
| Kitchen | Main level | 9'9'' x 17'0'' |
| Living room | Main level | 13'7'' x 11'10'' |
| Dining room | Main level | 13'0'' x 12'5'' |
| Family room | Main level | 12'5'' x 16'3'' |




