
 For sale 50
$450,000
3 bed2 bath1,673 sq ft
41 Raleigh Street #A
Brantford
28 days agoMLS® 40861892
RE/MAX Escarpment Realty Inc.
57 Terrace Hill Street
Brantford, Ontario N3R1E8
For sale· Added
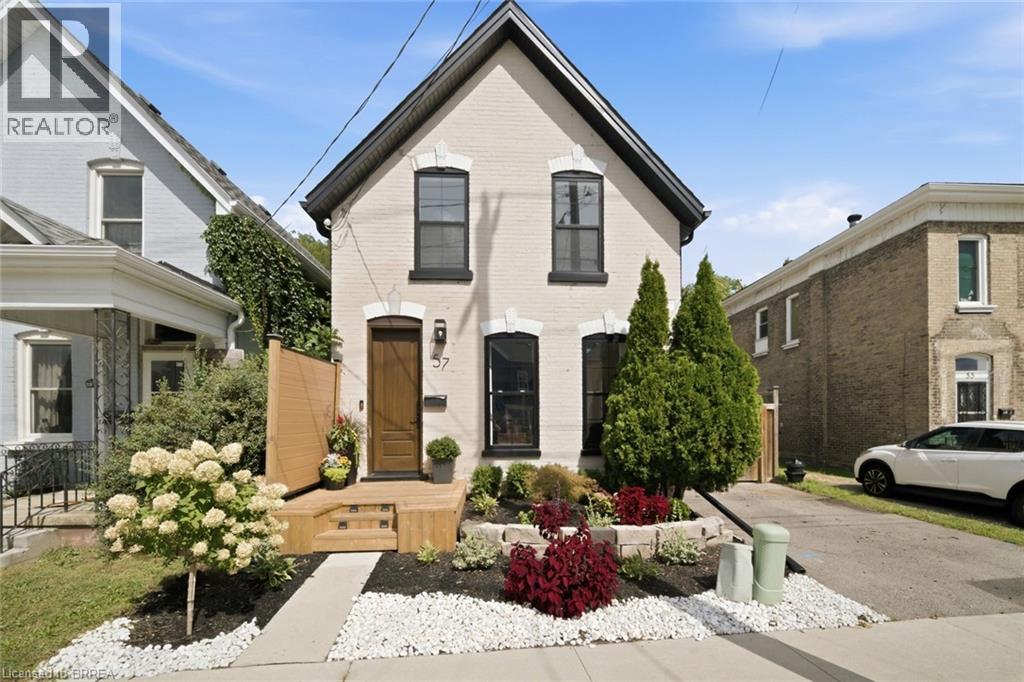
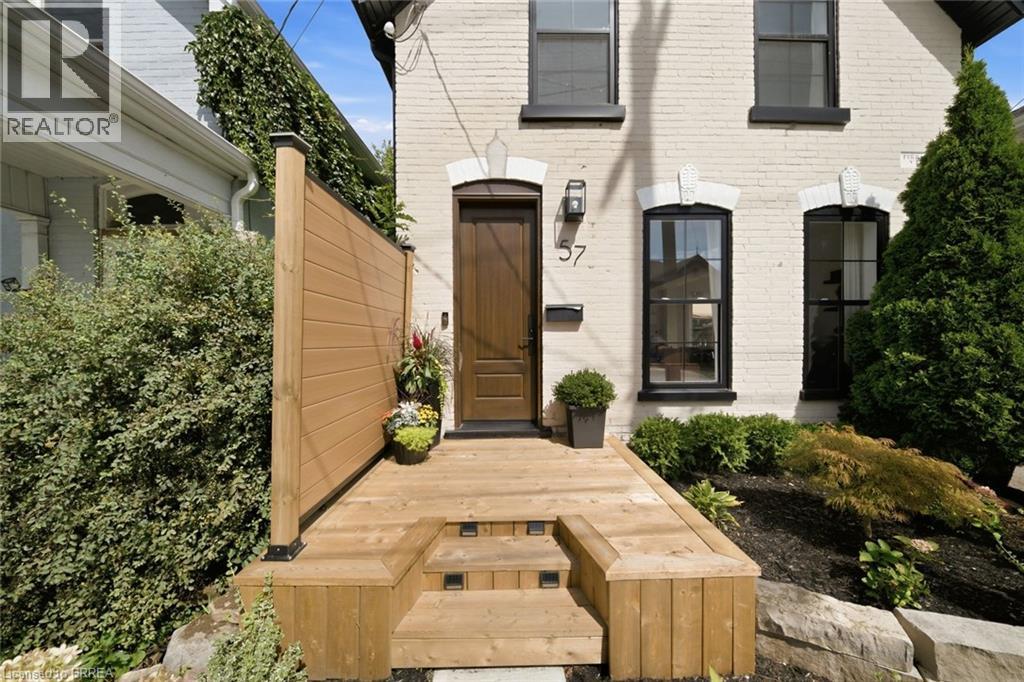
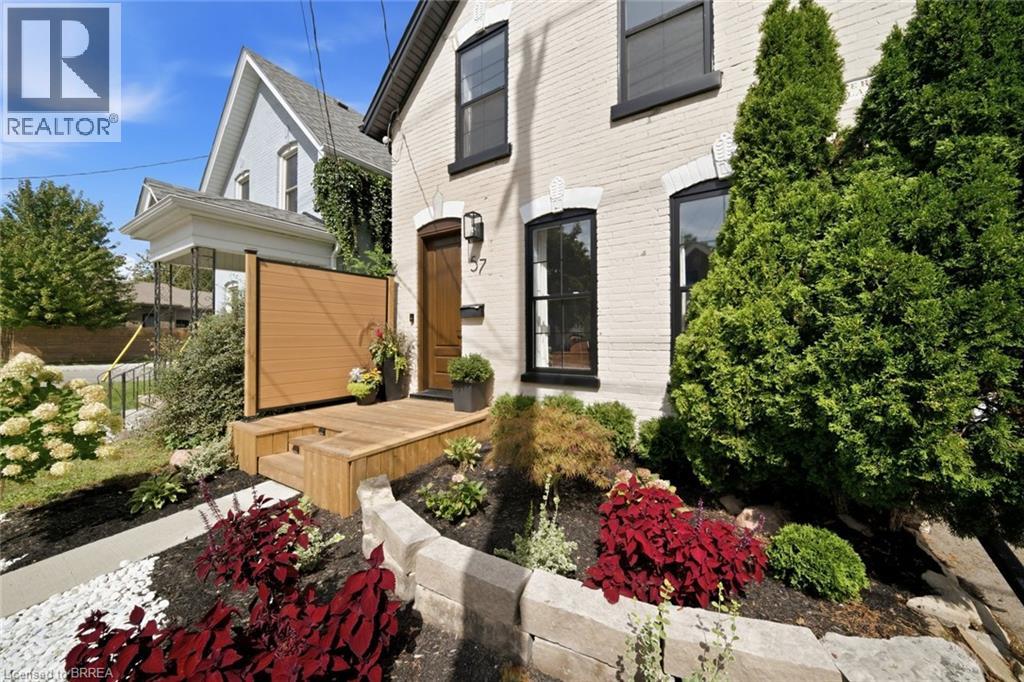
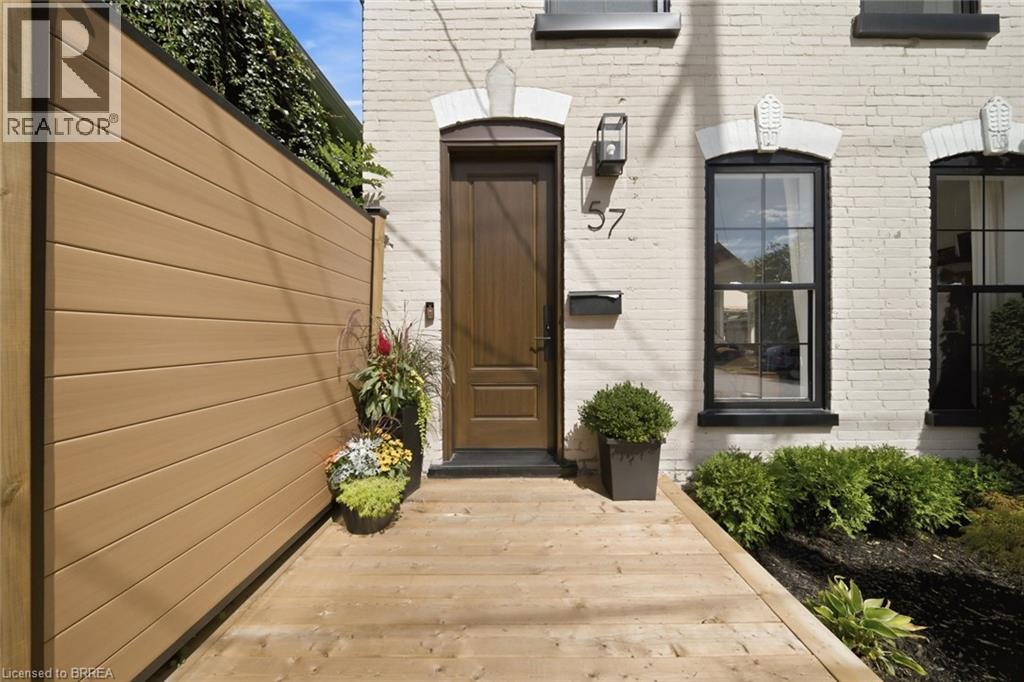
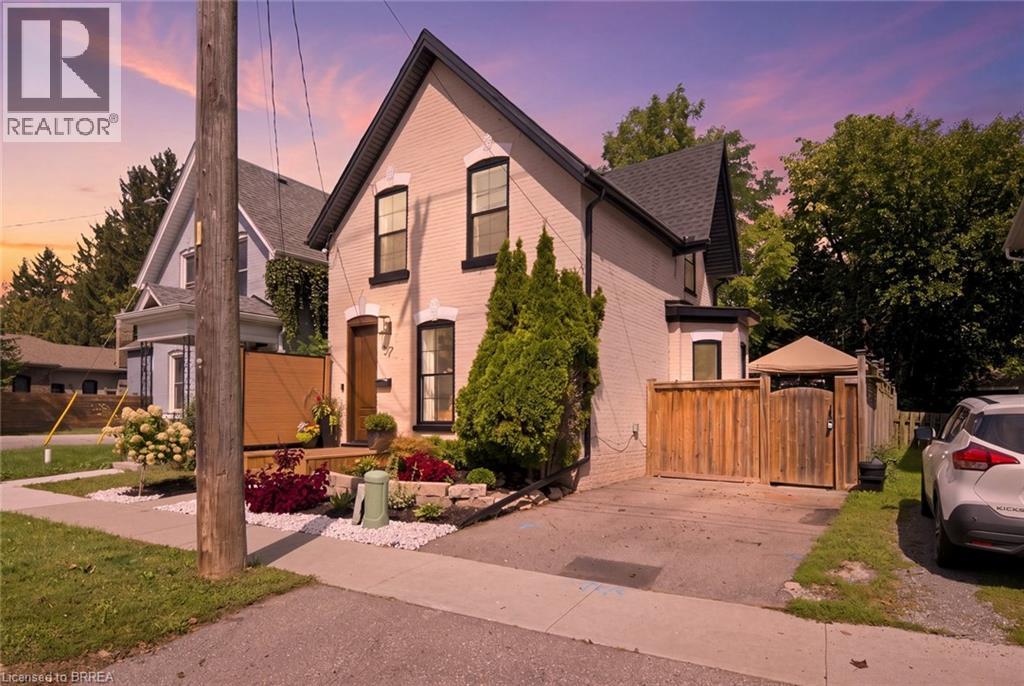
Some renovations touch the surface. This one started from scratch. 57 Terrace Hill Street has been completely transformed from the studs out, new plumbing, new electrical, new structural, new windows, new roof and finished with a level of care and craftsmanship that shows in every single room. Step inside to open ceilings and a layout that feels both spacious and intentional. The custom kitchen is the heart of the home, thoughtfully designed with striking arched cut-outs, coffee bar, and unique touches that add character you won't find in a new build. Every finish, every fixture, every detail has been chosen with style in mind. Three bedrooms. One and a half bathrooms. A home that looks like a magazine and lives like a dream. This isn't a flip. This is a rebuild, done right! Additional parking space at the back, access through laneway! Electrical with Romex (2022), plumbing with pex (2022), all new duct work (2025), windows, door, deck (2024), Roof (2026).
Map data © OpenStreetMap contributors
No open houses are scheduled for this home.
Can't make it? Request a private viewing.
| Primary Bedroom | Second level | 20'10'' x 12'0'' |
| Bedroom | Second level | 10'10'' x 9'0'' |
| Bedroom | Second level | 13'8'' x 11'5'' |
| 4pc Bathroom | Second level | 6'7'' x 12'0'' |
| Living room | Main level | 13'2'' x 12'0'' |
| Kitchen | Main level | 19'0'' x 12'6'' |
| Dining room | Main level | 11'3'' x 15'10'' |
| Den | Main level | 10'0'' x 17'2'' |
| 2pc Bathroom | Main level | 5'9'' x 5'11'' |




