
 For sale 50
$454,900
3 bed2 bath1,100–1,500 sq ft
345 Nelson Street
Brantford
12 days agoMLS® X13847696
RE/MAX TWIN CITY REALTY INC.
570 West Street West #1
Brantford, Ontario N3R7Y7
For sale· Added
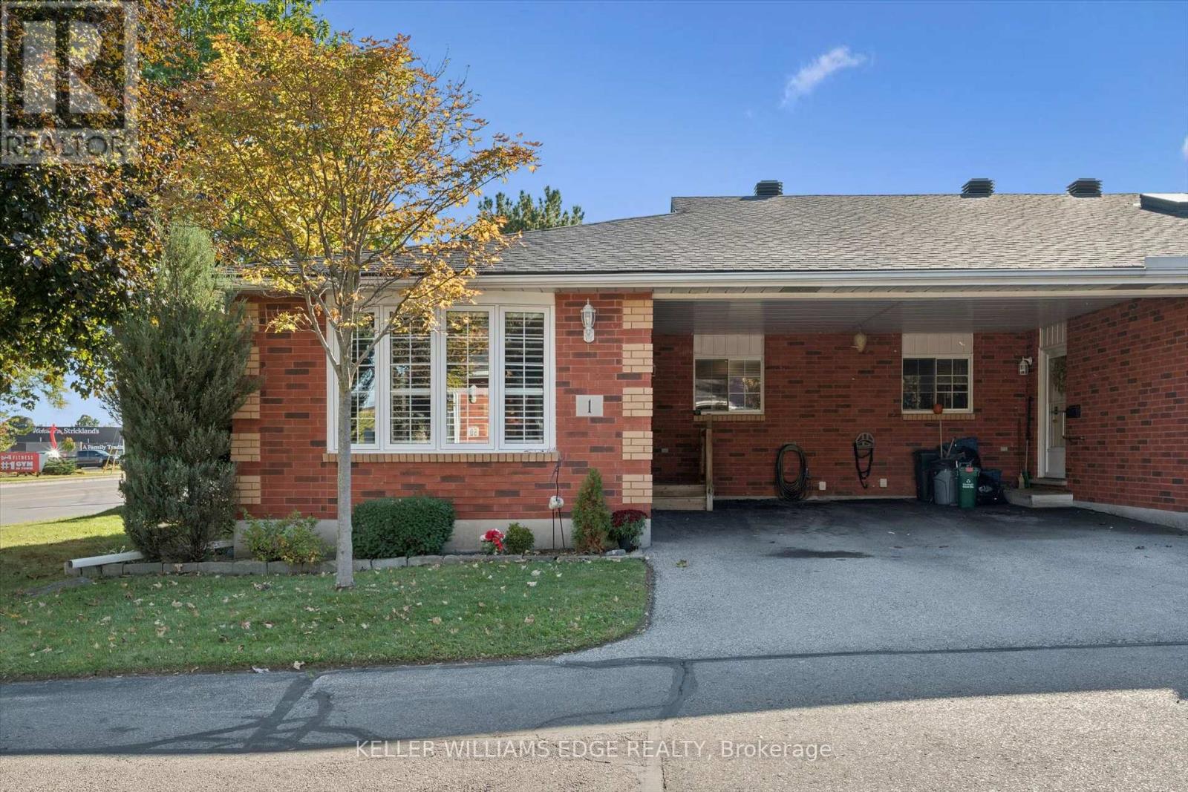
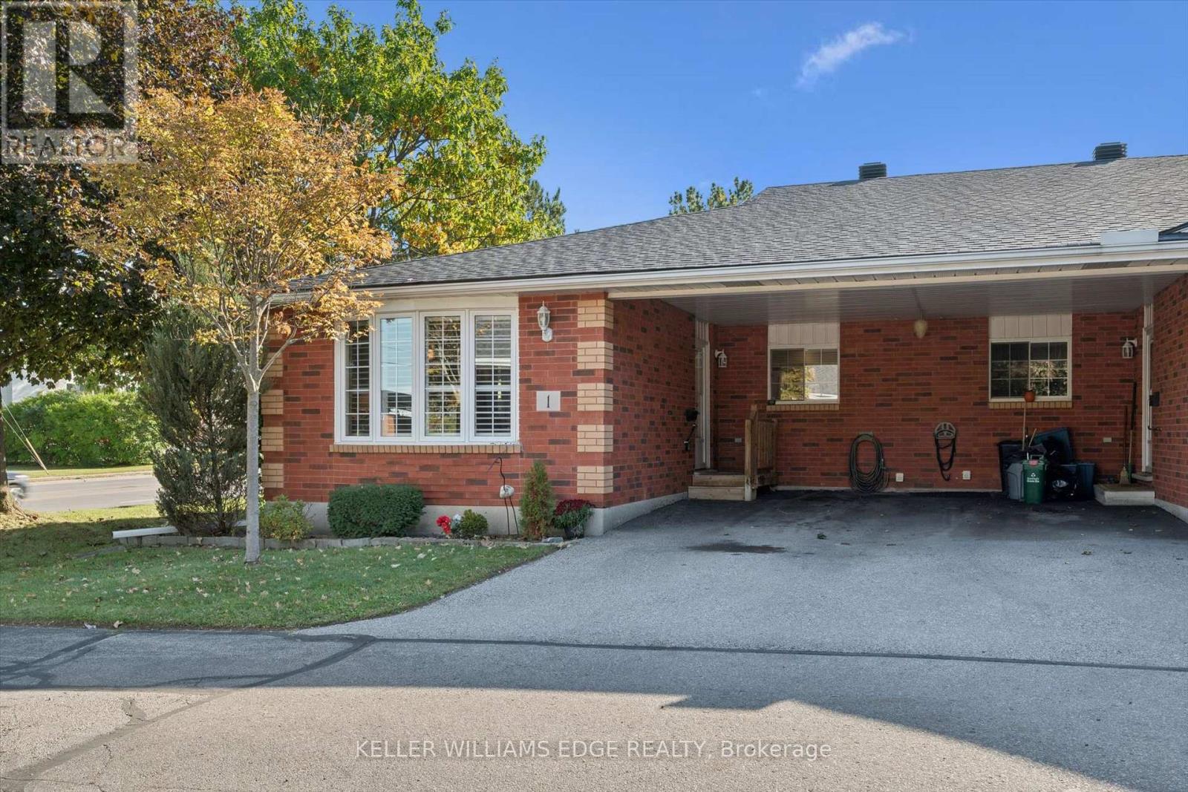
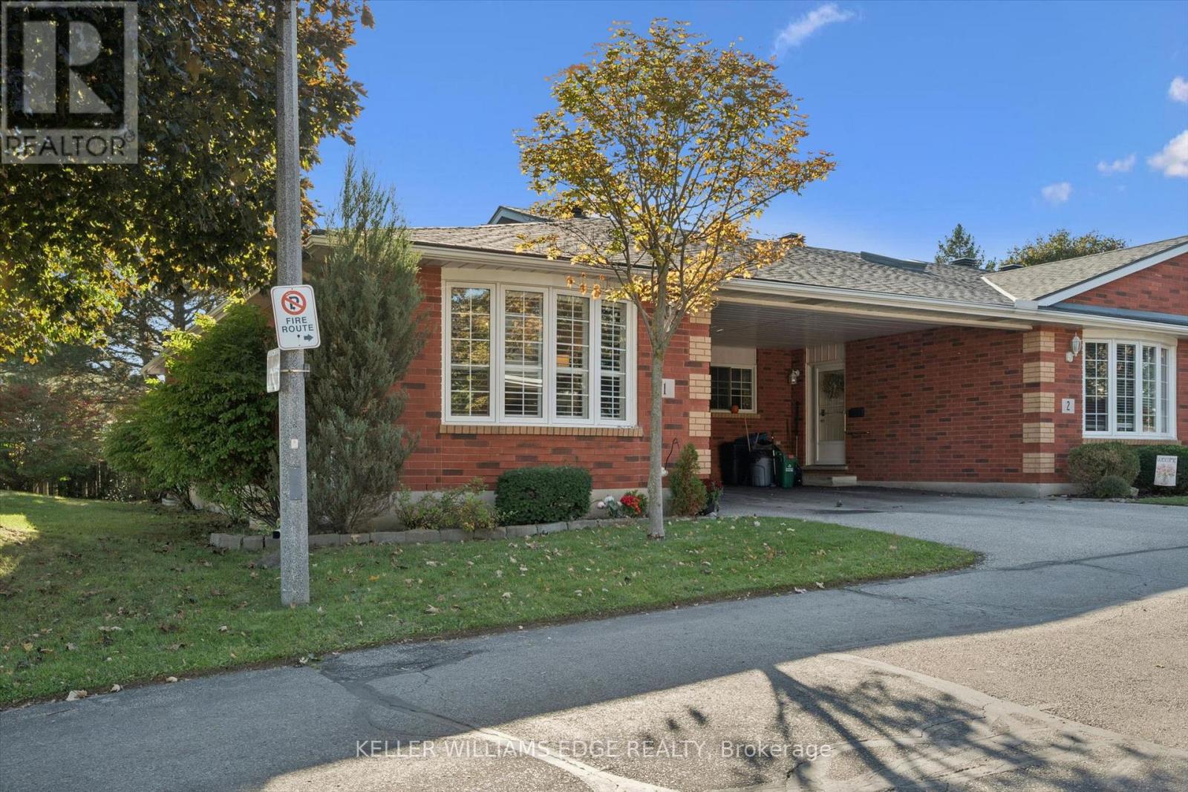
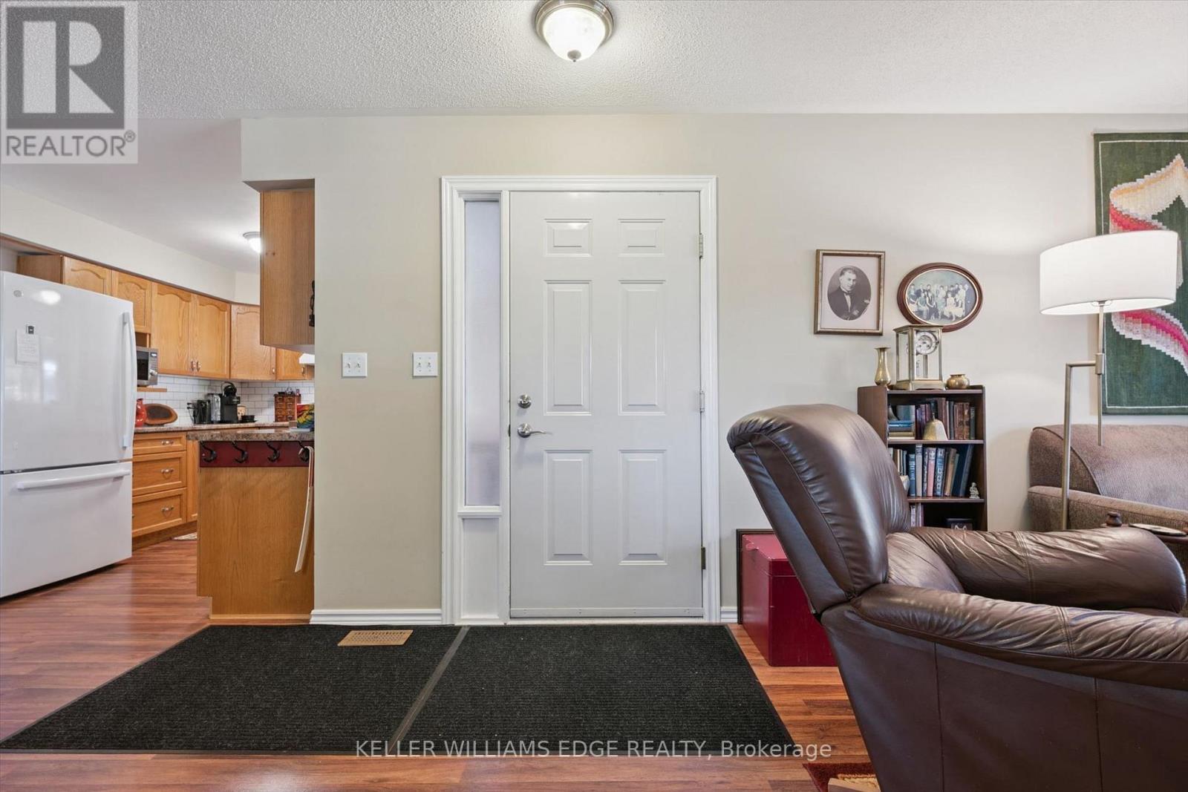
Welcome to Unit 1-570 West Street, where comfortable, easy living awaits in this beautifully maintained end-unit bungalow! Step inside and enjoy a bright, spacious open-concept main floor featuring a seamless flow from the living room to the dining area. The abundance of natural light from the large front window and skylight creates a warm and welcoming atmosphere. As an end unit, you'll also enjoy the added benefit of extra windows along the living room, providing even more natural light and a greater sense of space. The kitchen is bright and functional, with convenient access to the main-floor laundry. Two spacious bedrooms and a beautifully appointed 4-piece bathroom. The fully finished lower level provides even more living space, featuring a spacious recreation room, a large flex room that can be used as a home office, games room or a 3rd bedroom, and a 3-piece bathroom. Just minutes from Highway 403 and within walking distance to grocery stores, shopping, banks, restaurants, and many other amenities. Don't miss your opportunity to own this exceptional end-unit.
Map data © OpenStreetMap contributors
No open houses are scheduled for this home.
Can't make it? Request a private viewing.
| Living room | Main level | 5.49 x 4.24 m |
| Dining room | Main level | 4.24 x 3.07 m |
| Kitchen | Main level | 3.28 x 2.64 m |
| Bathroom | Main level | 3.2 x 2.51 m |
| Primary Bedroom | Main level | 4.01 x 3.84 m |
| Bedroom | Main level | 3.76 x 3.61 m |
| Recreational, Games room | Lower level | 9.7 x 4.04 m |
| Bedroom | Lower level | 5.26 x 4.06 m |
| Bathroom | Lower level | 3.28 x 1.52 m |
| Utility room | Lower level | 7.82 x 3.28 m |




