 For sale 50
$589,900
2+1 bed2 bath1,000–1,199 sq ft
633 Park Road North #8
Brantford
11 days agoMLS® X13857242
CENTURY 21 HERITAGE HOUSE LTD
58 Kinnard Road
Brantford, Ontario N3T1P9
For sale· Added
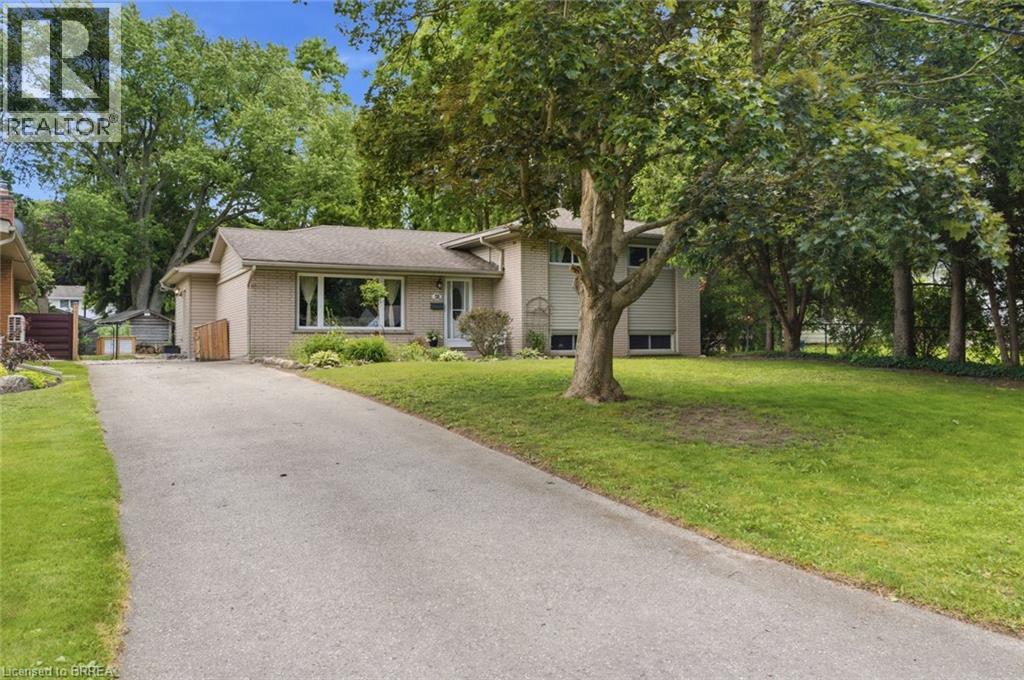
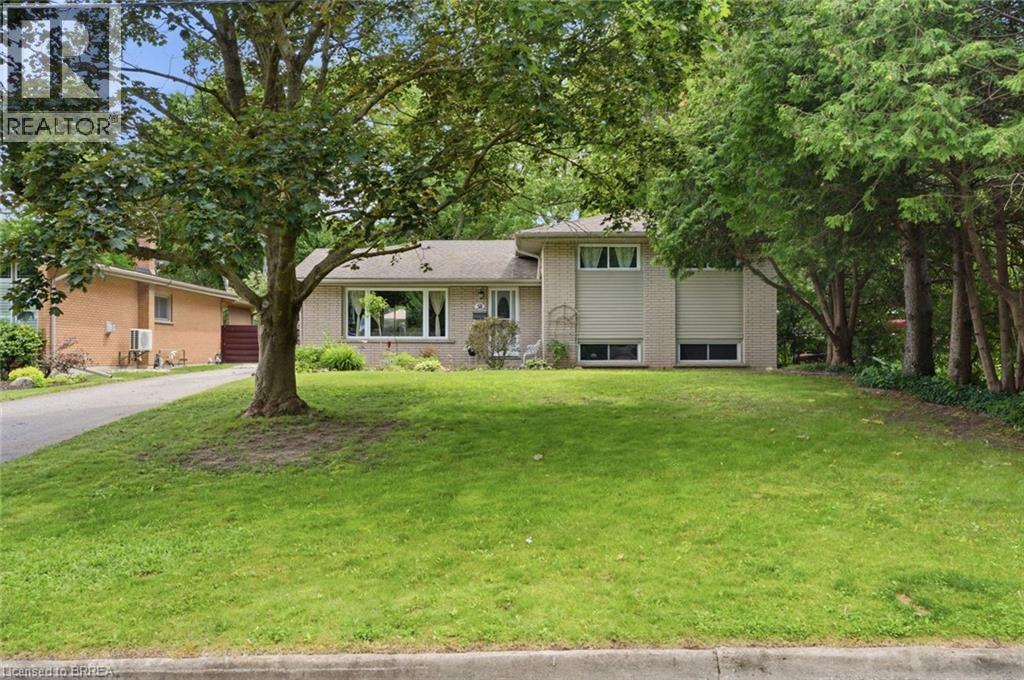
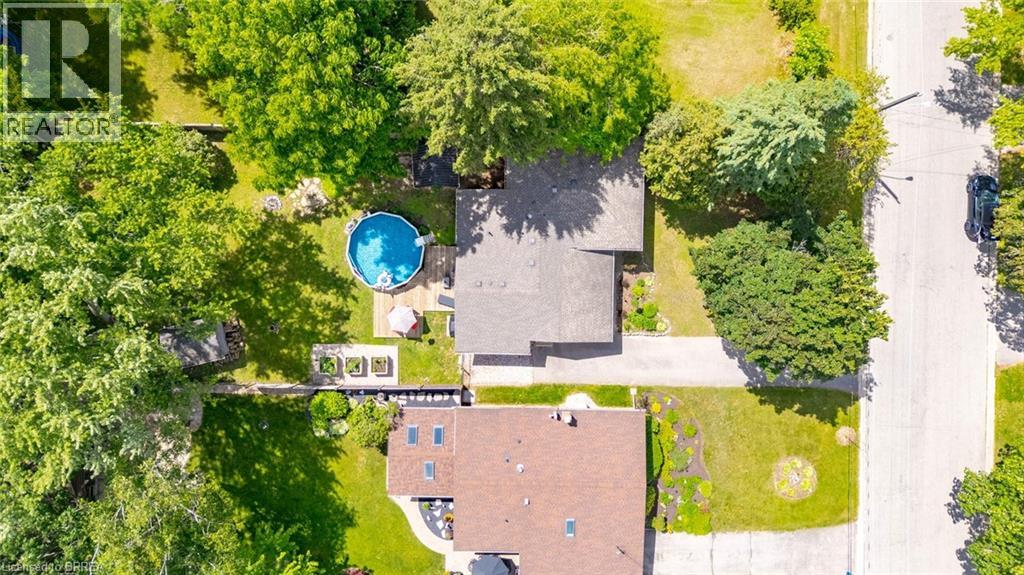
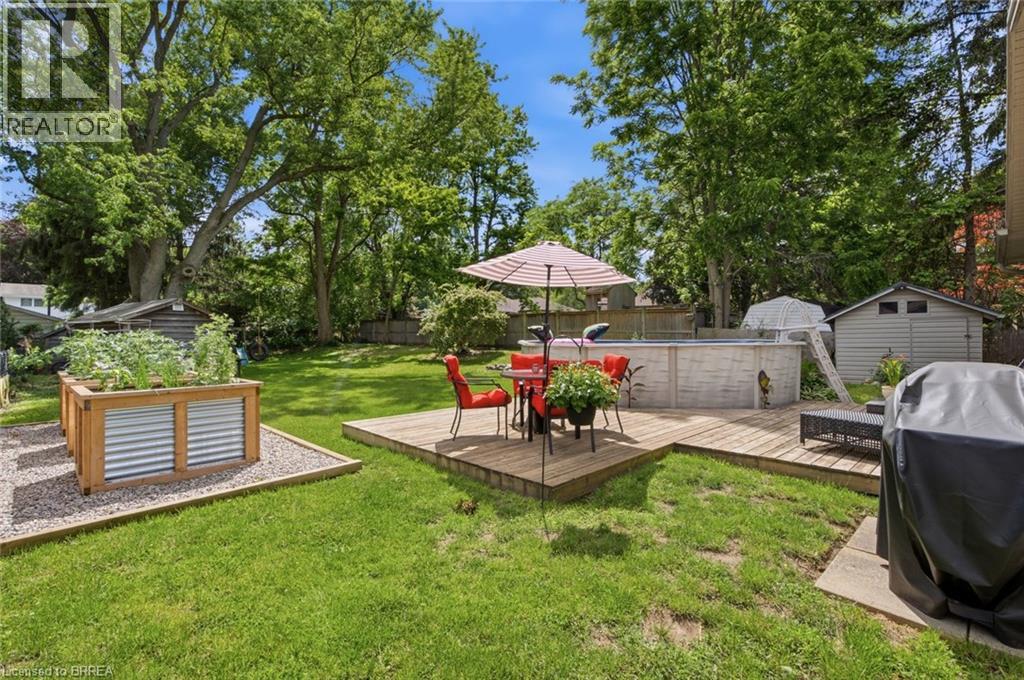
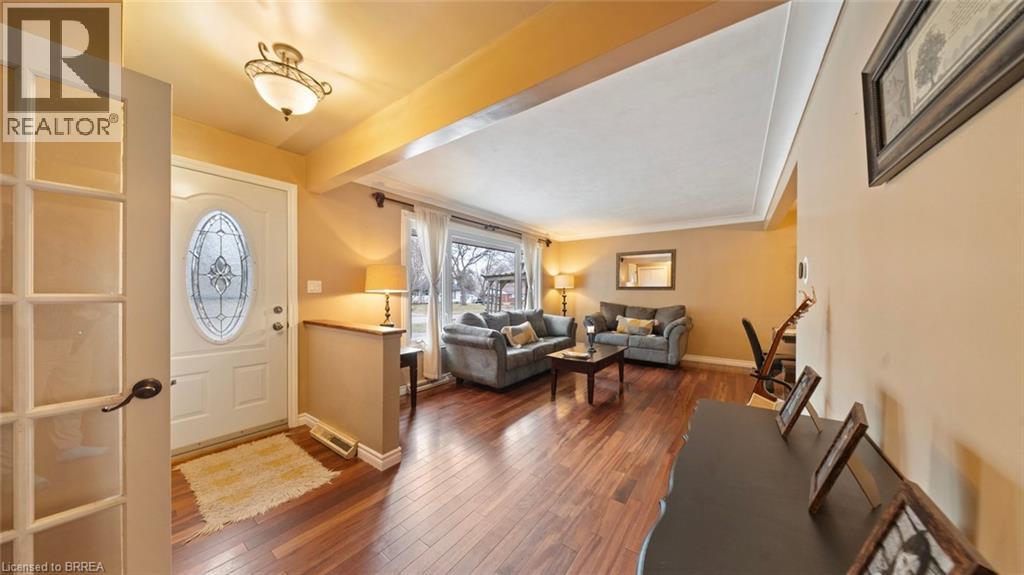
Outdoor living at its finest in sought-after Oakhill! Set on a deep, tree-lined lot, this 4-bedroom, 2-bathroom home offers plenty of space inside and out. The main-floor primary bedroom is a standout, featuring a spa-like ensuite and French doors opening directly to the deck and pool. Enjoy an updated kitchen, bright living and dining areas, and a finished family room with a cozy gas fireplace. Outside, the private fenced backyard is ready for summer with a spacious deck, above-ground pool, workshop and two additional sheds. Major 2026 updates include a new roof with a 20-year warranty, new pool walls and liner, plus a new roof on one of the sheds. The pool pump and filter were replaced in 2024. Steps from the Grand River and trails, with quick access to downtown and Highway 403—this is a home and backyard you’ll want to see!
Map data © OpenStreetMap contributors
No open houses are scheduled for this home.
Can't make it? Request a private viewing.
| Laundry room | Lower level | 11'5'' x 18'11'' |
| Family room | Lower level | 13'0'' x 18'11'' |
| 4pc Bathroom | Second level | 6'1'' x 8'0'' |
| Bedroom | Second level | 8'8'' x 9'5'' |
| Bedroom | Second level | 9'10'' x 10'0'' |
| Bedroom | Second level | 9'10'' x 12'2'' |
| Bonus Room | Main level | 9'0'' x 9'6'' |
| 4pc Ensuite bath | Main level | 8'0'' x 11'10'' |
| Primary Bedroom | Main level | 12'0'' x 11'10'' |
| Foyer | Main level | 6'8'' x 11'8'' |
| Kitchen | Main level | 11'7'' x 12'5'' |
| Dining room | Main level | 8'2'' x 10'6'' |
| Living room | Main level | 11'4'' x 15'10'' |