
 For sale 50
$549,000
6 bed4 bath1,495 sq ft
137 Alfred Street
Brantford
13 days agoMLS® 40862036
RE/MAX Real Estate Centre Inc.
585 Colborne Street East #109
Brantford, Ontario N3S0K4
For sale· Added
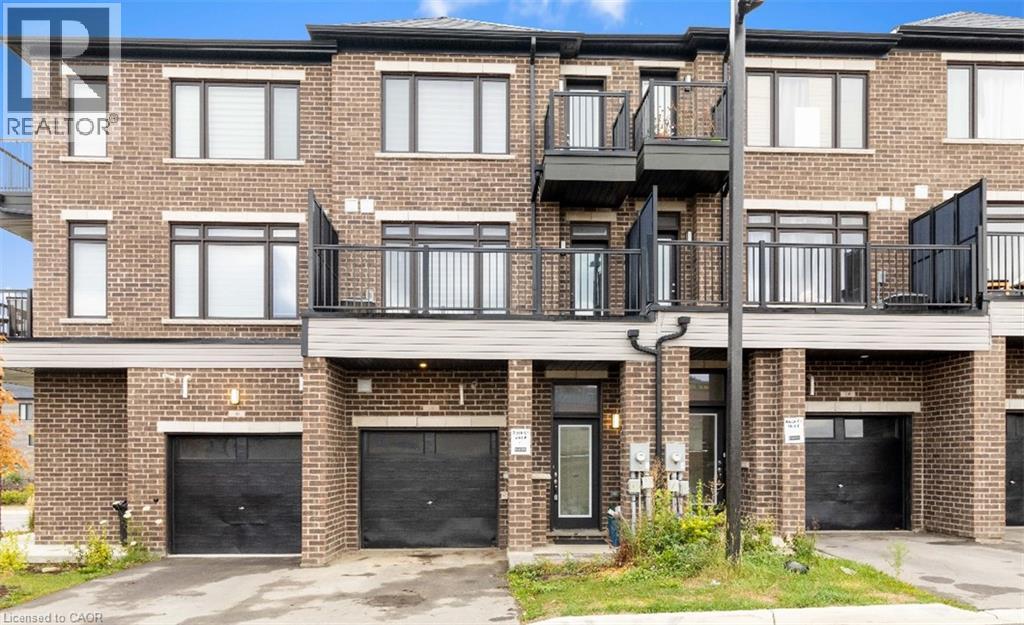
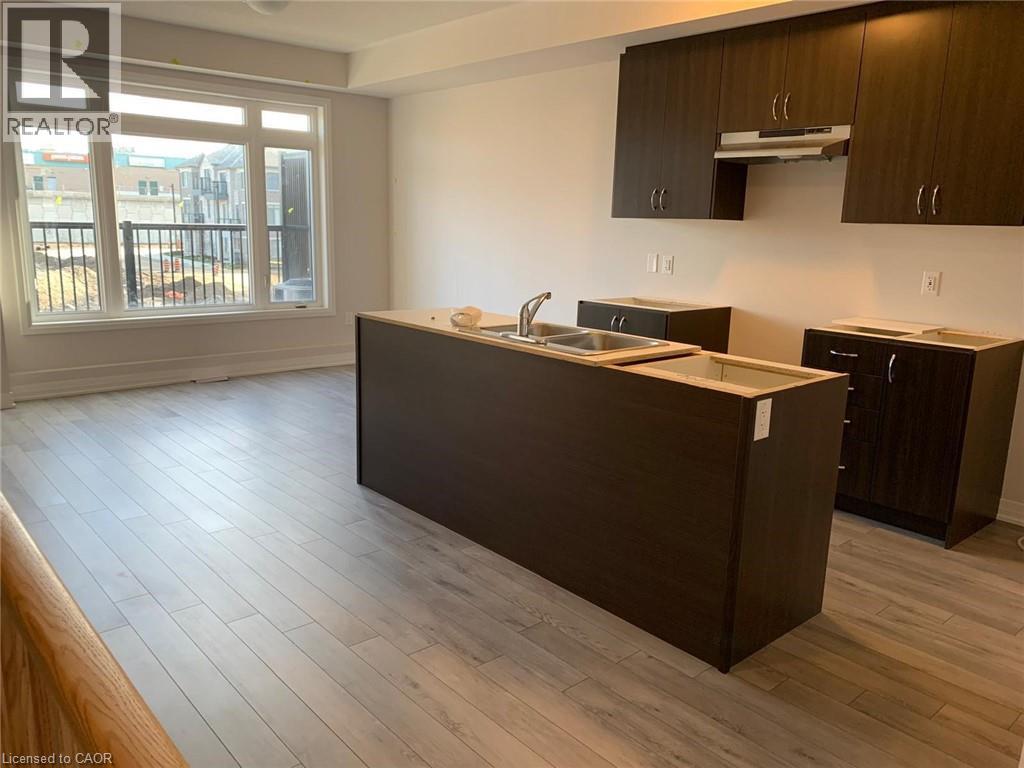
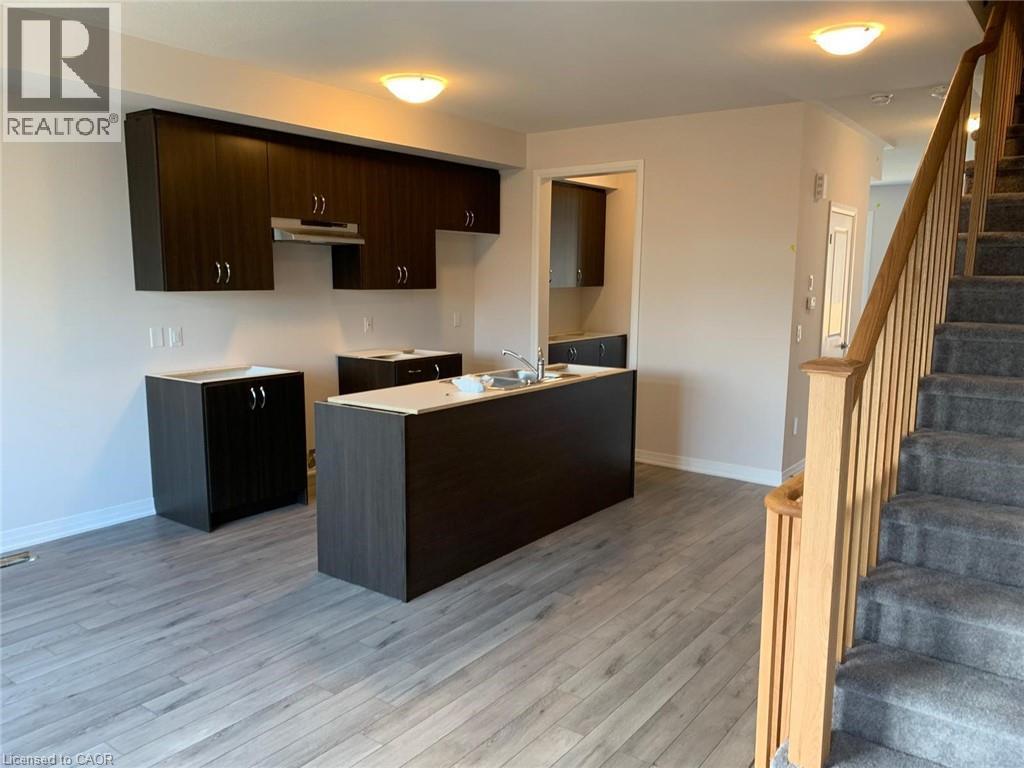
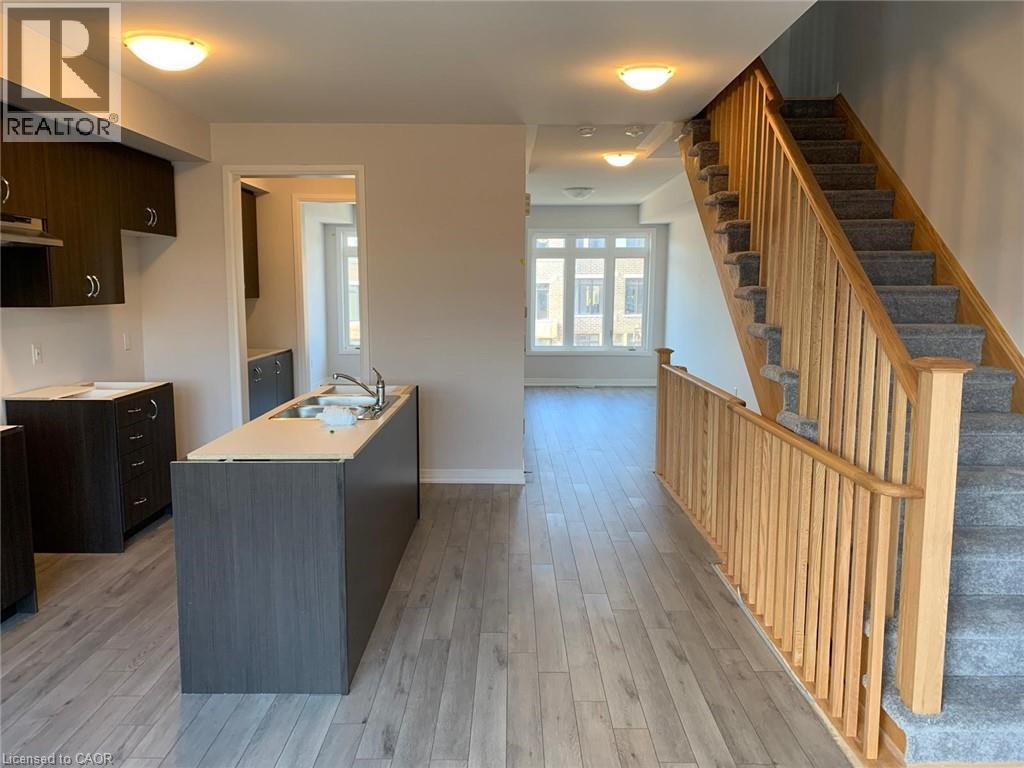
LOCATION! LOCATION! LOCATION! This exceptional mixed-use property perfectly blends professional versatility with upscale residential living, offering a unique opportunity for entrepreneurs, investors, or multi-generational families. Spanning approximately 2,100 square feet of thoughtfully designed space. This residence is a masterclass in functional luxury. The Professional Advantage is the main level features a premier commercial suite equipped with a private 2-piece bathroom. Whether you envision a high-end home office, a boutique retail space, or a consistent income stream. This beautiful property provides Sophisticated Residential Living. The upper levels transition into an expansive living sanctuary. The residence boasts three generous bedrooms plus a dedicated den, supported by 2.5 designer bathrooms and the effortless convenience of an upstairs laundry suite. The crown jewel of the home is the primary retreat, a lavish space featuring :- A spa-inspired5-piece en-suite bathroom. An oversized walk-in closet. A private balcony/deck perfect for morning coffee or evening relaxation. Beyond the front door, you are perfectly positioned in a vibrant, thriving community. Enjoy immediate access to top-tier schools, premier shopping, and diverse dining, all while remaining minutes from major highways for an easy commute. Complete with a private garage and additional driveway parking, this property is as practical as it is prestigious.
Map data © OpenStreetMap contributors
No open houses are scheduled for this home.
Can't make it? Request a private viewing.
| 5pc Bathroom | Third level | — |
| 4pc Bathroom | Third level | — |
| 2pc Bathroom | Second level | — |
| 2pc Bathroom | Main level | — |
| Bedroom | Third level | 10'9'' x 8'3'' |
| Bedroom | Third level | 9'2'' x 8'5'' |
| Primary Bedroom | Third level | 14'0'' x 12'4'' |
| Dining room | Second level | 13'8'' x 10'0'' |
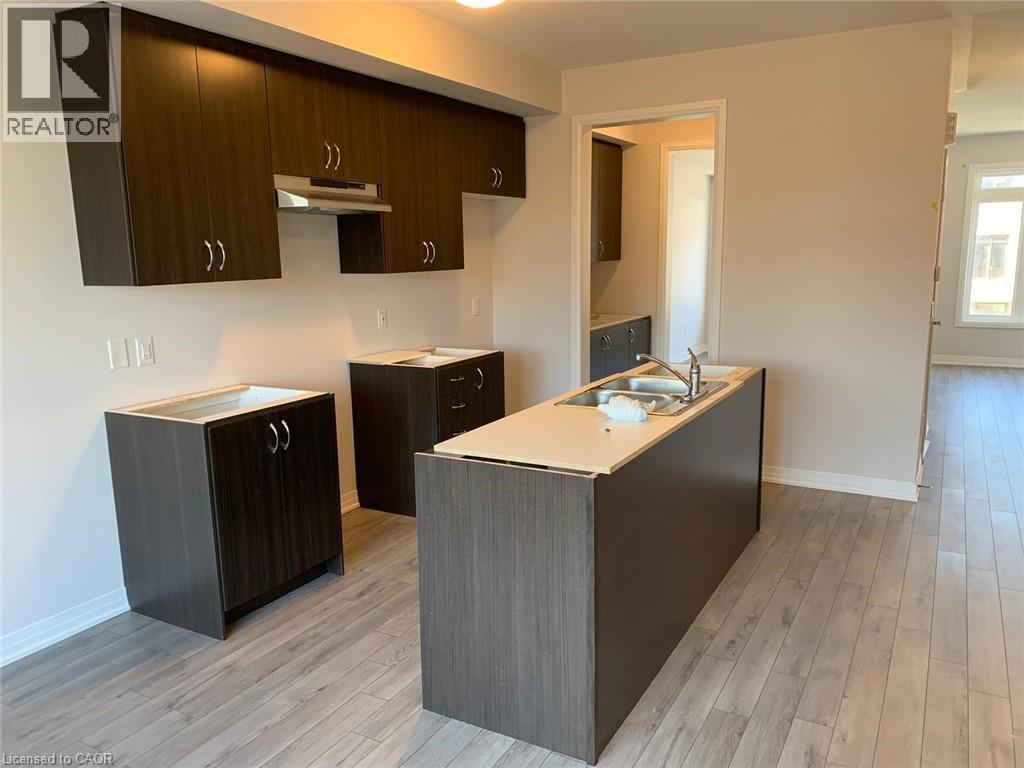
| Kitchen | Second level | 13'7'' x 13'4'' |
| Living room | Second level | 13'0'' x 17'2'' |
| Workshop | Main level | 15'4'' x 17'2'' |




