
 For sale 50
$529,900
5 bed1 bath1,600 sq ft
113 Sydenham Street
Brantford
15 days agoMLS® 40865455
Re/Max Twin City Realty Inc
585 Colborne Street East #1302
Brantford, Ontario N2S0K4
For sale· Added
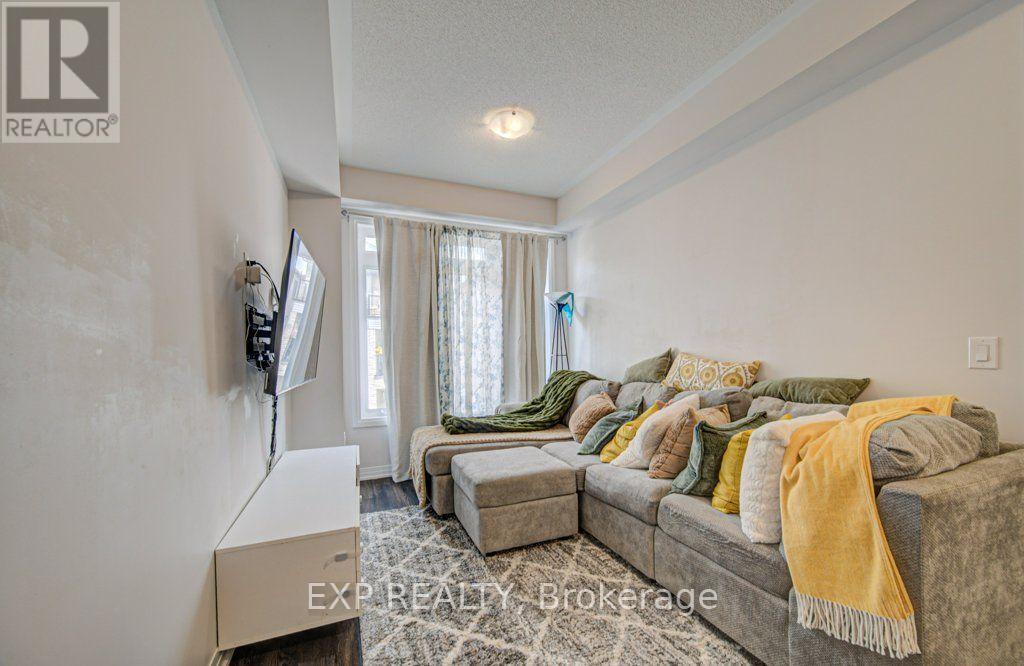
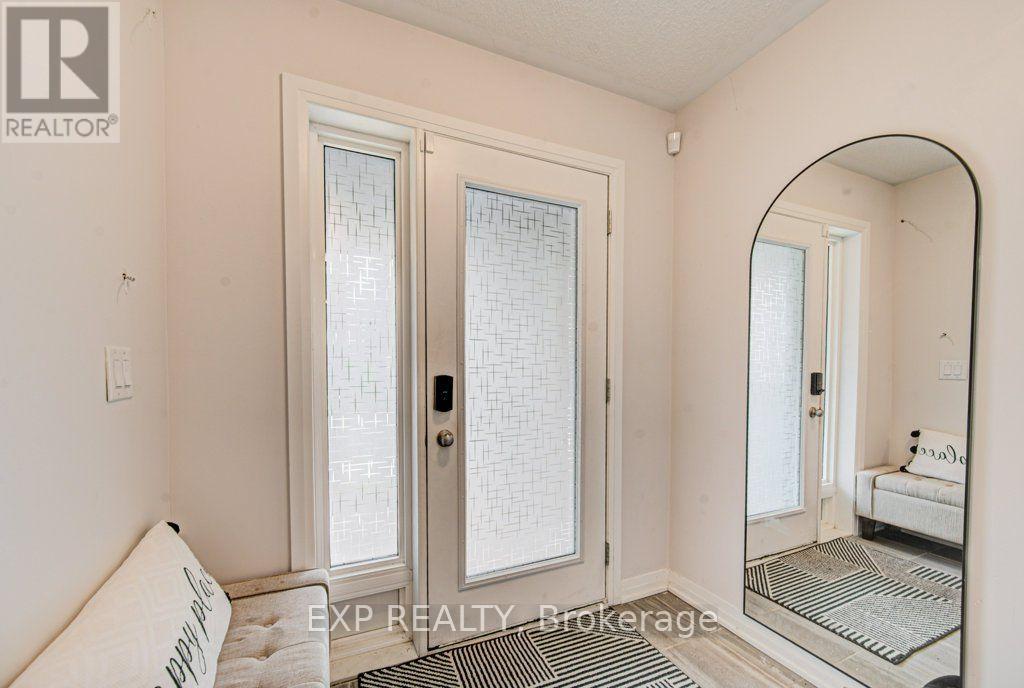
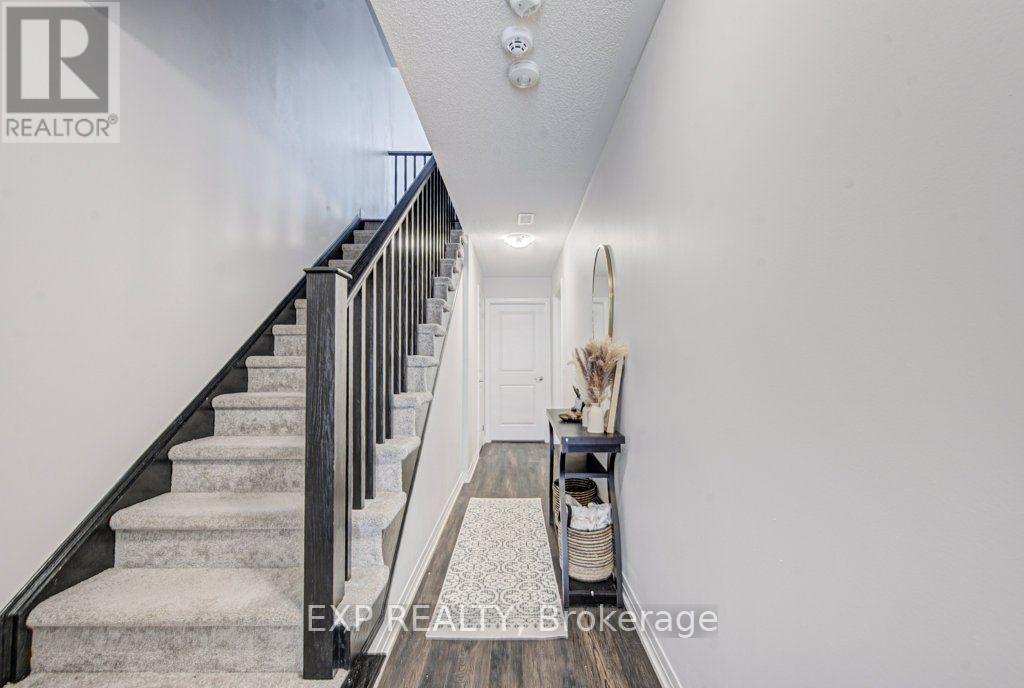
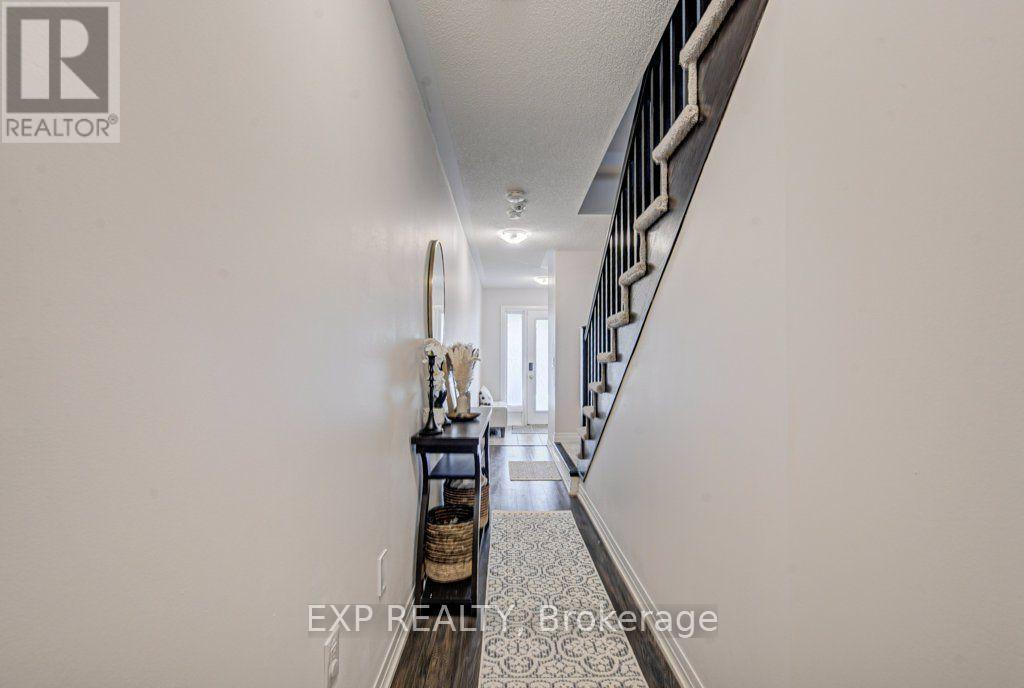
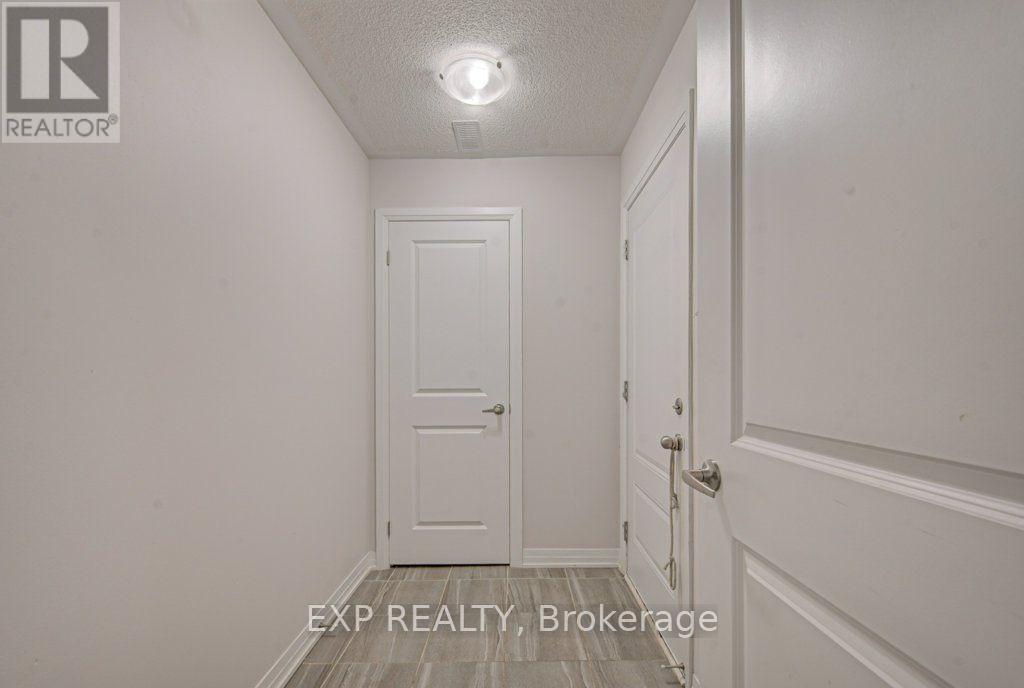
Beautiful 3 year old Traditional 3 Storey 1831 Sq Ft Townhome Built By Cachet Homes In The Heart Of Brantford. Quietly Located With A Spacious Backyard Backing On To A Nature Oasis. Fully fenced, 3 Plus Den 2.5 Bath Townhouse wIth Gorgeous Flooring, Quartz Countertop In The Kitchen, Stainless Steel Appliances & Walkout Deck To Overlook The Mature Trees. Large Mudroom With Direct Access To Garage & Multiple Closets. Spacious Main Floor That Is Perfect For Entertaining Or Family Time. The Area Is Perfect For First Time Home Buyers Or Growing Families. Easy Access To 403 Highway, Shopping, 4 Post Secondary Schools And Much More.
Map data © OpenStreetMap contributors
No open houses are scheduled for this home.
Can't make it? Request a private viewing.
| Living room | Second level | 5.8 x 2.75 m |
| Eating area | Second level | 5 x 2.89 m |
| Kitchen | Second level | 4.27 x 2.44 m |
| Den | Second level | 2.68 x 2.16 m |
| Laundry room | Second level | 2.44 x 2.83 m |
| Primary Bedroom | Third level | 4.88 x 3.38 m |
| Bedroom 2 | Third level | 3.26 x 2.5 m |
| Bedroom 3 | Third level | 3.69 x 2.68 m |
| Mud room | Main level | 1.53 x 3.35 m |




