
 For sale 50
$379,900
1 bed1 bath792 sq ft
27 High Street
Brantford
29 days agoMLS® 40856989
Re/Max Twin City Realty Inc.
58d Harris Avenue
Brantford, Ontario N3R2E9
For sale· Added
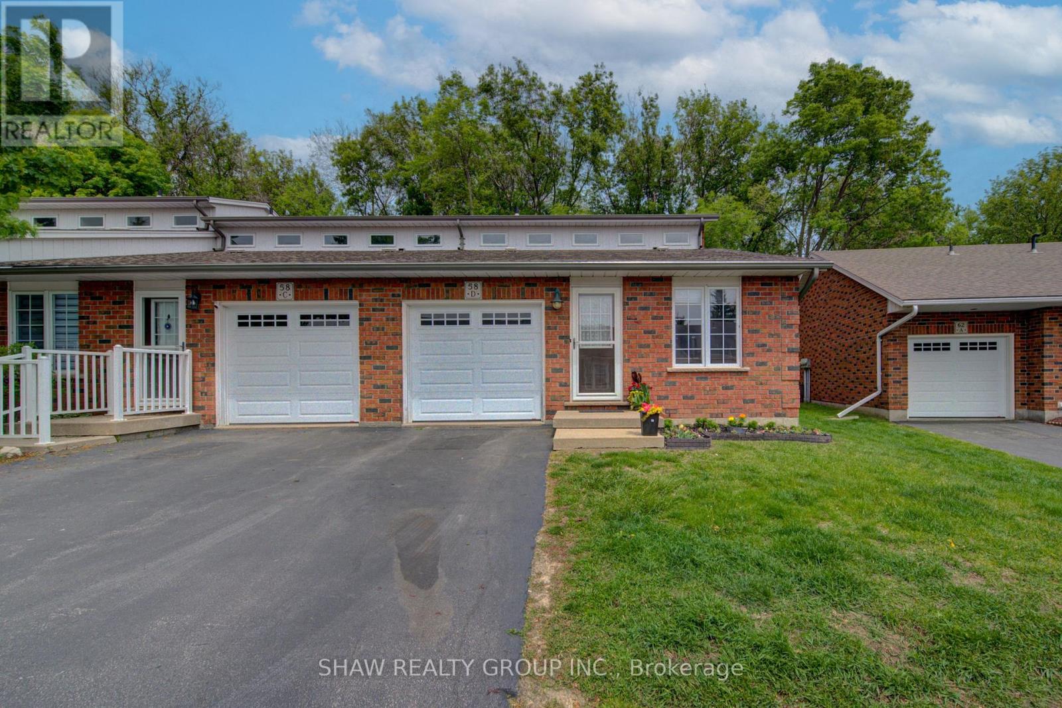
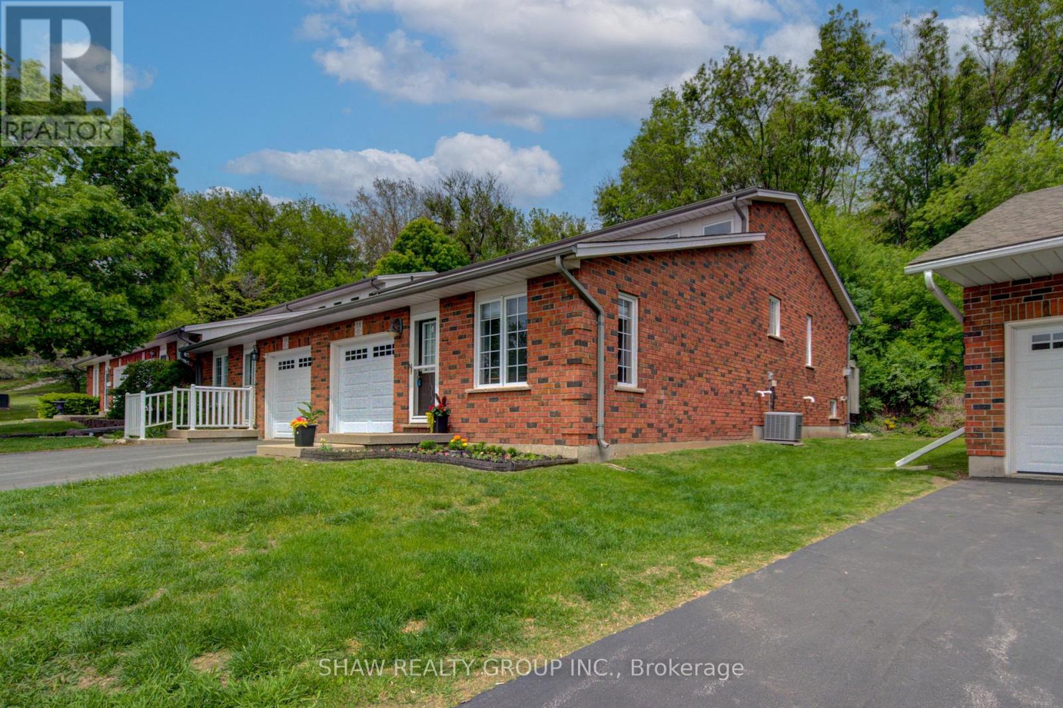
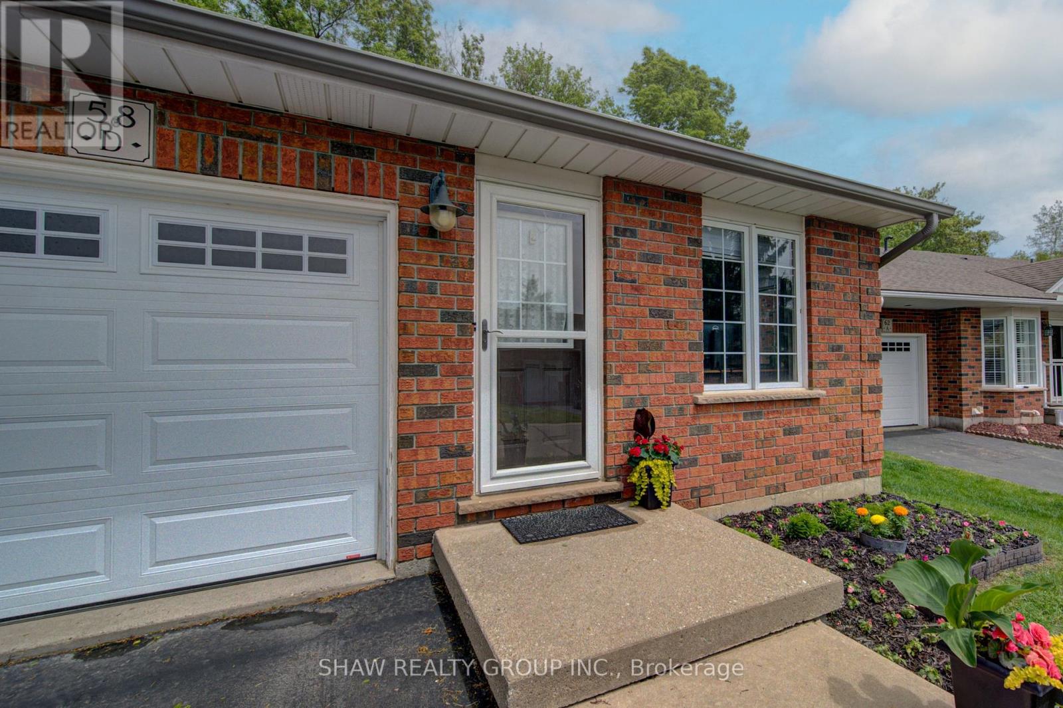
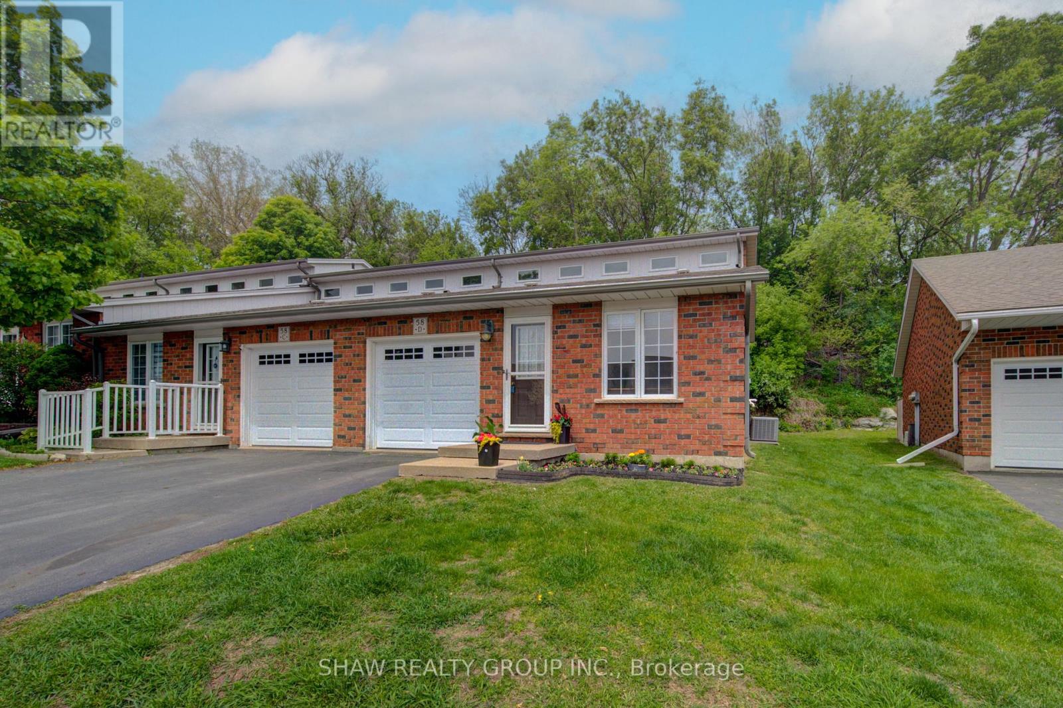
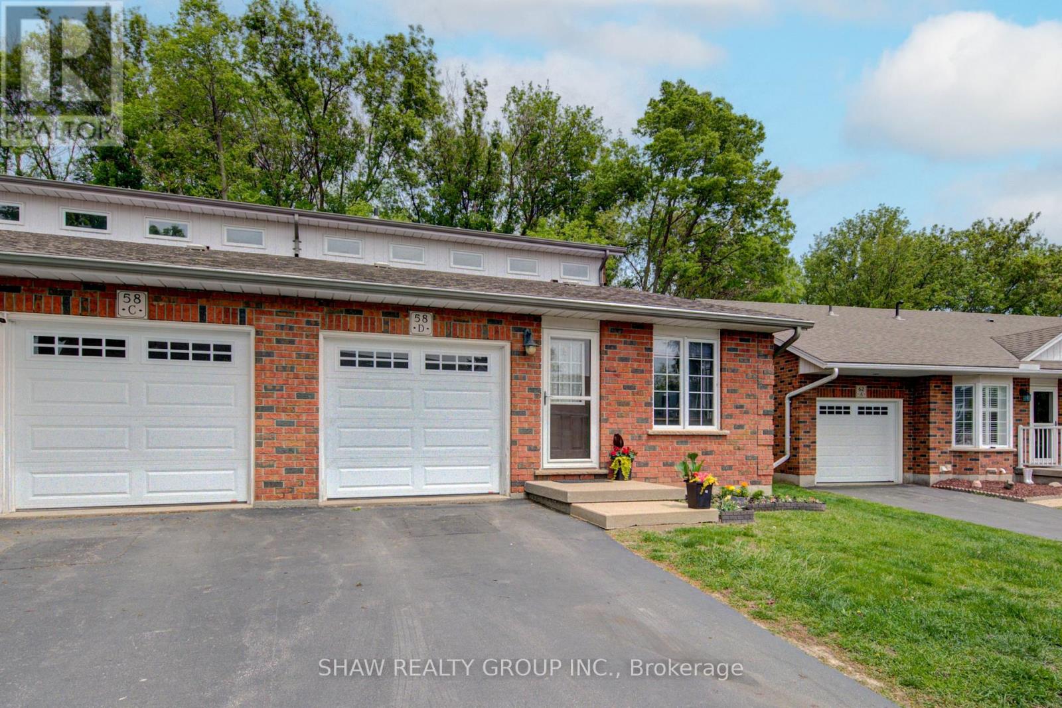
Welcome to 58D Harris Ave, a bright and well-maintained end-unit condo located in one of Brantford's desirable communities. Offering low-maintenance living with functional space throughout, this home is ideal for first-time buyers, downsizers, or those looking for multi-generational living potential. Inside, you'll find vaulted ceilings, large windows, and an abundance of natural light creating a warm and inviting atmosphere. The thoughtfully designed layout includes laundry on both the main and lower levels for added convenience, while the attached garage with direct interior access makes everyday living easy. The garage is also prepped for an EV charger. Step outside to a private back deck with an awning overlooking peaceful green space, the perfect spot to relax or entertain. With in-law suite potential and a move-in ready feel, this home offers comfort, flexibility, and value in a sought-after location!
Map data © OpenStreetMap contributors
No open houses are scheduled for this home.
Can't make it? Request a private viewing.
| Bedroom | Lower level | 2.77 x 4.42 m |
| Bathroom | Second level | 3.05 x 2.16 m |
| Kitchen | Second level | 2.92 x 4.09 m |
| Living room | Second level | 3.78 x 4.62 m |
| Bedroom | Second level | 3.12 x 4.52 m |
| Bathroom | Basement | 1.55 x 2.39 m |
| Bedroom | Basement | 3.05 x 4.01 m |
| Laundry room | Basement | 1.4 x 3.63 m |
| Recreational, Games room | Basement | 5.44 x 7.67 m |
| Utility room | Basement | 2.51 x 2.06 m |




