
 For sale 50
$379,900
1 bed1 bath792 sq ft
27 High Street
Brantford
29 days agoMLS® 40856989
Re/Max Twin City Realty Inc.
60 Park Road North
Brantford, Ontario N3S6T7
For sale· Added
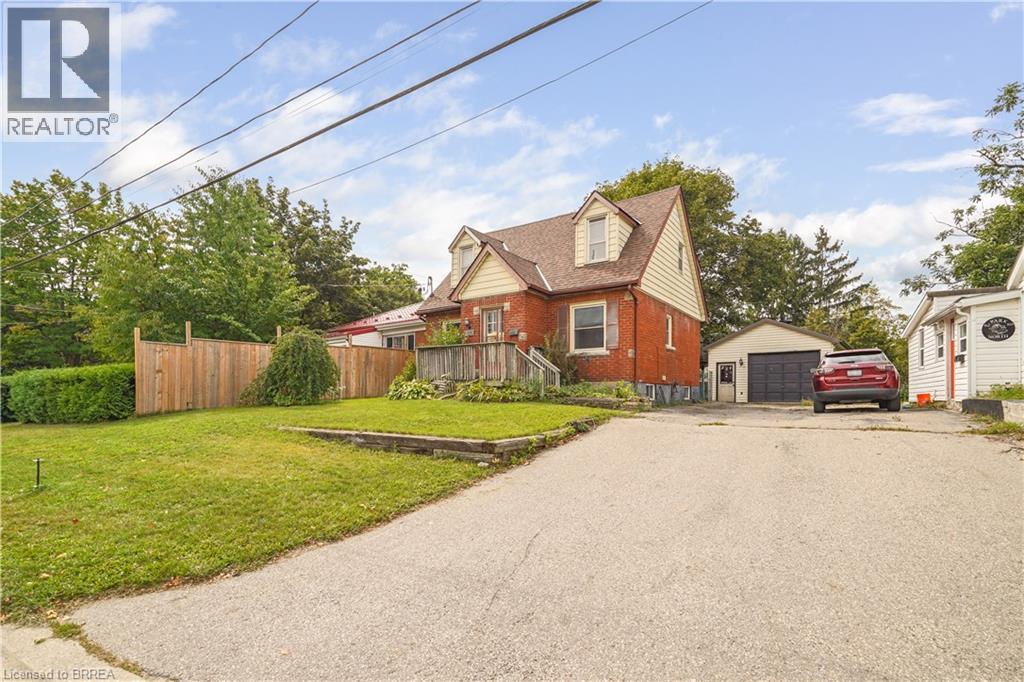
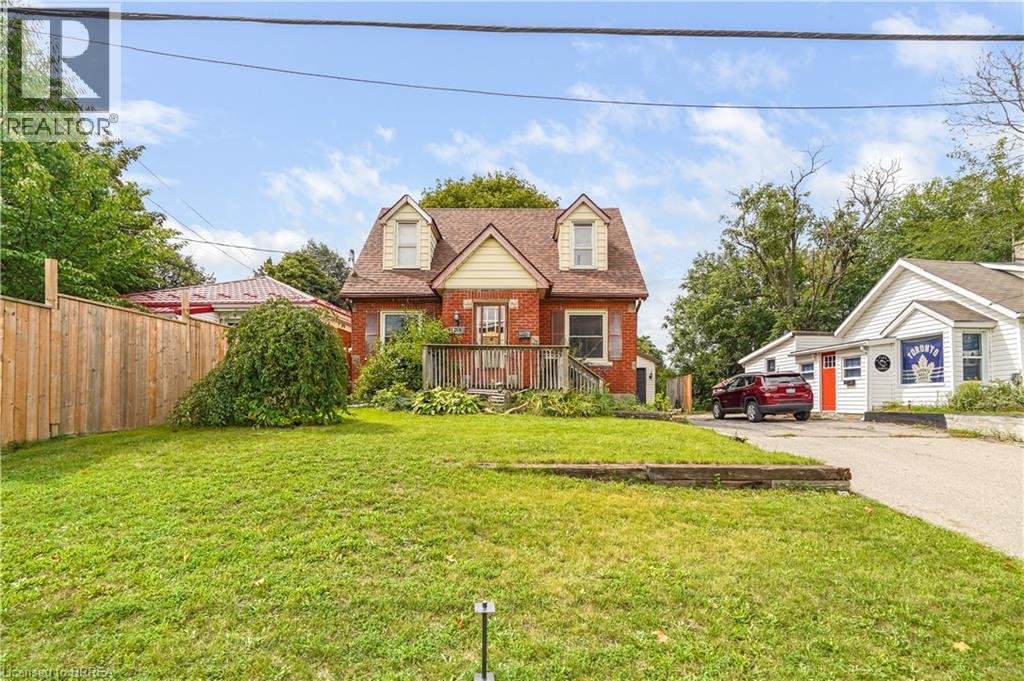
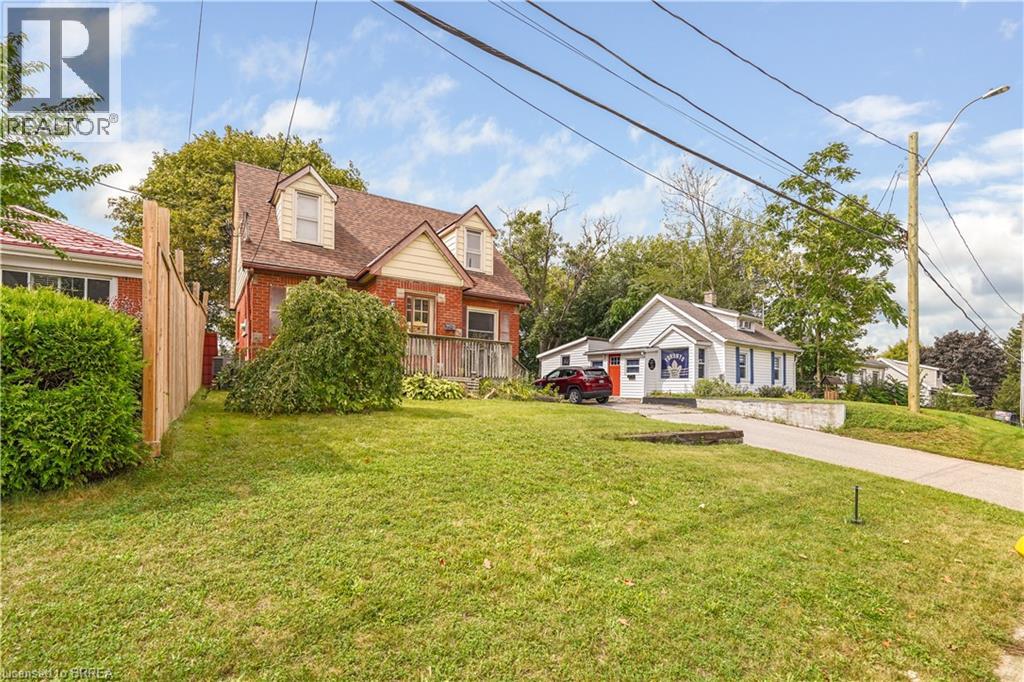
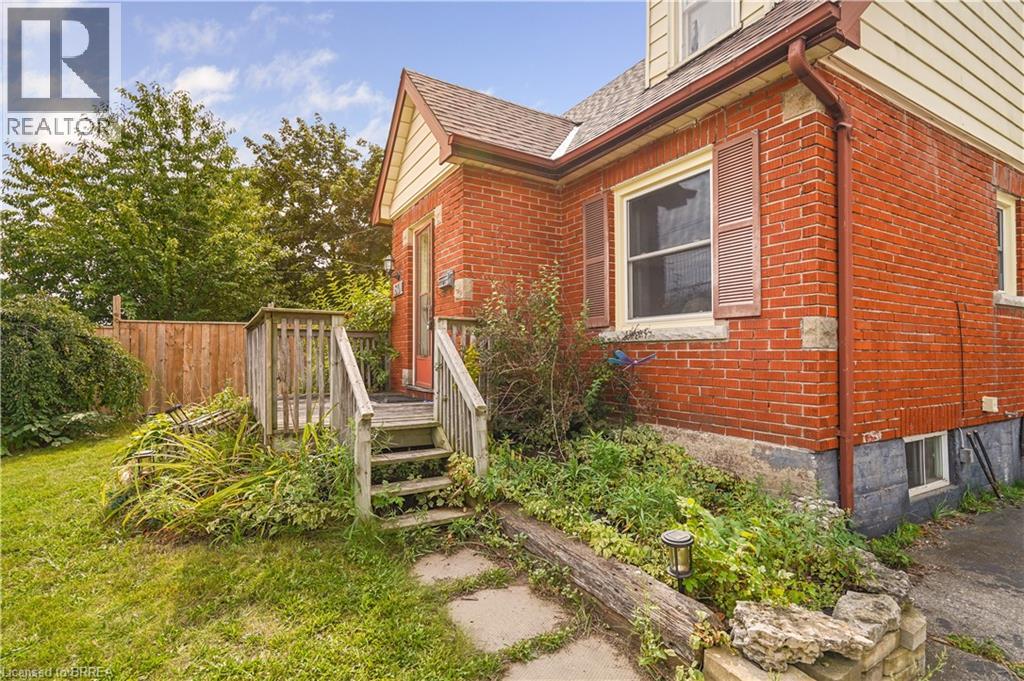
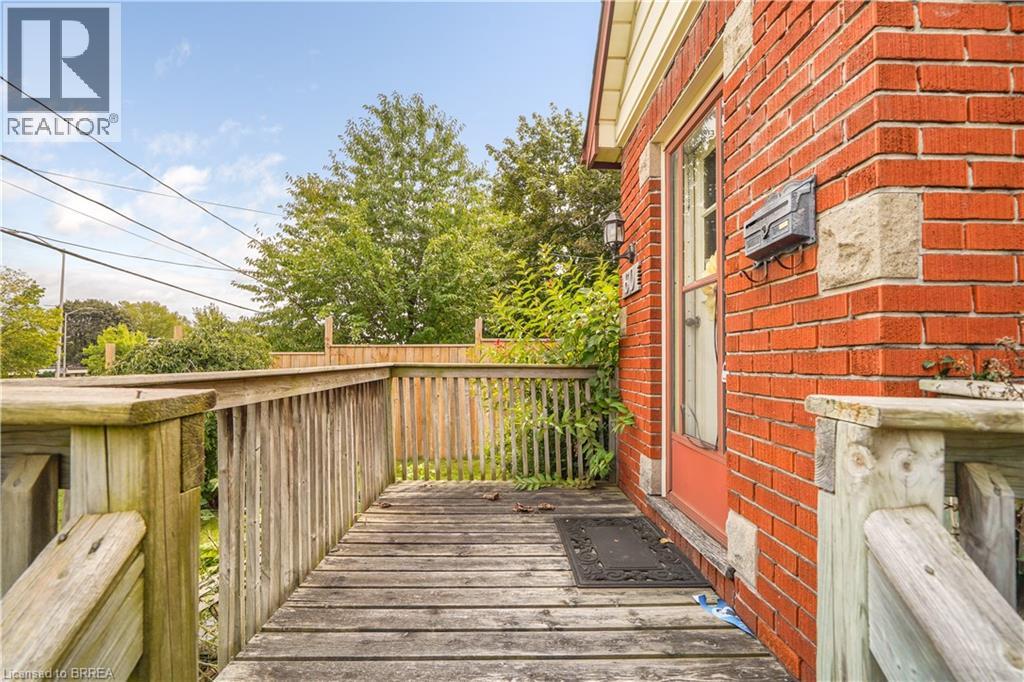
Welcome to 60 Park Road North! This charming 3-bedroom, 1.5-bathroom home is situated on a spacious lot in a convenient location close to schools, amenities, and just minutes from Highway 403. Offering plenty of room for comfortable living and hobbies, this property is ideal for first-time buyers, tradespeople, or hobby enthusiasts. A standout feature is the heated 19’ x 30’ detached shop, complete with 220-volt power and drive-through access, providing an excellent space for a workshop, storage, or recreational equipment. The home also features a newer roof for added peace of mind. A great opportunity to own a home with a large lot and an impressive shop in a convenient location. Book a viewing today!
Map data © OpenStreetMap contributors
No open houses are scheduled for this home.
Can't make it? Request a private viewing.
| Sep 14, 2026 | $499,000 | ▼ $30,900 |
| Sep 4, 2026 | $529,900 | First recorded price |
Price changes since Sep 4, 2026.
| Recreation room | Basement | 11'0'' x 24'0'' |
| 4pc Bathroom | Second level | — |
| Bedroom | Second level | 8'5'' x 9'5'' |
| Bedroom | Second level | 10'2'' x 11'0'' |
| Bedroom | Second level | 10'2'' x 12'10'' |
| 2pc Bathroom | Main level | — |
| Bonus Room | Main level | 11'10'' x 20'8'' |
| Kitchen | Main level | 11'5'' x 21'0'' |
| Dining room | Main level | 11'2'' x 24'5'' |




