
 For sale 50
$549,000
6 bed4 bath1,495 sq ft
137 Alfred Street
Brantford
13 days agoMLS® 40862036
RE/MAX Real Estate Centre Inc.
62 Donegal Drive
Brantford, Ontario N3T6L2
For sale· Added
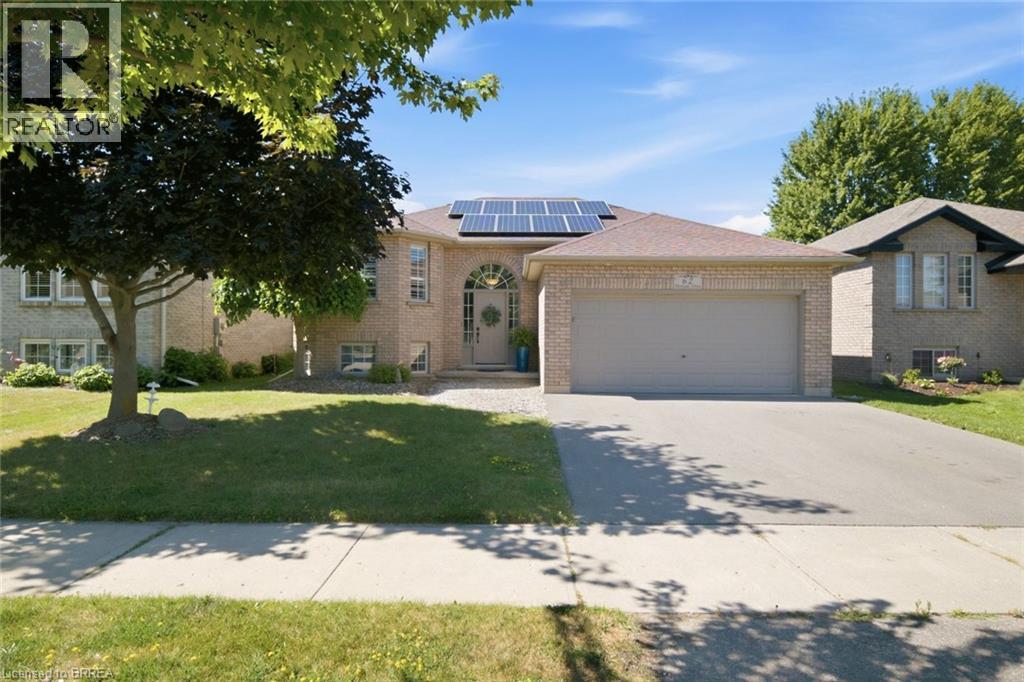
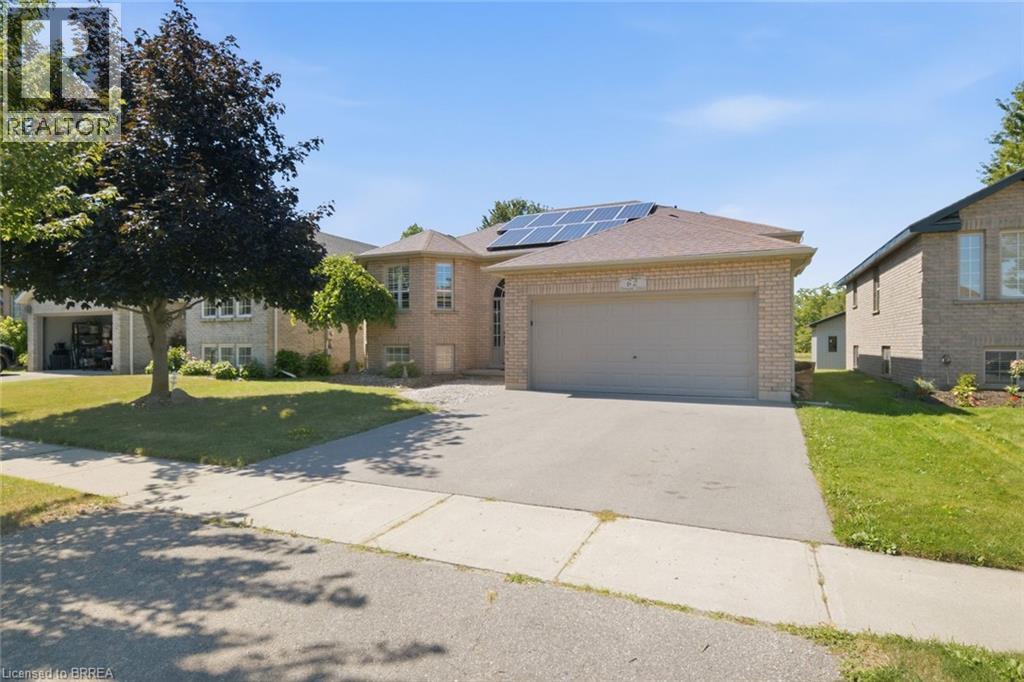
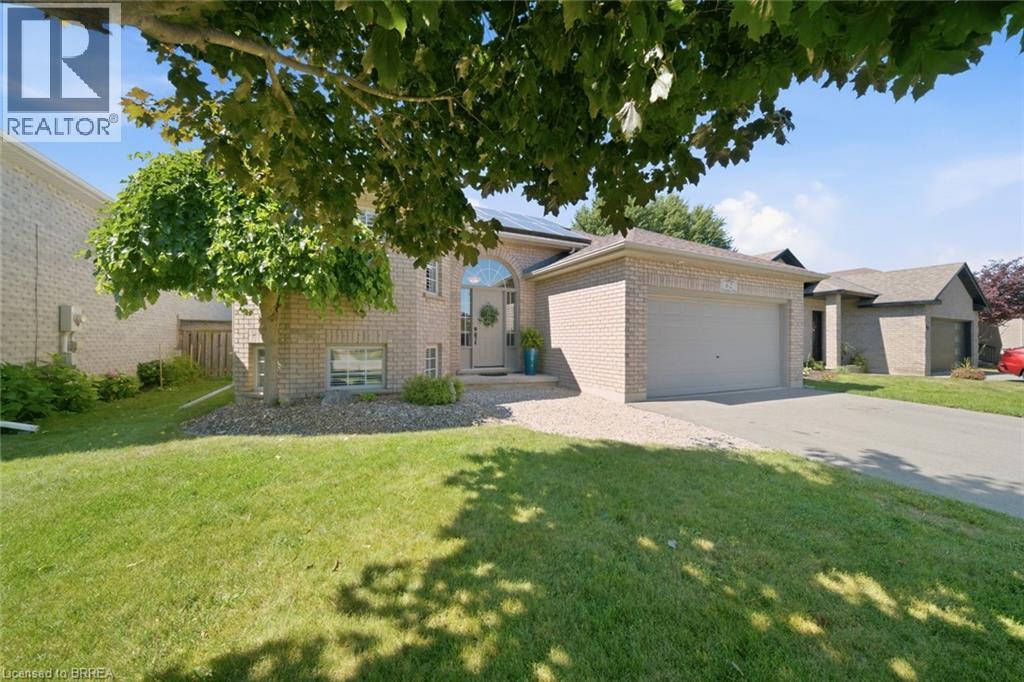
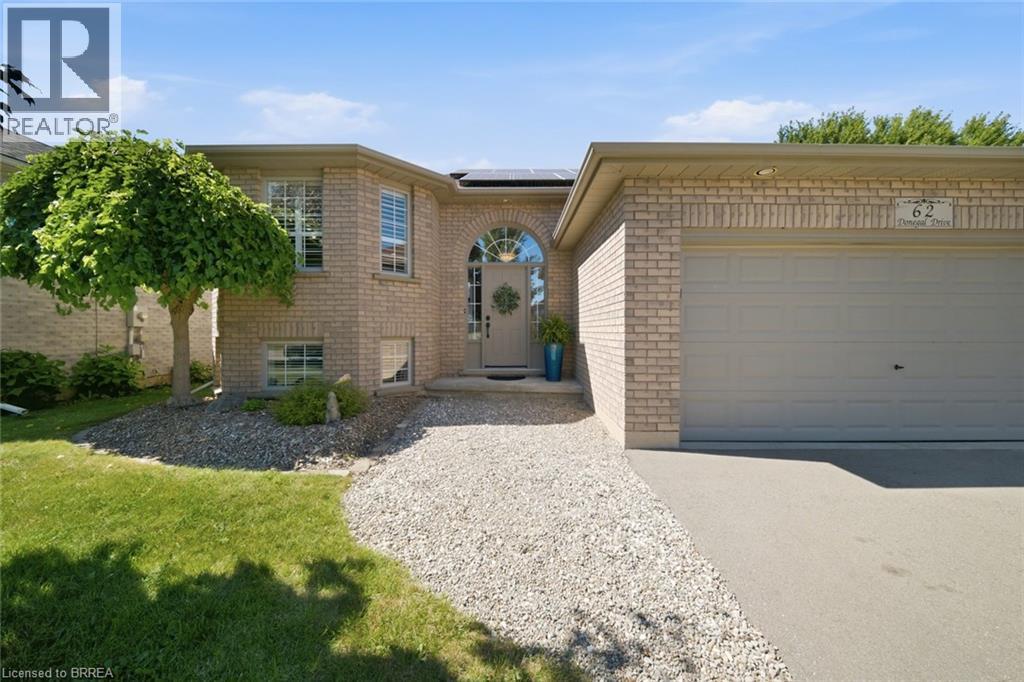
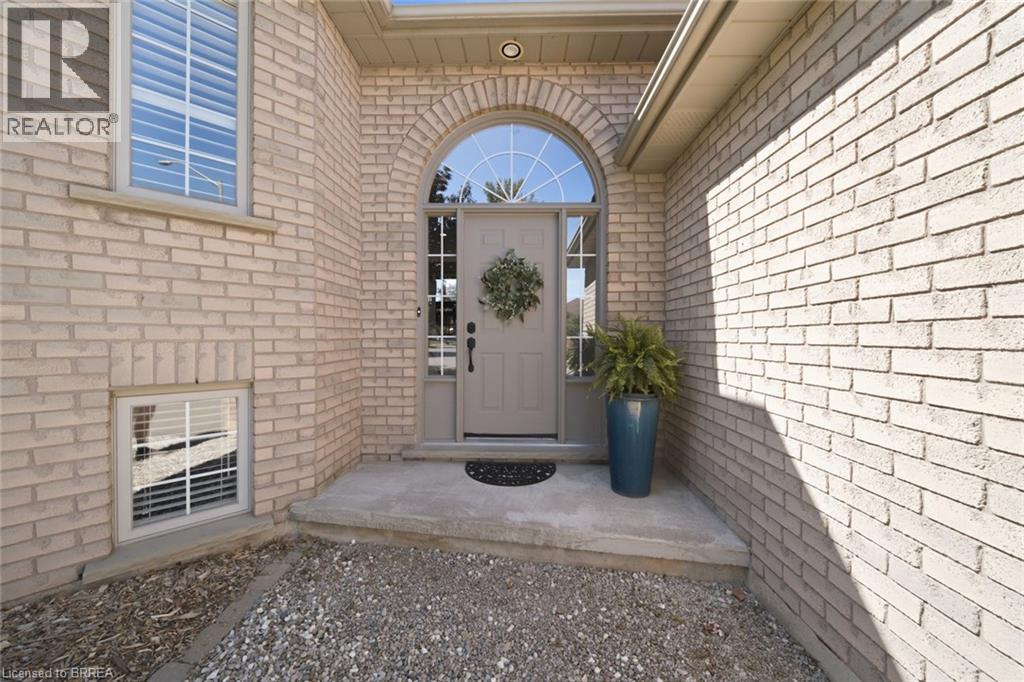
No rear neighbors!!! Backing onto a park and the Rail Trail!! One owner on this custom built Mike Dubecki Homes raised bungalow. This spacious 3+1 bedroom dwelling is perfect for the growing family. With over 1800sqft of finished living space it offers all you need and boasts many quality features including a finished basement and fully landscaped front and rear yard which is a little oasis. A must see! Located close to schools, shopping and the highway. Don't miss viewing this beautiful home.
Map data © OpenStreetMap contributors
No open houses are scheduled for this home.
Can't make it? Request a private viewing.
| Sep 18, 2026 | $669,000 | ▼ $50,000 |
| Sep 4, 2026 | $719,000 | First recorded price |
Price changes since Sep 4, 2026.
| Laundry room | Basement | — |
| Recreation room | Basement | 17'8'' x 23'0'' |
| Bedroom | Basement | 9'7'' x 20'6'' |
| 3pc Bathroom | Basement | — |
| Primary Bedroom | Main level | 10'4'' x 14'0'' |
| Bedroom | Main level | 10'0'' x 10'4'' |
| Bedroom | Main level | 9'0'' x 10'0'' |
| 4pc Bathroom | Main level | — |
| Foyer | Main level | 7'0'' x 8'11'' |
| Living room | Main level | 14'6'' x 19'0'' |
| Kitchen | Main level | 13'0'' x 14'6'' |




