
 For sale 50
$454,900
3 bed2 bath1,100–1,500 sq ft
345 Nelson Street
Brantford
12 days agoMLS® X13847696
RE/MAX TWIN CITY REALTY INC.
620 Colborne Street West #51
Brantford, Ontario N3T0Y1
For sale· Added
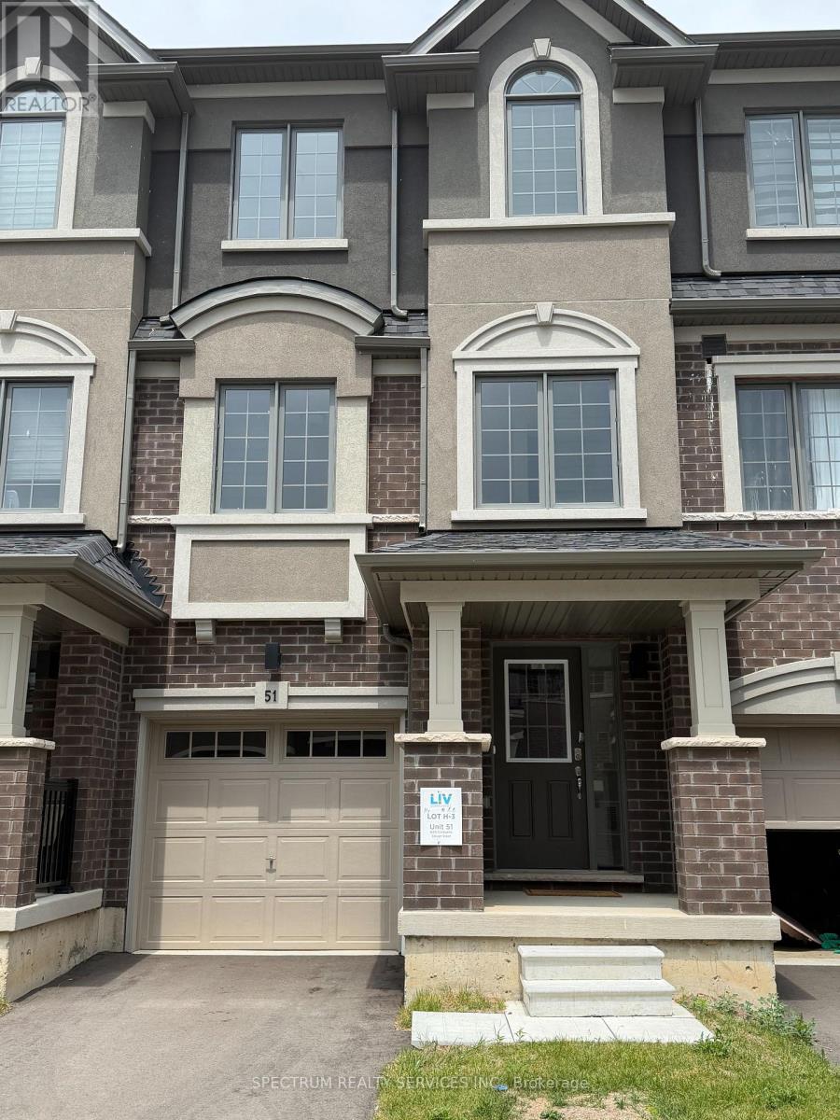
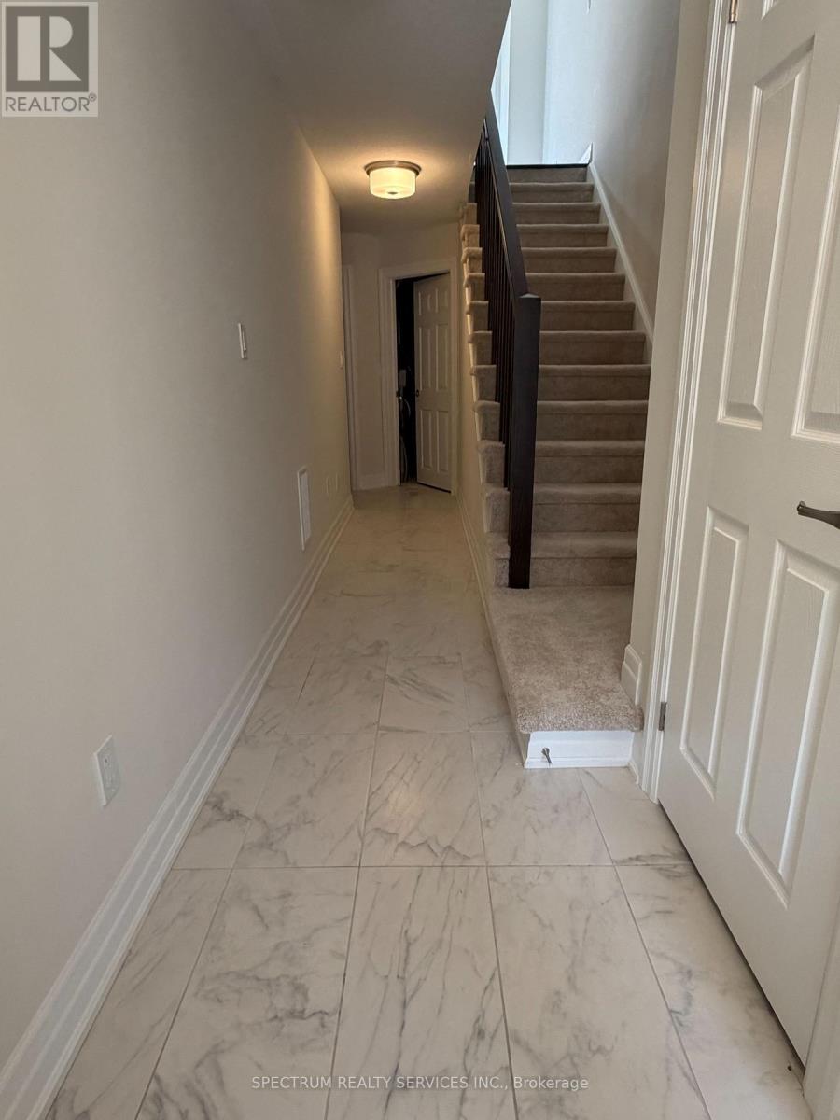
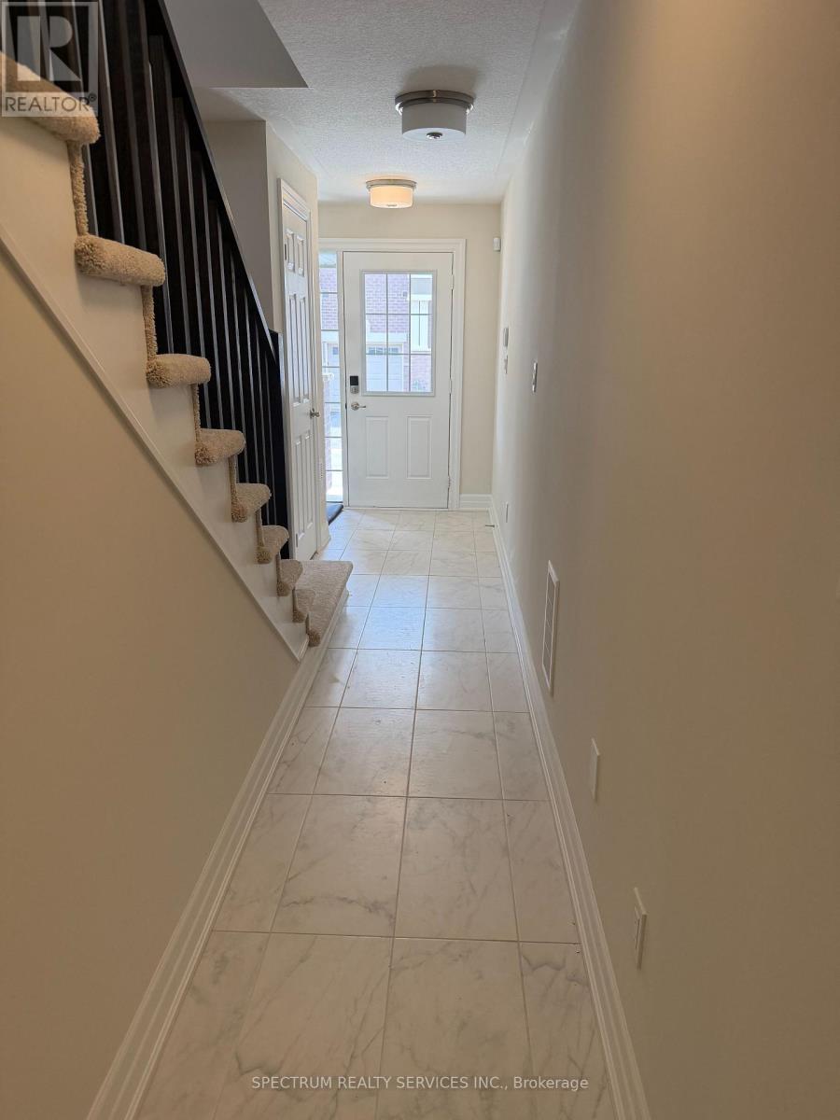
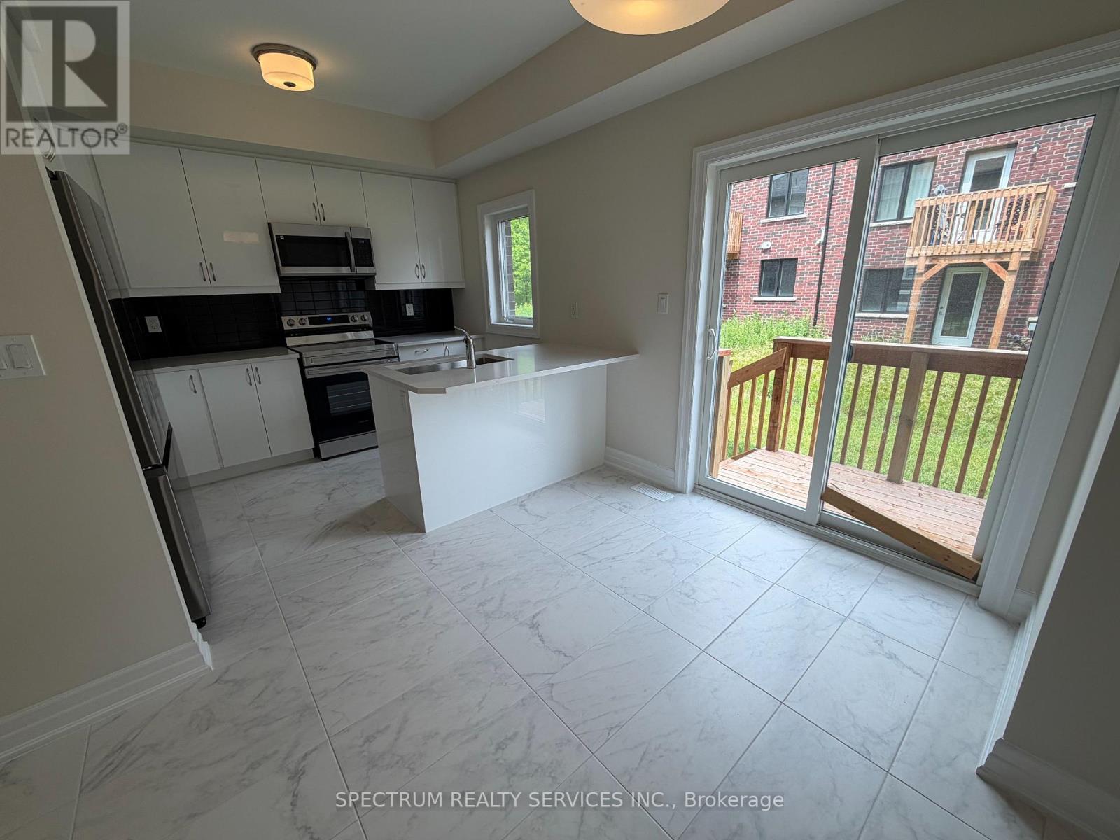
Brand New Brantwood Model Townhome in sought-after Sienna Woods East by LIV Communities. Offering approximately 1,547 sq. ft. of modern living space. This beautiful home feature 4 bedrooms, 2.5 bathrooms, an open-concept layout, spacious great room, contemporary kitchen and attached garage. Loaded with upgrades including upgraded kitchen package, and a luxurious primary ensuite shower. Includes central air conditioning, 5 brand-new appliances, and full Tarion New Home Warranty Coverage for added peace of mind. Take advantage of potential government programs and rebates available. Ideally located close to parks, trails, schools, shopping, everyday amenities and convenient Highway 403 Access. Quick closing available. An exceptional opportunity to own a brand-new home in one of Brantford's most Desirable growing communities.
Map data © OpenStreetMap contributors
No open houses are scheduled for this home.
Can't make it? Request a private viewing.
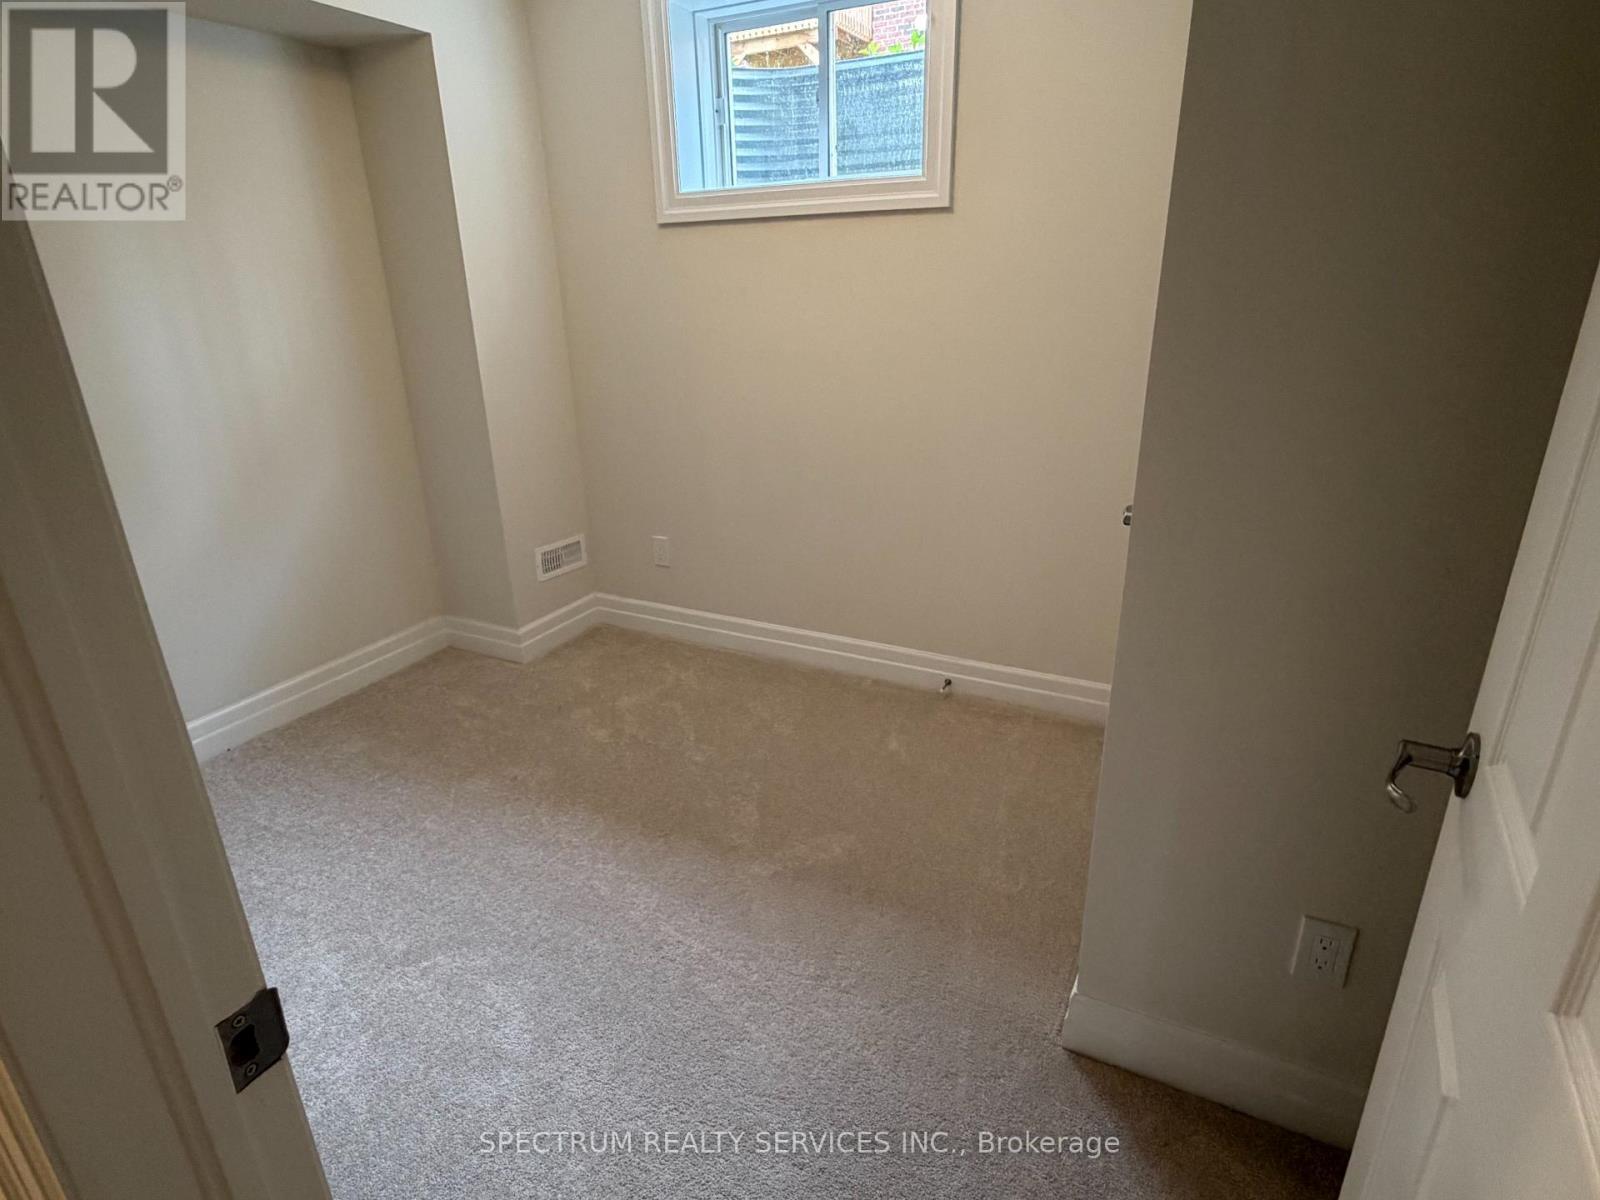
| Bedroom 4 | Ground level | 2.59 x 2.62 m |
| Great room | Main level | 4.5 x 3.96 m |
| Kitchen | Main level | 3.15 x 2.59 m |
| Dining room | Main level | 5.56 x 3.27 m |
| Partial bathroom | Main level | 1.52 x 1.62 m |
| Primary Bedroom | Upper Level | 3.15 x 3.5 m |
| Bedroom 2 | Upper Level | 2.74 x 2.44 m |
| Bedroom 3 | Upper Level | 2.61 x 2.62 m |
| Bathroom | Upper Level | 1.37 x 2.74 m |
| Laundry room | Upper Level | 0 x 0 m |




