
 For sale 50
$529,900
5 bed1 bath1,600 sq ft
113 Sydenham Street
Brantford
15 days agoMLS® 40865455
Re/Max Twin City Realty Inc
63 Donegal Drive
Brantford, Ontario N3T6L2
For sale· Added
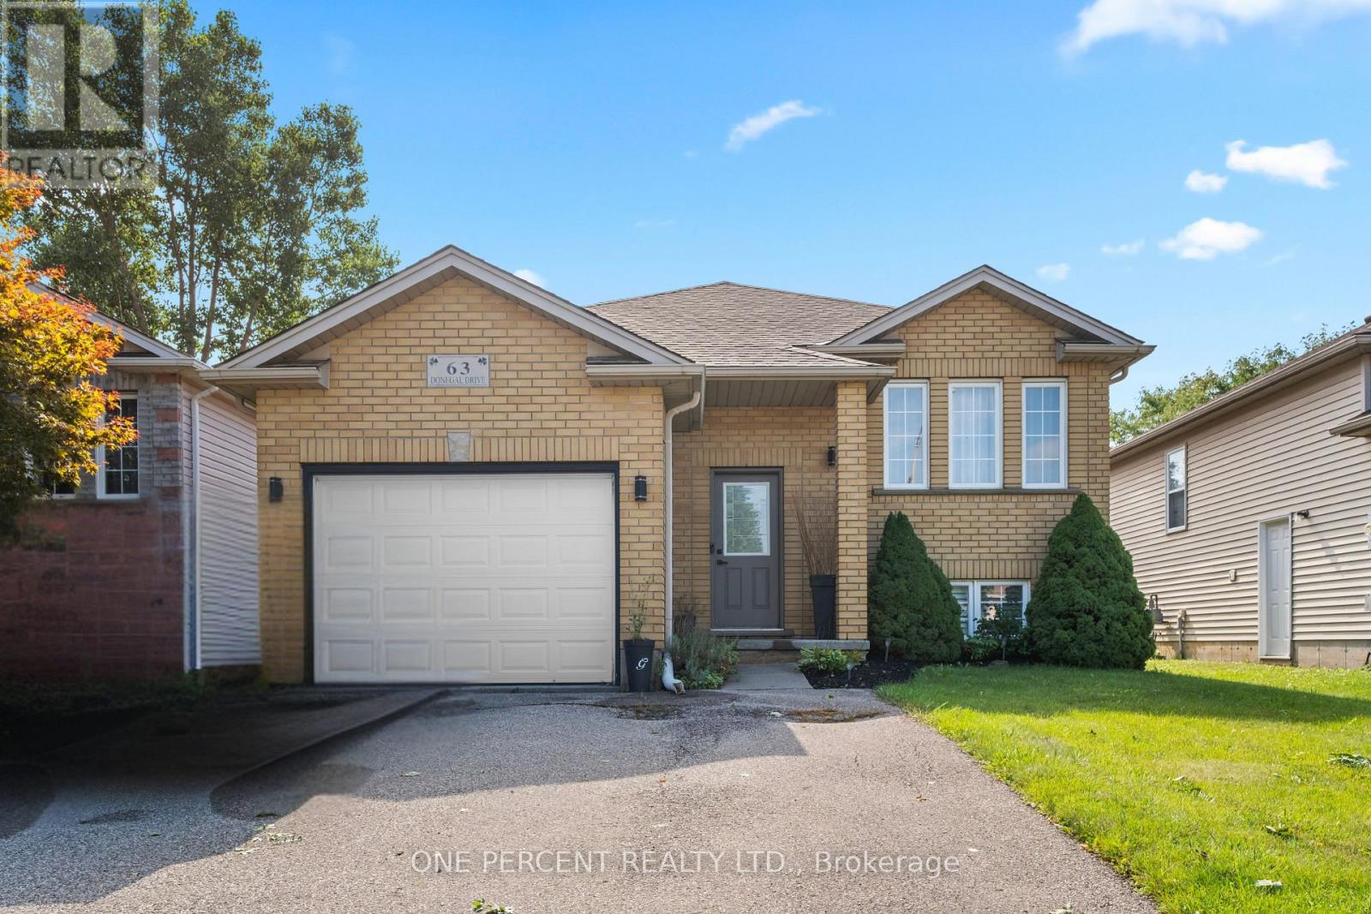
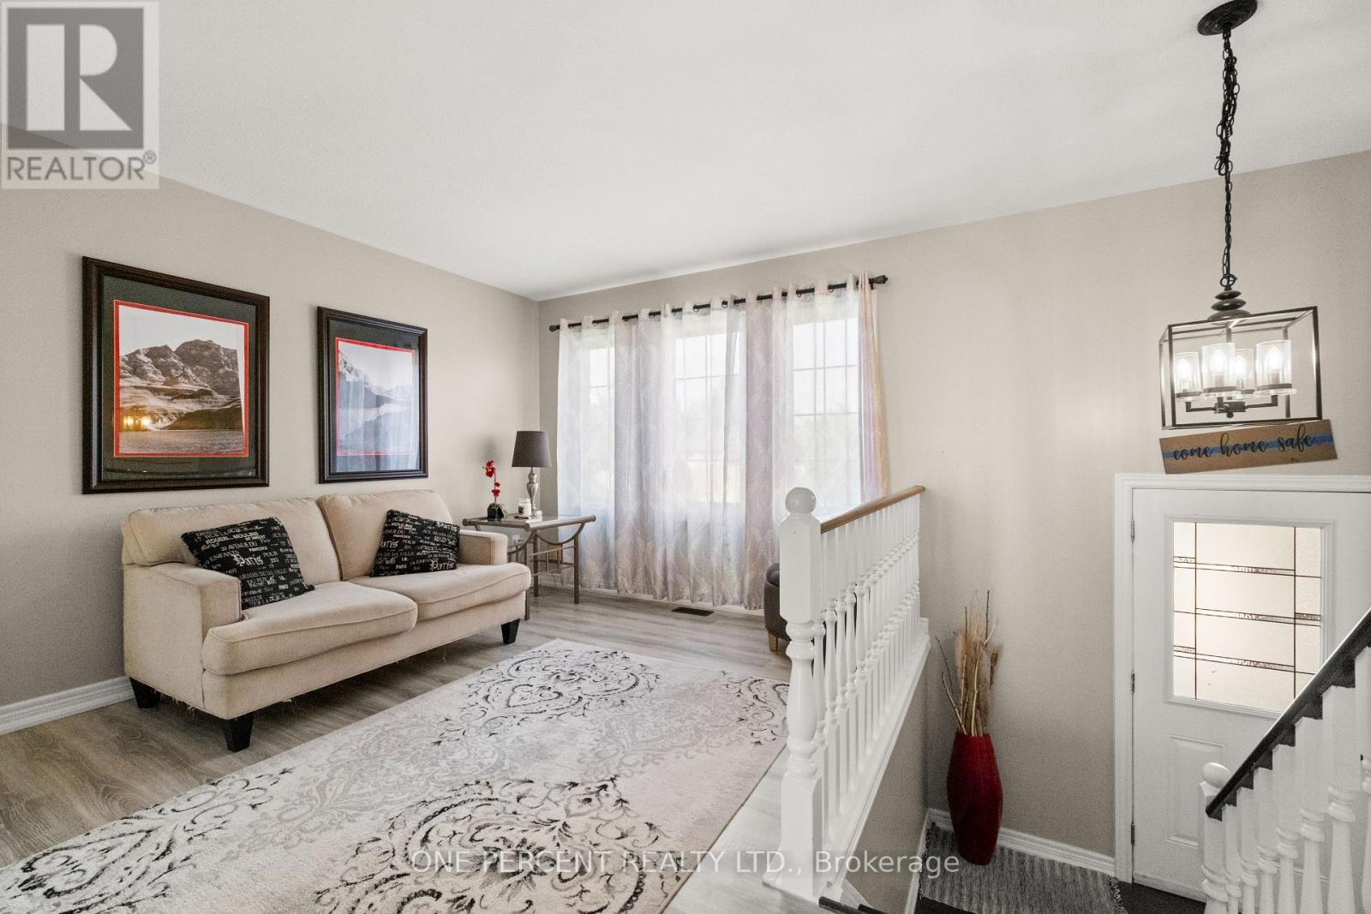
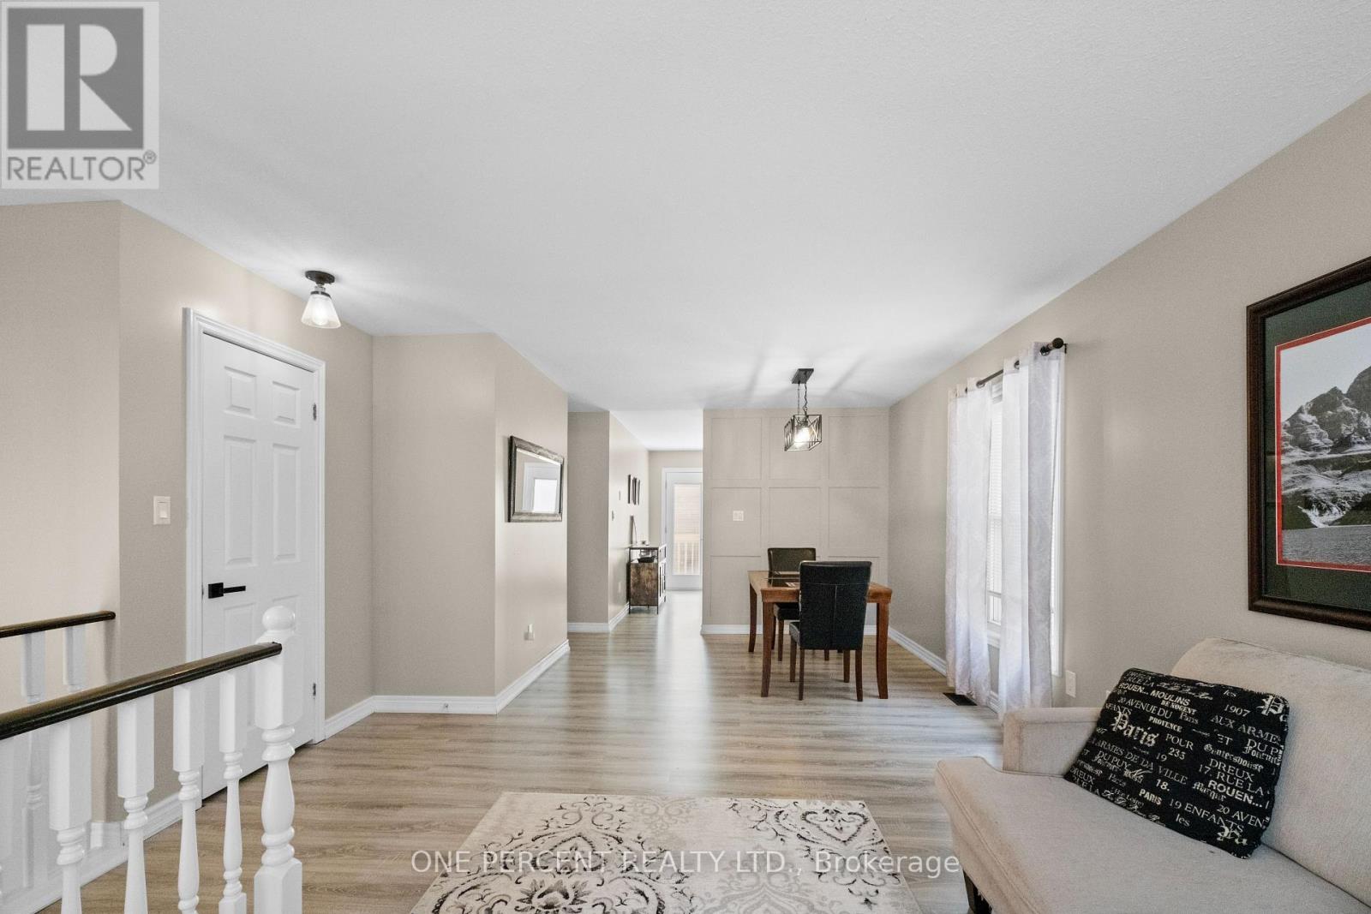
Welcome to 63 Donegal Drive, a spacious 3+2 bedroom raised bungalow offering approximately 1,918 sq. ft. of finished living space in the desirable West Brant neighbourhood. The bright main level features laminate flooring and a comfortable layout with plenty of room for everyday living and entertaining. The kitchen offers a walkout to the balcony overlooking the backyard and pool, creating a great spot to enjoy your morning coffee or unwind at the end of the day. Three bedrooms and a full bathroom complete the main level. Downstairs, the fully finished basement significantly expands the living space with a large recreation room, 3-piece bathroom and two additional bedrooms featuring ceiling fans and large windows. The versatile lower level is ideal for a growing family, guests, teenagers, home offices or additional living space. Outside, enjoy your own backyard retreat with a pool ready for summer days with family and friends. An attached garage adds everyday convenience. Located close to parks, schools, shopping and the many amenities West Brant has to offer, this is a home with the space and flexibility to accommodate every stage of family life.
Map data © OpenStreetMap contributors
No open houses are scheduled for this home.
Can't make it? Request a private viewing.
| Living room | Main level | 4.39 x 2.87 m |
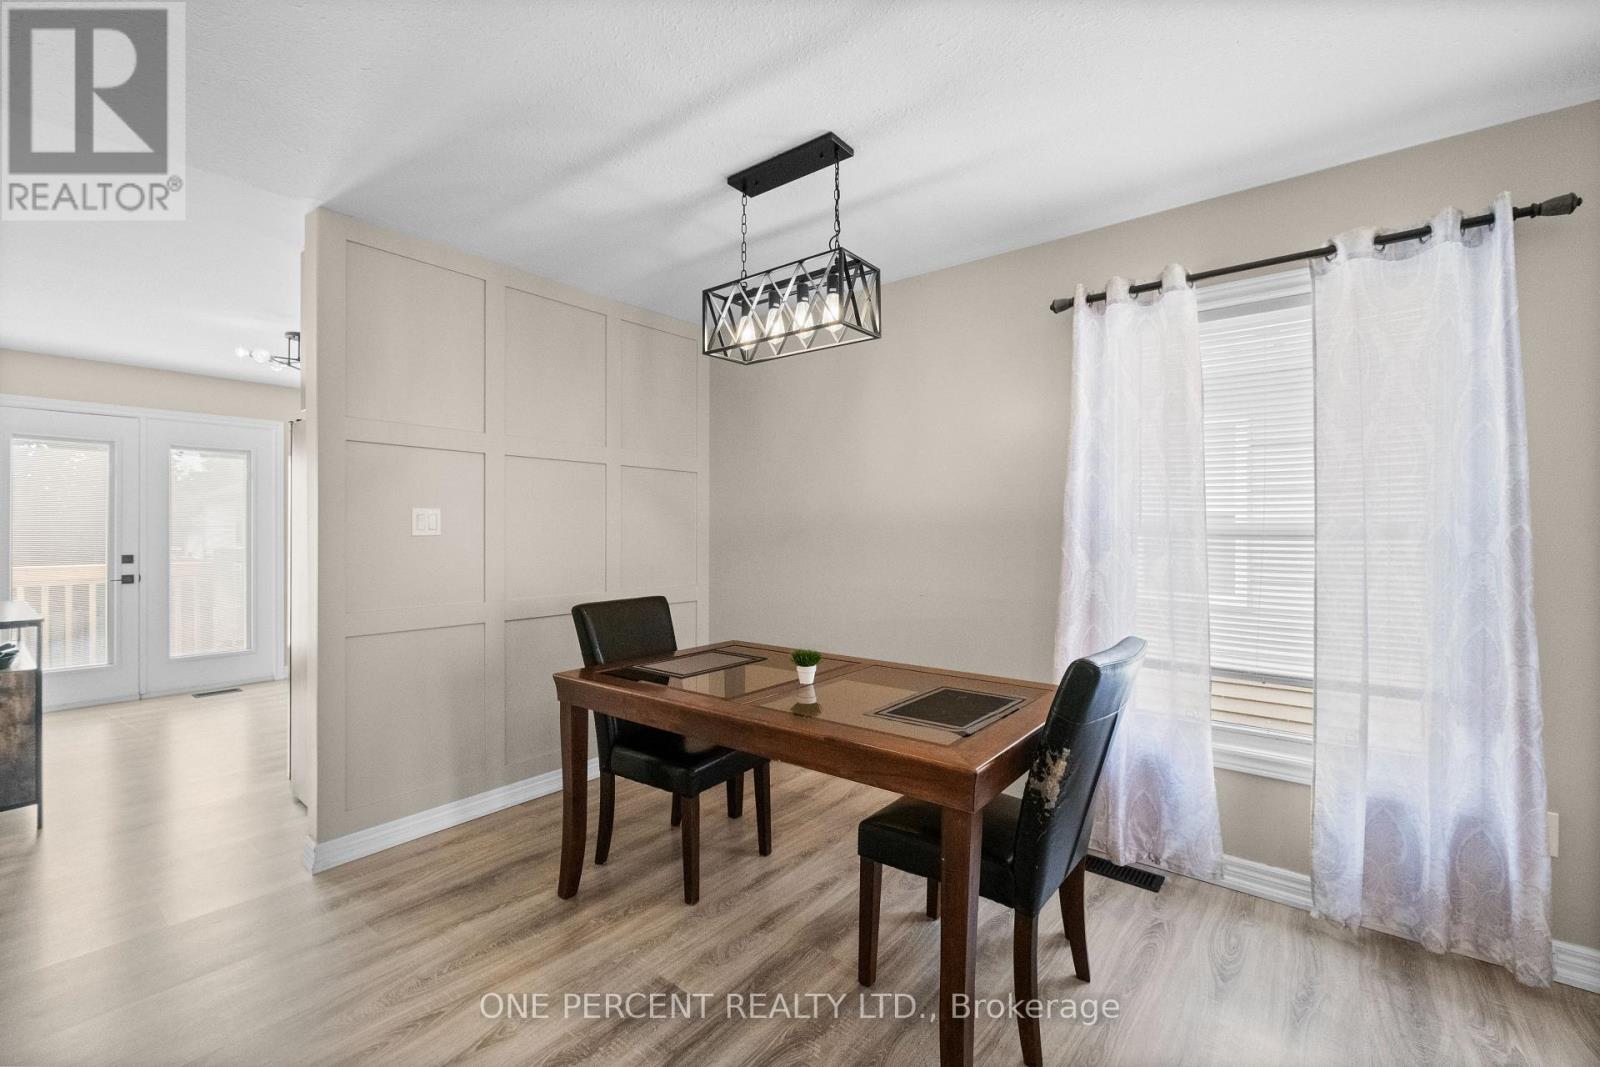
| Dining room | Main level | 3.05 x 3.15 m |
| Kitchen | Main level | 3.76 x 2.87 m |
| Bedroom | Main level | 3.56 x 4.09 m |
| Bedroom 2 | Main level | 3.76 x 2.44 m |
| Bedroom 3 | Main level | 3.23 x 3.48 m |
| Recreational, Games room | Basement | 7.14 x 5.44 m |
| Bedroom | Basement | 3.48 x 2.69 m |
| Bedroom | Basement | 3.53 x 3.3 m |
| Utility room | Basement | 0 x 0 m |




