 For rent 48
$1,900/mo
2 bed2 bath600–699 sq ft
33 Erie Avenue #908
Brantford
2 months agoMLS® X13663000
ROYAL LEPAGE TERREQUITY REALTY
63 East Avenue #Upper
Brantford, Ontario N3S3L5
For rent· Added
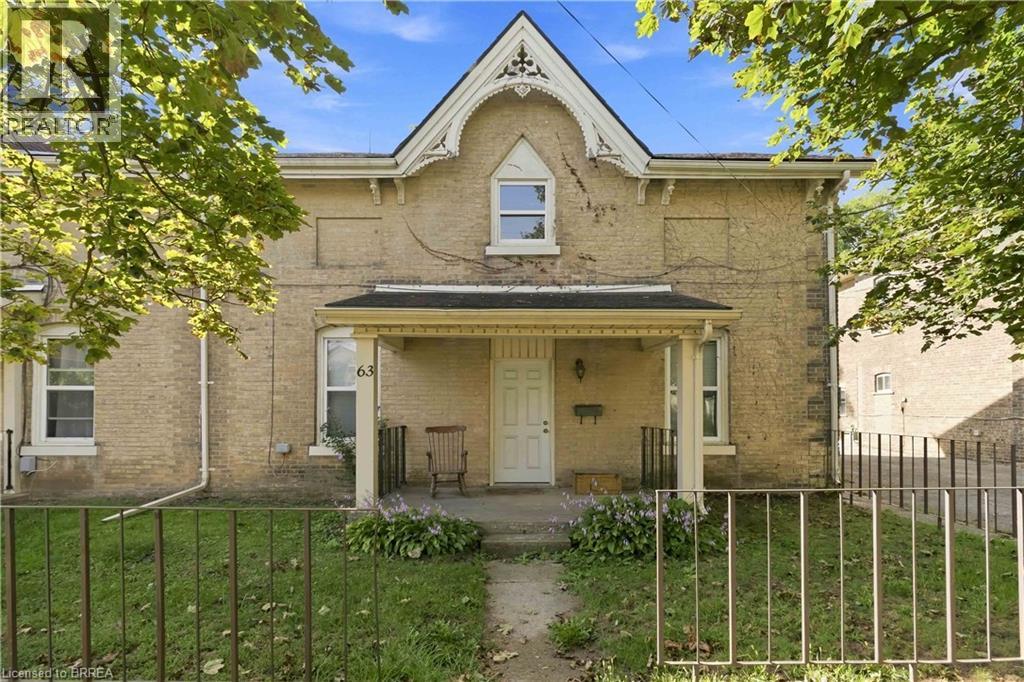
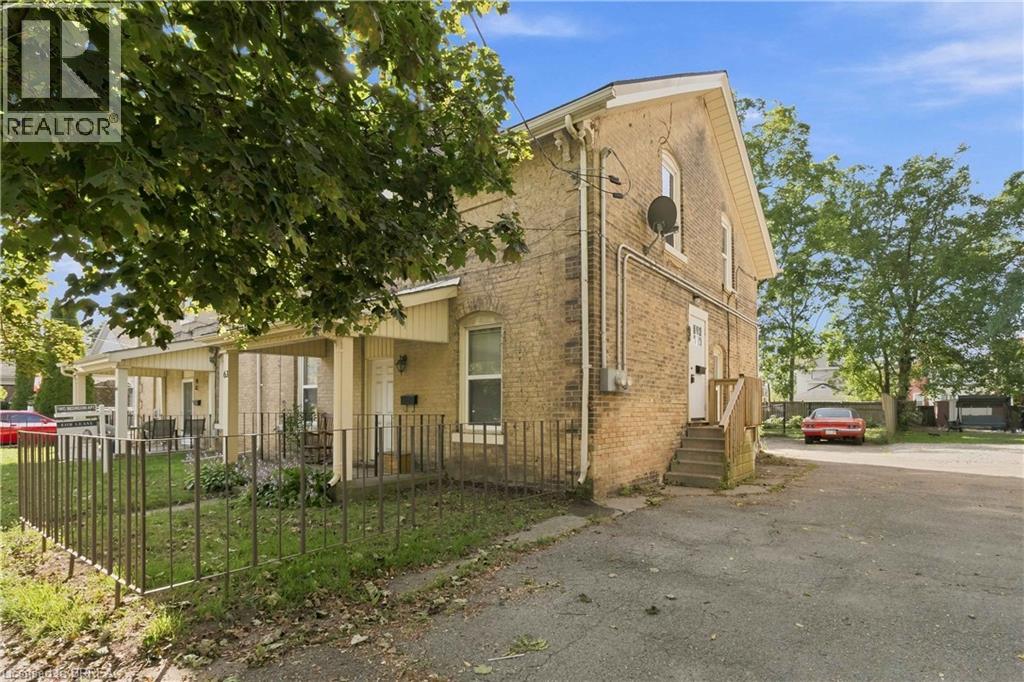
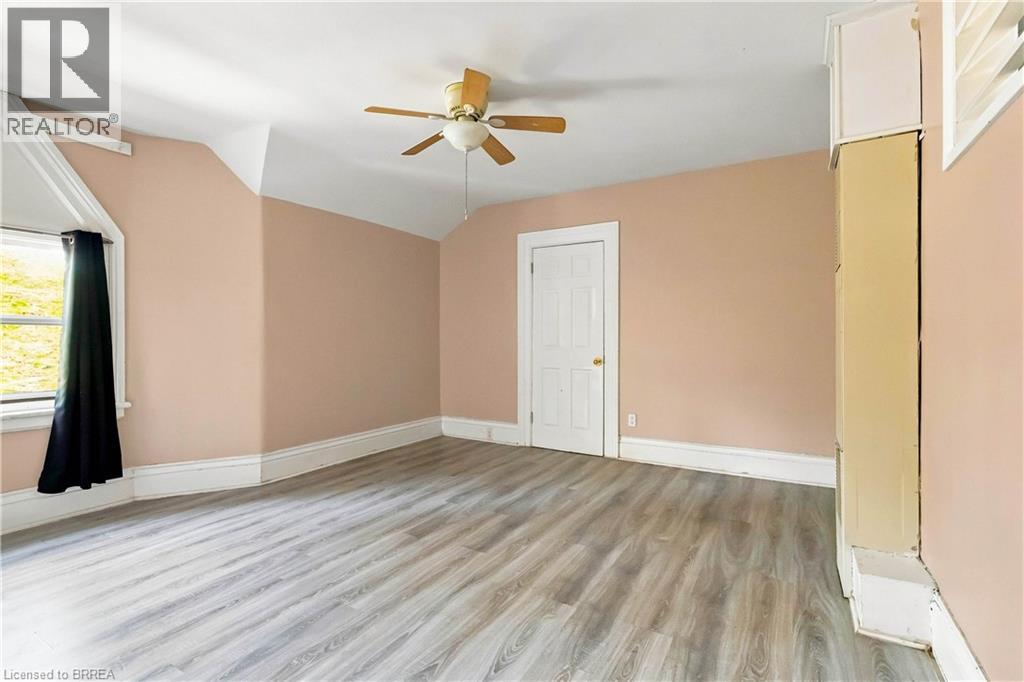
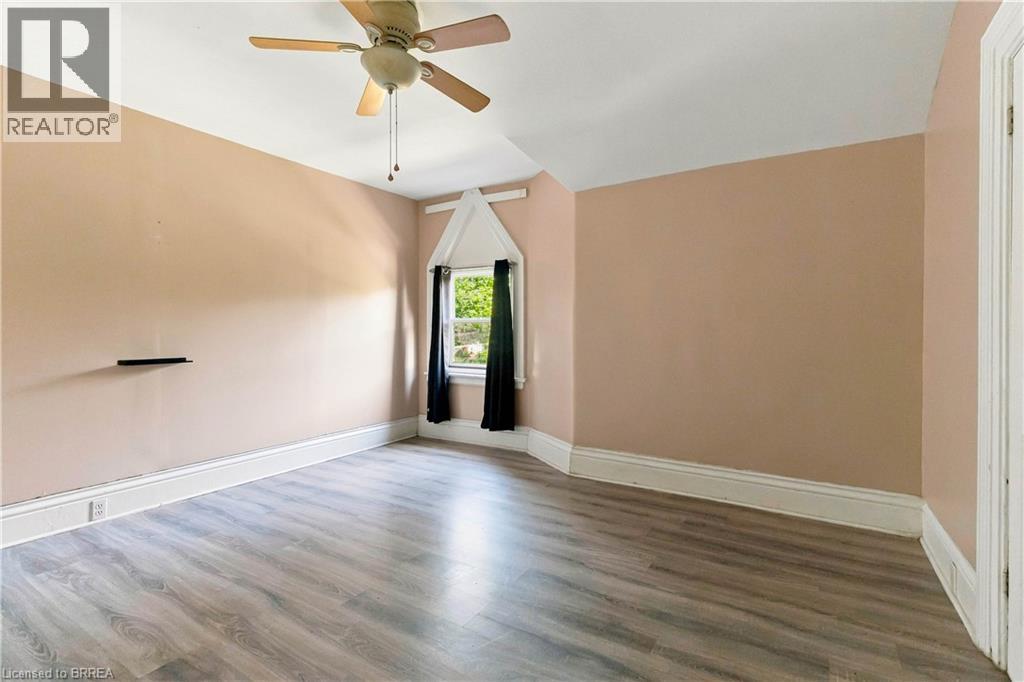
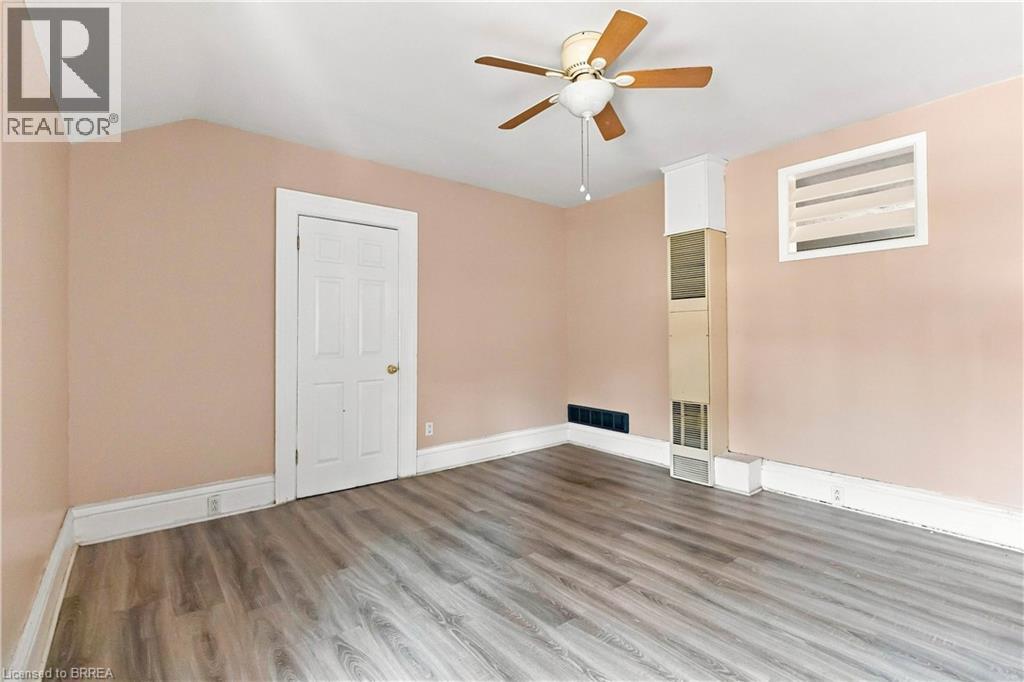
Professionally cleaned and available immediately, this bright and spacious 2-bedroom upper unit offers comfortable living in a well-maintained home. The unit features neutral tones throughout, a spacious eat-in kitchen with ample cabinetry and a large pantry, and a recently updated bathroom. Washer and dryer add everyday convenience. The generous family room and bedrooms feature durable, easy-to-maintain vinyl flooring, while large windows fill the space with plenty of natural light. A private side-door entrance provides added convenience and separation. Residents can also enjoy access to a shared backyard, with BBQs permitted. The property is conveniently located within walking distance of amenities, parks, and public transit. Private side-door entrance, one driveway parking space included. Available immediately.
Map data © OpenStreetMap contributors
No open houses are scheduled for this home.
Can't make it? Request a private viewing.
| Pantry | Main level | 3'8'' x 3'6'' |
| Family room | Main level | 13'11'' x 12'10'' |
| 4pc Bathroom | Main level | — |
| Eat in kitchen | Main level | 12'8'' x 12'9'' |
| Bedroom | Main level | 11'5'' x 9'7'' |
| Bedroom | Main level | 11'5'' x 9'11'' |