
 For sale 50
$399,900
2 bed2 bath1,288 sq ft
640 West Street #909
Brantford
3 months agoMLS® 40841975
Century 21 Heritage House Ltd
63 Metcalfe Crescent #C
Brantford, Ontario N3R2L7
For sale· Added
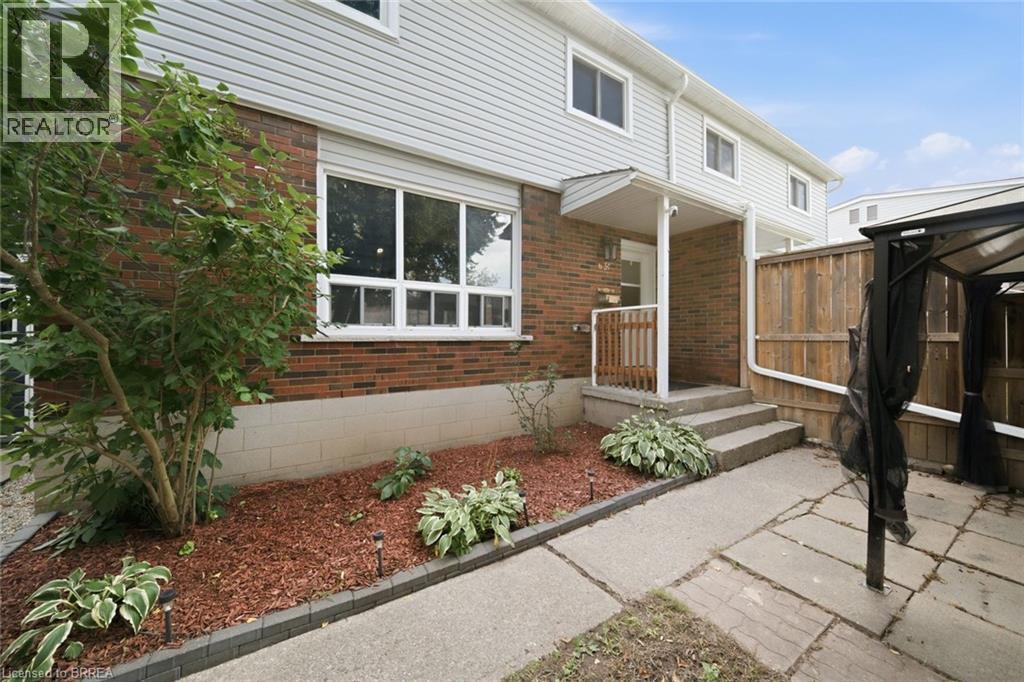
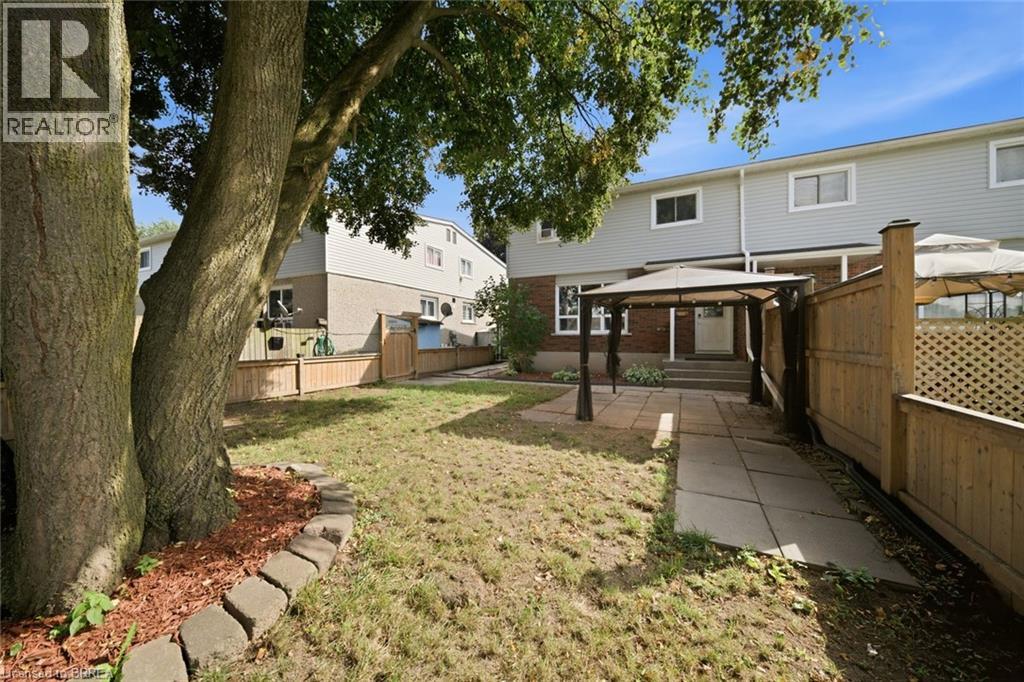
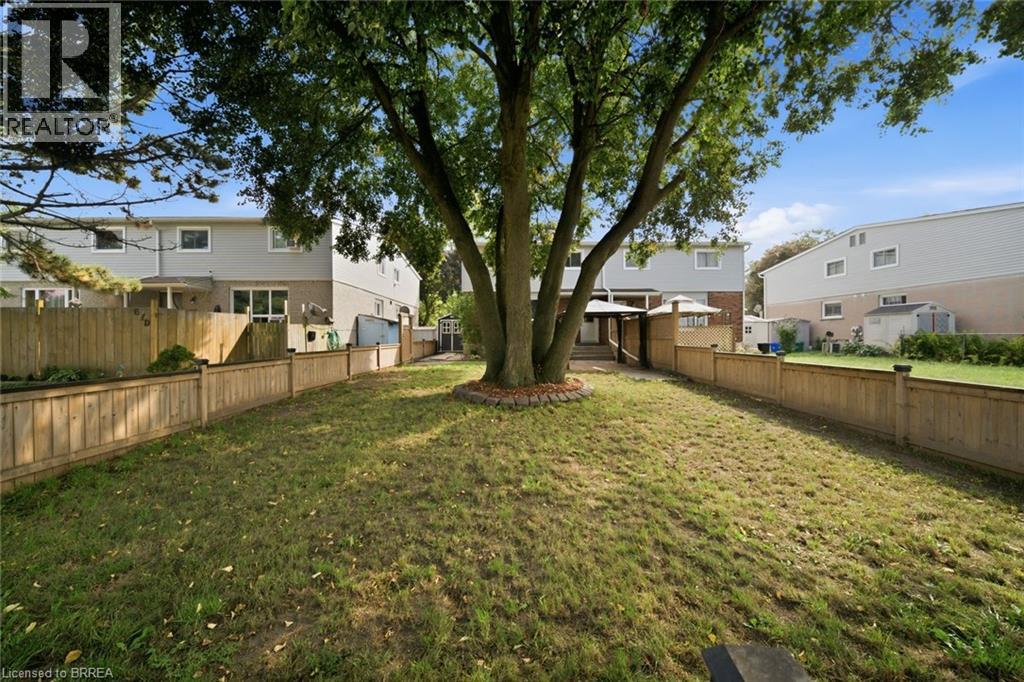
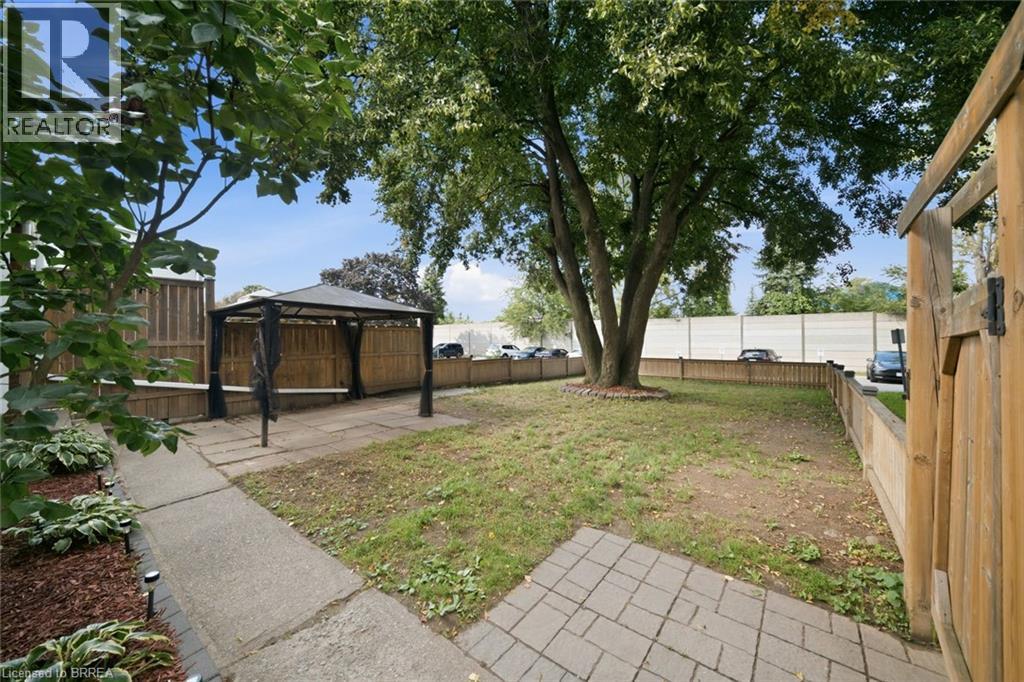
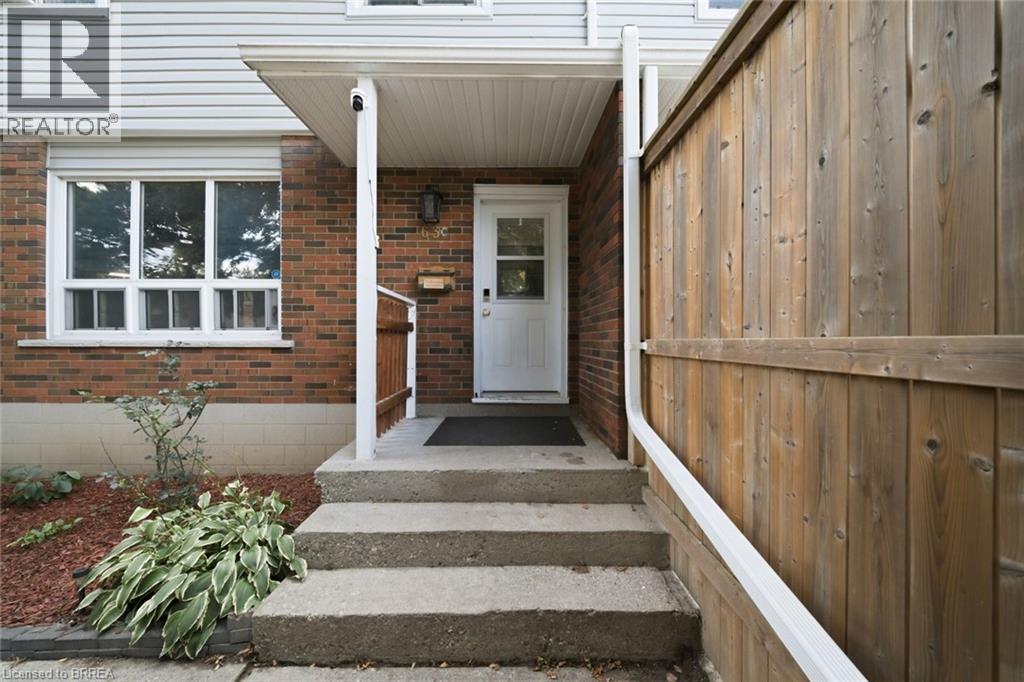
Not your average condo townhome. This bright end unit offers a great layout, stylish updates and an outdoor space that truly sets it apart. The main floor is open and welcoming, with a spacious living room, large picture window and an updated kitchen featuring white cabinetry, stainless steel appliances, plenty of counter space and room for dining. A two-piece bathroom adds convenience on the main level. Upstairs are three good-sized bedrooms and a refreshed four-piece bathroom. Outside, the oversized fenced yard is the real showstopper—private, shaded by mature trees and large enough to entertain, garden or simply enjoy. With its private entrance, move-in-ready interior and exceptional yard, 63C Metcalfe offers the space and feel of a traditional townhome with the convenience of condo living.
Map data © OpenStreetMap contributors
No open houses are scheduled for this home.
Can't make it? Request a private viewing.
| Oct 10, 2026 | $394,900 | ▼ $5,000 |
| Sep 12, 2026 | $399,900 | ▼ $5,000 |
| Sep 9, 2026 | $404,900 | First recorded price |
Price changes since Sep 9, 2026.
| Utility room | Basement | 6'2'' x 22'0'' |
| Bonus Room | Basement | 3'7'' x 8'11'' |
| Recreation room | Basement | 10'0'' x 22'0'' |
| Bedroom | Second level | 9'10'' x 11'0'' |
| Bedroom | Second level | 9'0'' x 10'0'' |
| Primary Bedroom | Second level | 9'10'' x 11'11'' |
| 4pc Bathroom | Second level | — |
| 2pc Bathroom | Main level | — |
| Kitchen | Main level | 10'5'' x 17'0'' |
| Living room | Main level | 11'0'' x 18'0'' |




