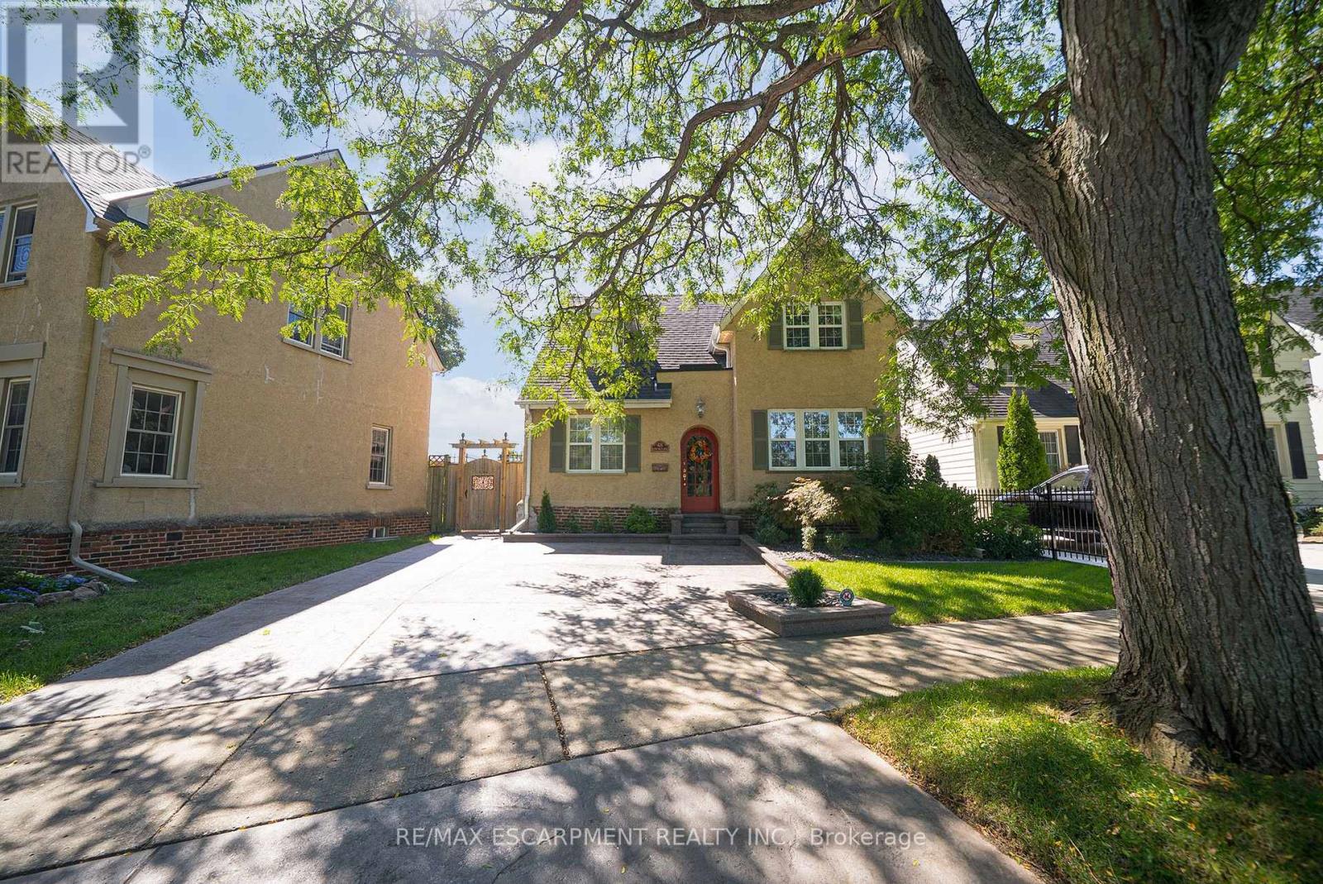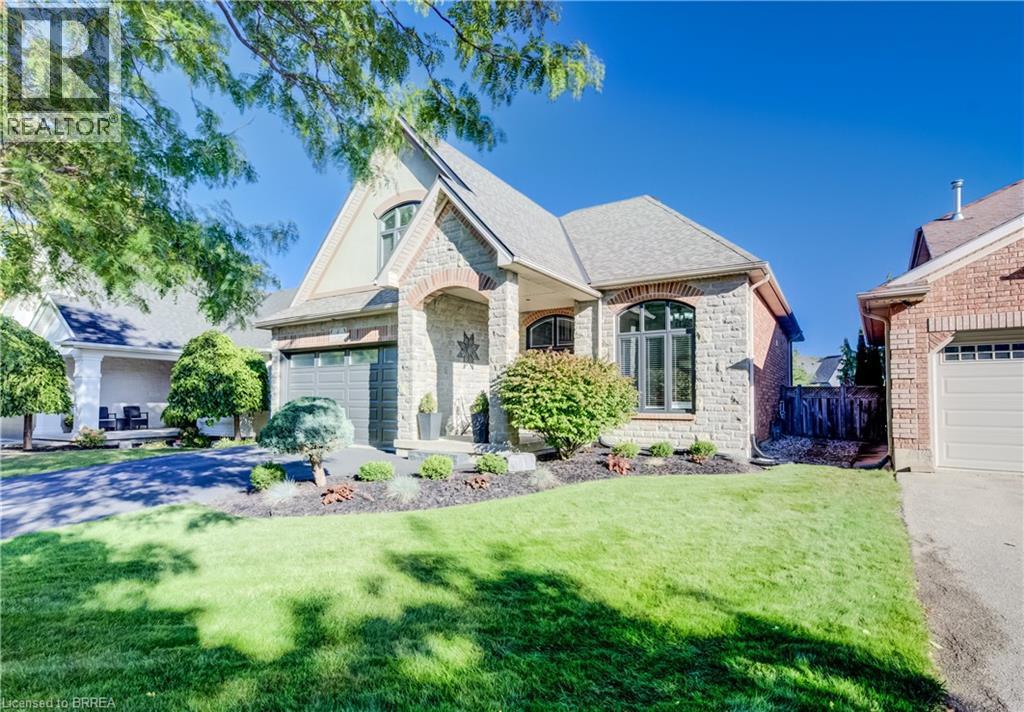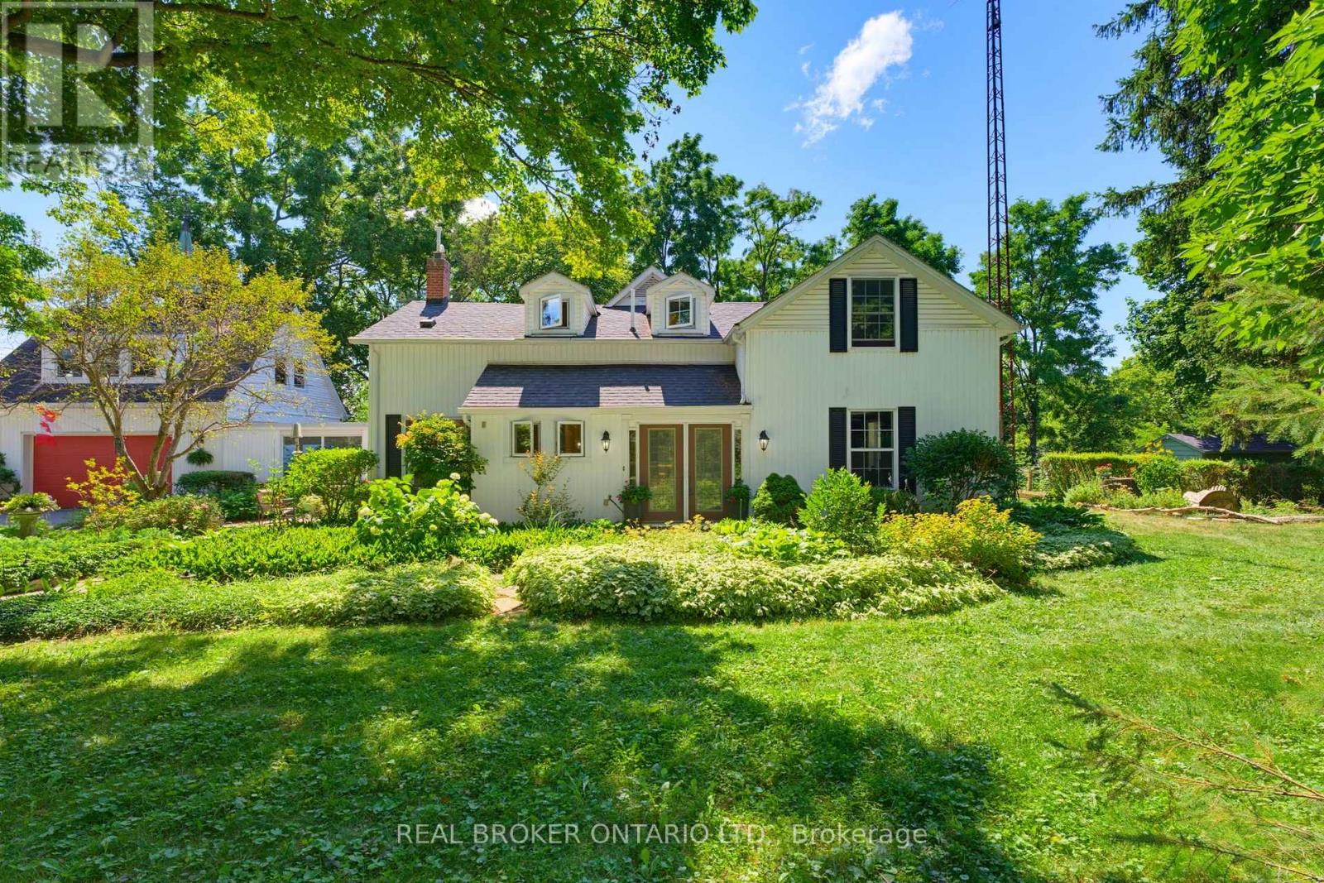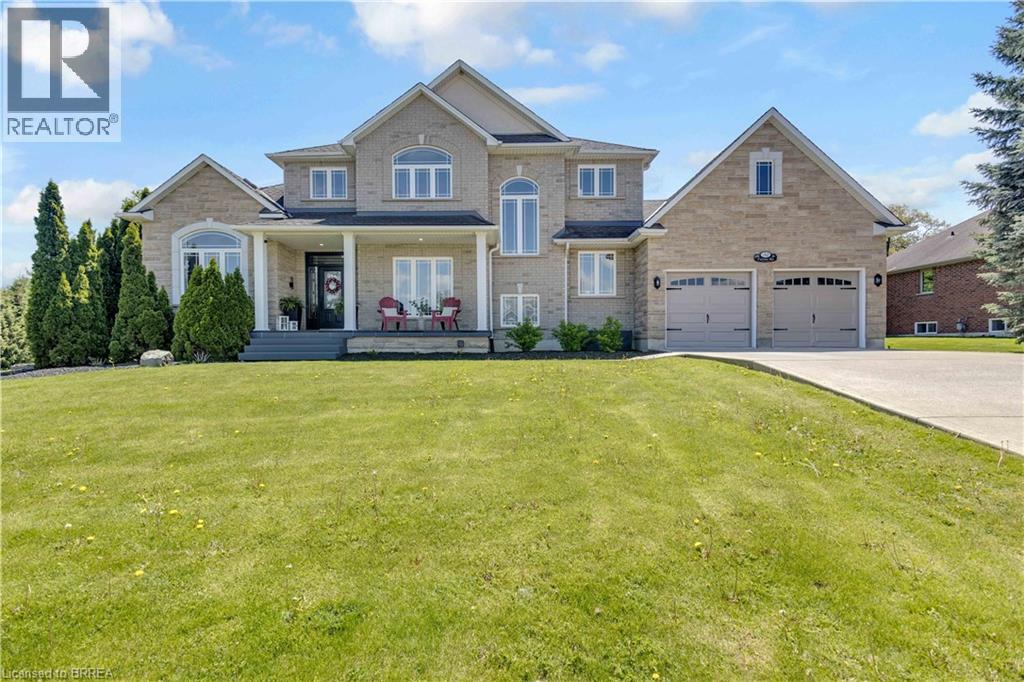
 For sale 50
$1,089,000
4 bed4 bath3,261 sq ft
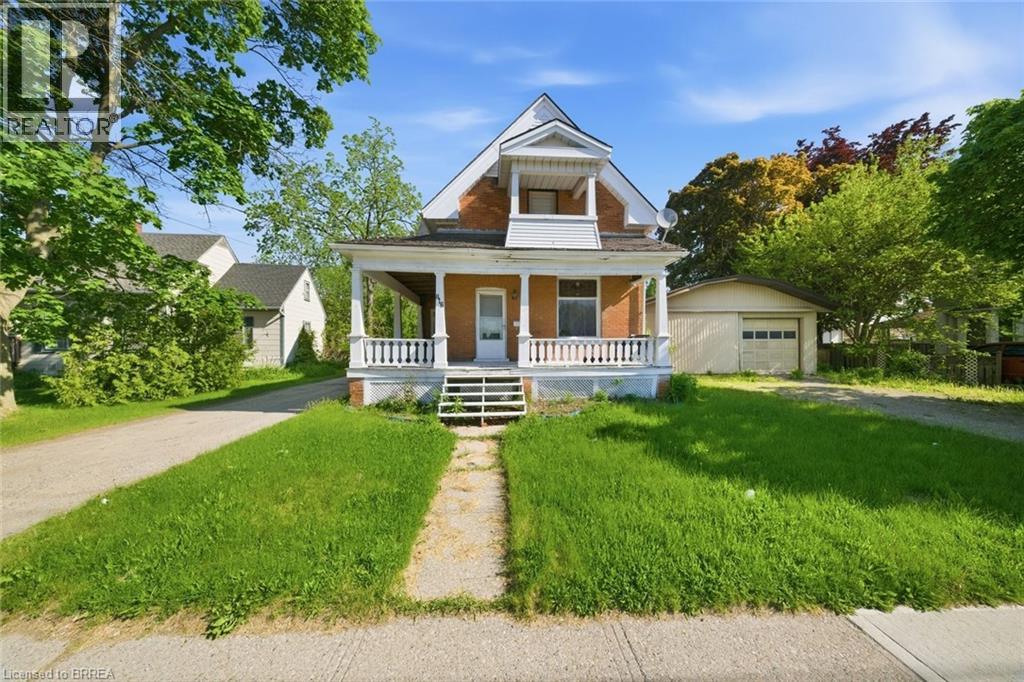
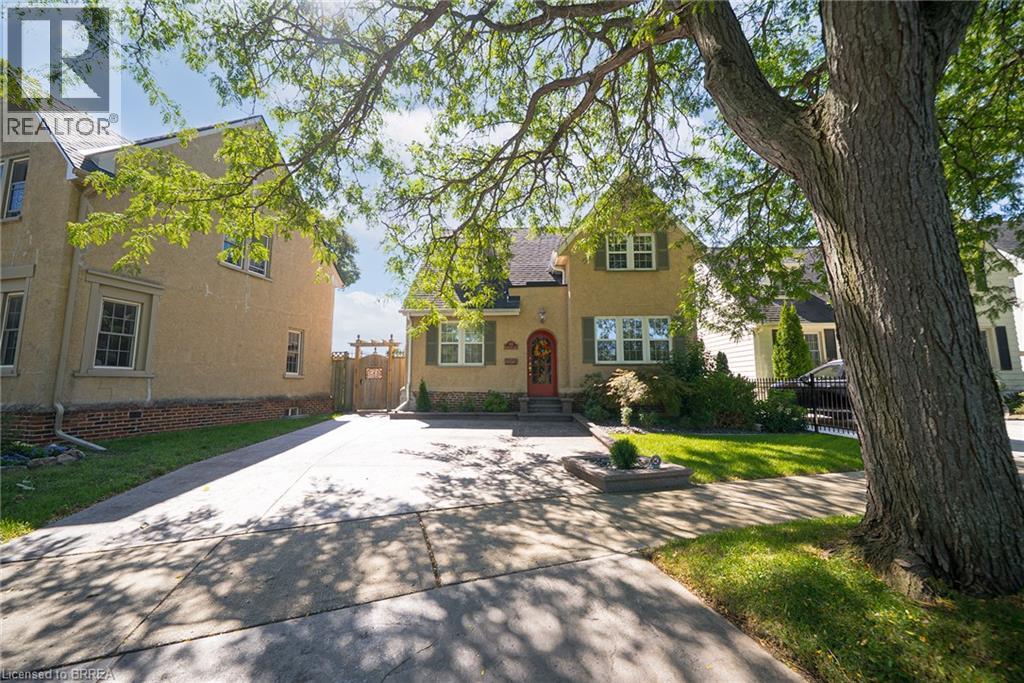
48 Lincoln Avenue
Brantford
27 days agoMLS® 40863312
Re/Max Escarpment Realty Inc.
63 Willowdale Street
Brantford, Ontario N3T5L7
For sale· Added
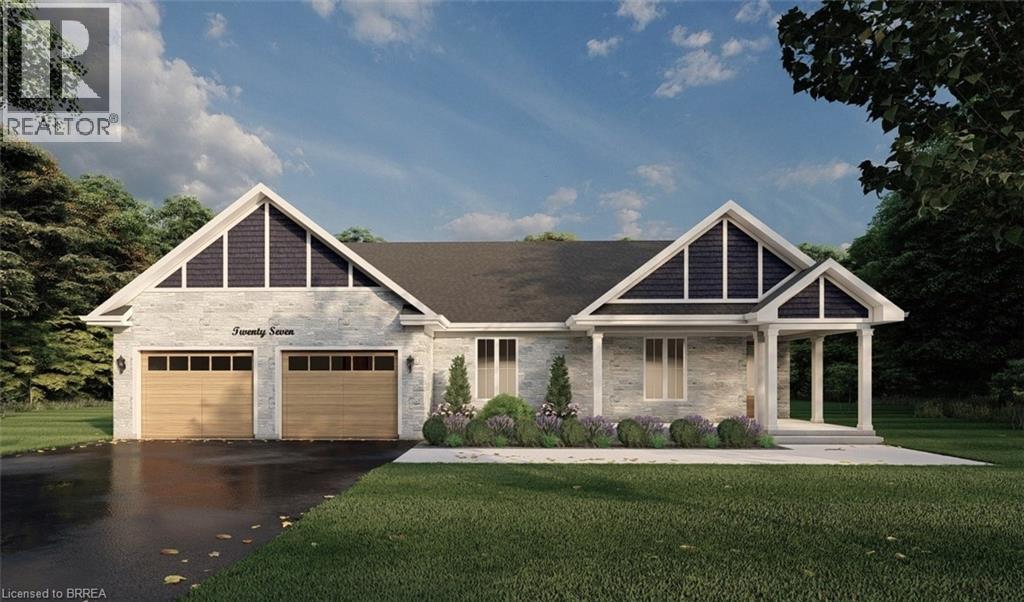
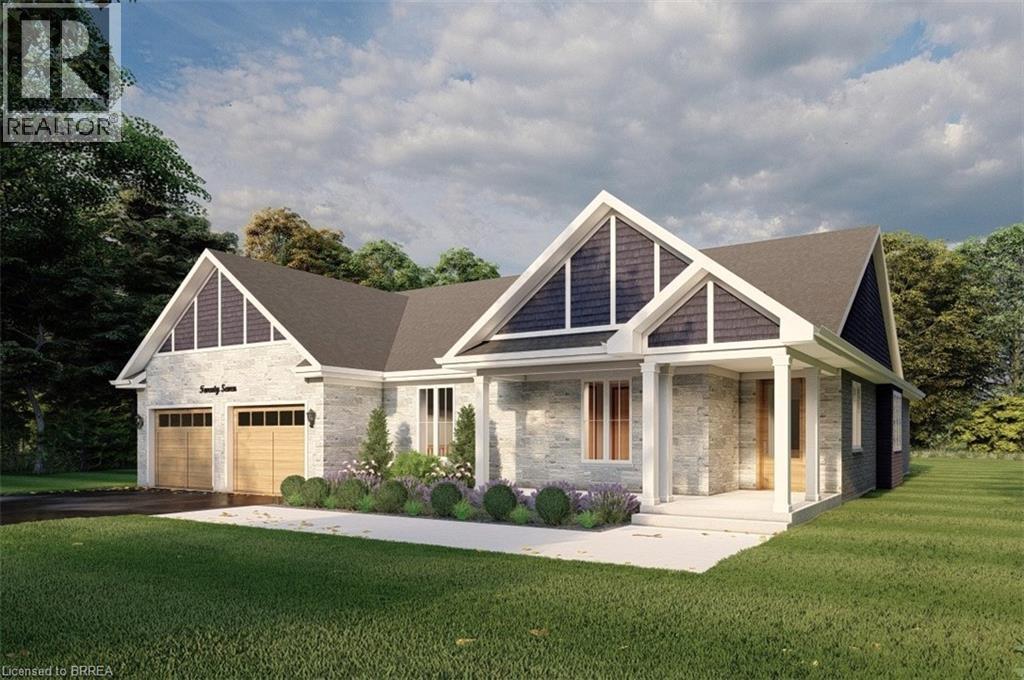
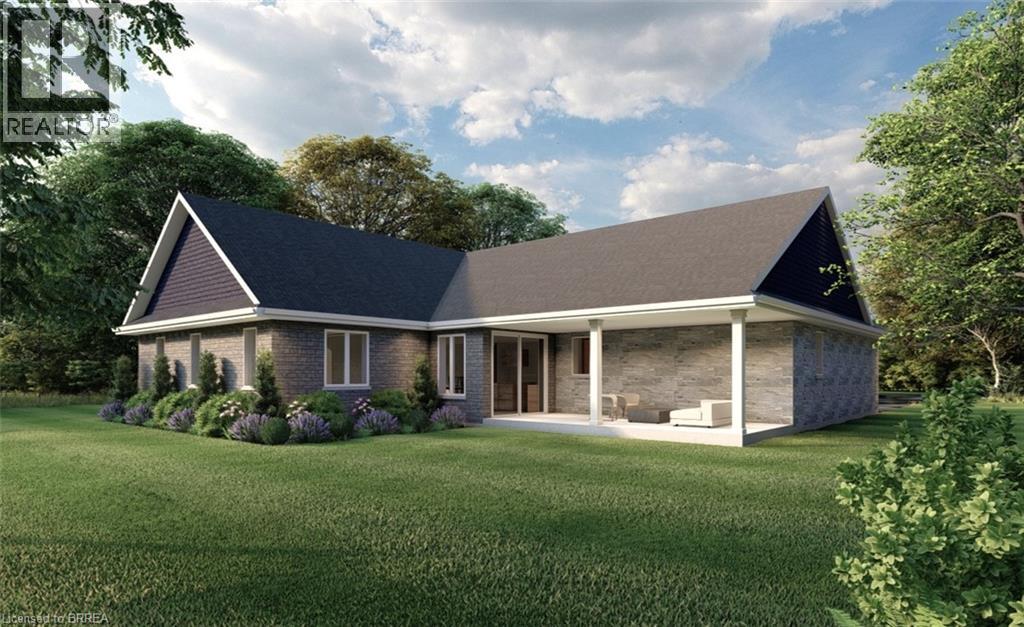
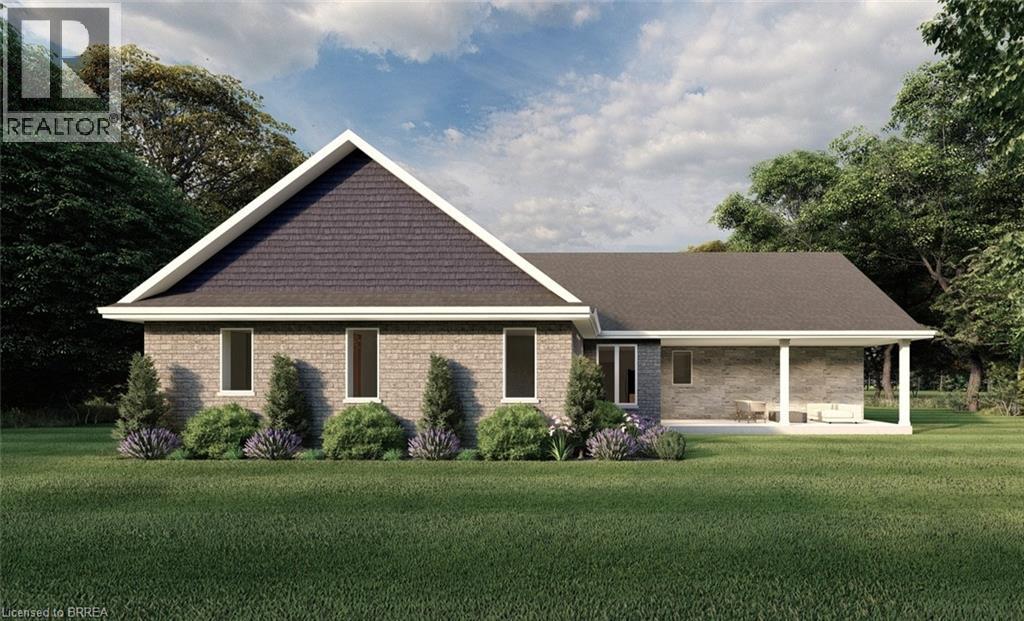
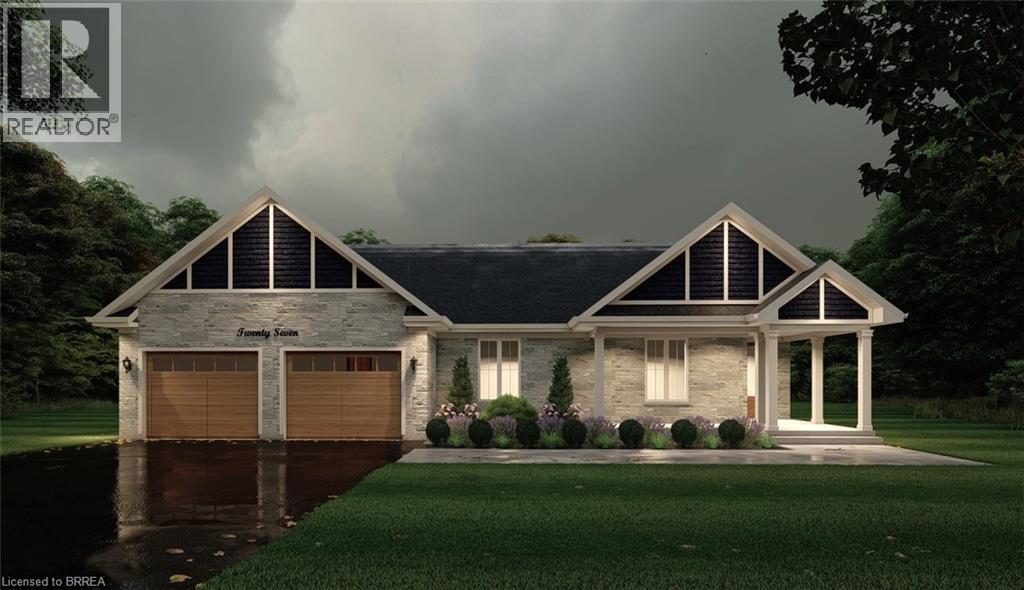
GLACIER MODEL. Introducing the Glacier Model at Summit Estates, an elegant 3 bedroom, 3 bath home offering approximately 2,150 square feet of thoughtfully planned living space. Located in one of Brantford’s hottest up and coming communities, this executive style residence sits on a spacious estate lot and pairs upscale design with everyday comfort. The main floor features 9 foot ceilings that create an airy, open feel, anchored by a cozy gas fireplace with custom mantle in the great room. A chef inspired kitchen showcases custom made cabinetry and a sleek quartz countertop, perfect for family dinners or entertaining guests. Upstairs, three generous bedrooms provide relaxing private retreats, complemented by well appointed bathrooms for busy mornings or quiet evenings. At Summit Estates, you will also benefit from nearby schools, parks, and green spaces, along with access to professional designers who can help you fine tune finishes so your Glacier Model truly reflects your lifestyle.
Map data © OpenStreetMap contributors
No open houses are scheduled for this home.
Can't make it? Request a private viewing.
| Foyer | Main level | 6'8'' x 10'10'' |
| 4pc Bathroom | Main level | — |
| 2pc Bathroom | Main level | — |
| Mud room | Main level | 8'8'' x 11'4'' |
| Bedroom | Main level | 13'0'' x 9'2'' |
| Bedroom | Main level | 12'6'' x 11'4'' |
| 4pc Bathroom | Main level | — |
| Primary Bedroom | Main level | 16'4'' x 12'5'' |
| Great room | Main level | 14'10'' x 18'0'' |
| Other | Main level | 7'0'' x 5'10'' |
| Dining room | Main level | 20'0'' x 12'0'' |
| Kitchen | Main level | 18'0'' x 8'0'' |