 For rent 49
$2,500/mo
4 bed3 bath1,500–2,000 sq ft
152 Munro Circle
Brantford
1 month agoMLS® X13776664
ROYAL LEPAGE REAL ESTATE SERVICES LTD.
64 Holder Drive
Brantford, Ontario N3T0W8
For rent· Added
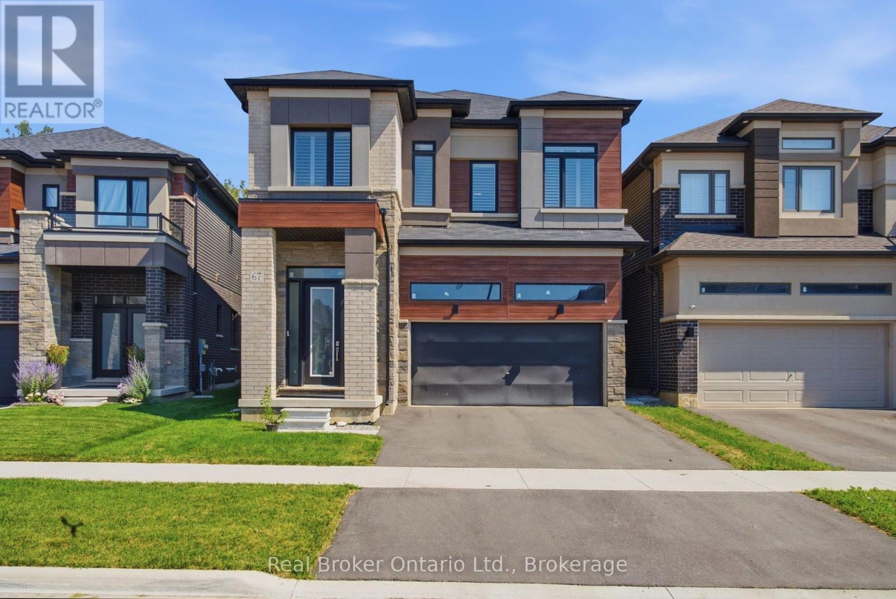
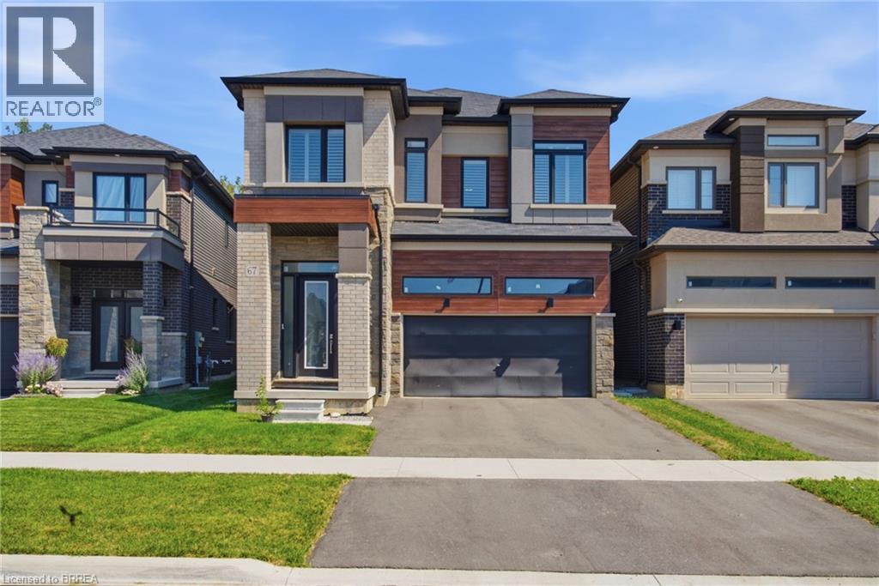
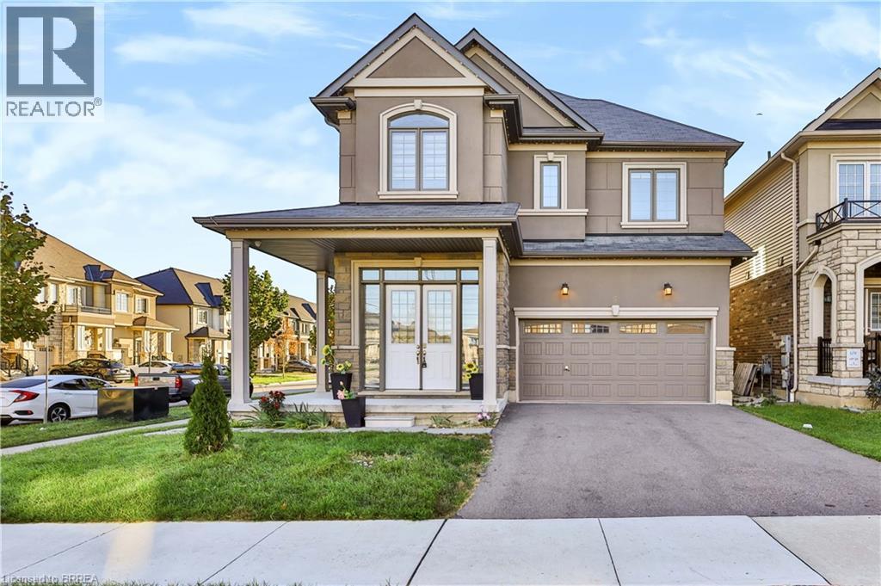
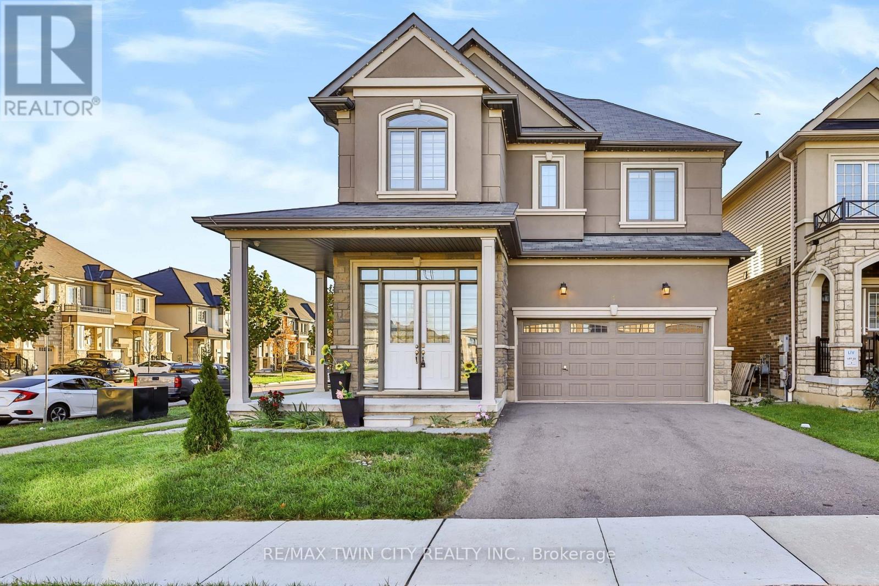
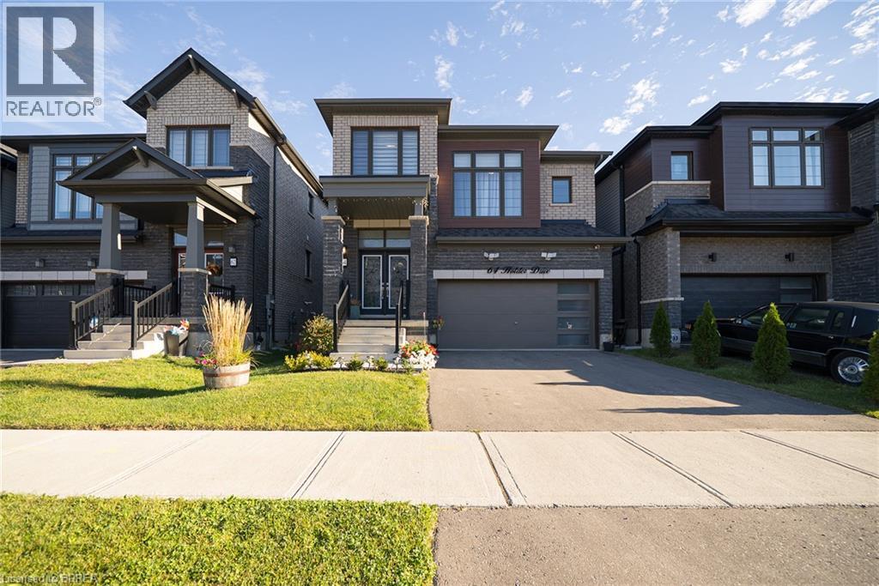
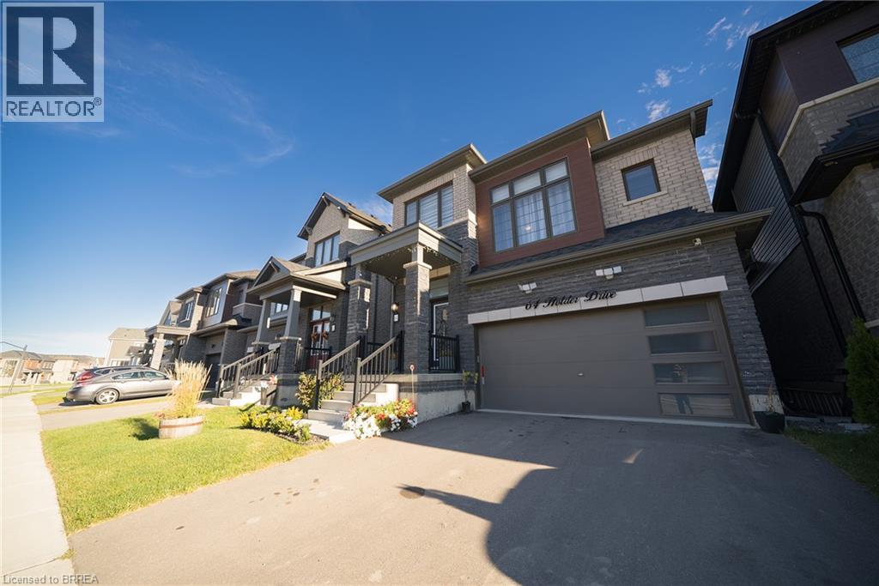
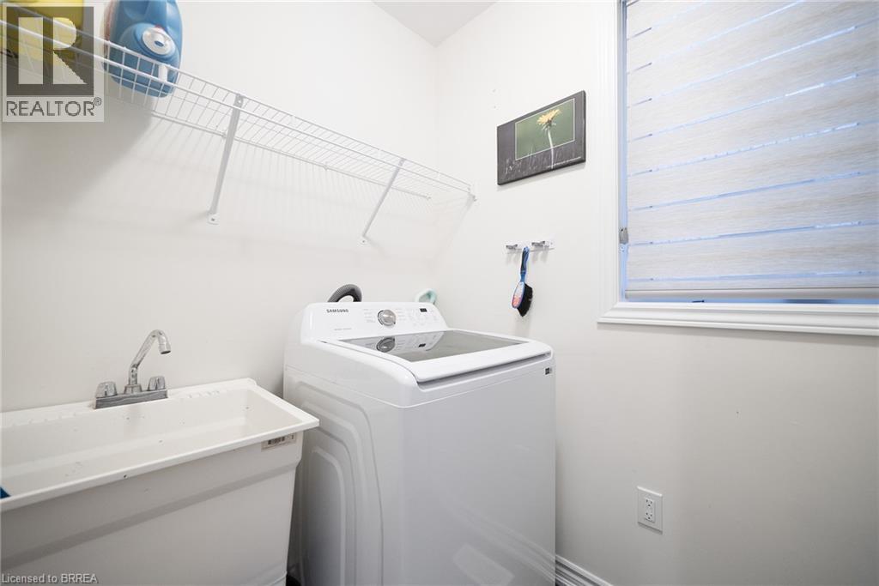
Welcome to this spacious 4-bedroom, 3-bathroom home, offering a thoughtful layout with plenty of room to relax and entertain. The main floor features a combination of hardwood and tile flooring, along with convenient main-floor laundry. The kitchen offers stainless steel appliances, ample cupboard space and an adjoining dining area. A cozy fireplace in the living room creates an inviting space to gather. A separate great room with ceilings over 12 feet high and abundant natural light offers additional space to unwind. The generous primary bedroom features two walk-in closets and a private ensuite with a soaker tub. Three additional bedrooms provide flexibility for family, guests or a home office. Outside, the fully fenced backyard offers a private space to enjoy the outdoors, while the two-car garage provides convenient parking and additional storage. A wonderful opportunity to lease a spacious home with inviting living areas!
Map data © OpenStreetMap contributors
No open houses are scheduled for this home.
Can't make it? Request a private viewing.
| Bedroom | Second level | 12'9'' x 8'4'' |
| Bedroom | Second level | 10'5'' x 8'11'' |
| 5pc Ensuite bath | Second level | — |
| Primary Bedroom | Second level | 13'5'' x 14'4'' |
| Bedroom | Second level | 9'9'' x 9'11'' |
| 4pc Bathroom | Second level | — |
| Great room | Second level | 16'9'' x 18'8'' |
| Living room | Main level | 12'11'' x 17'1'' |
| Kitchen/Dining room | Main level | 12'3'' x 18'5'' |
| Laundry room | Main level | 4'11'' x 9'1'' |
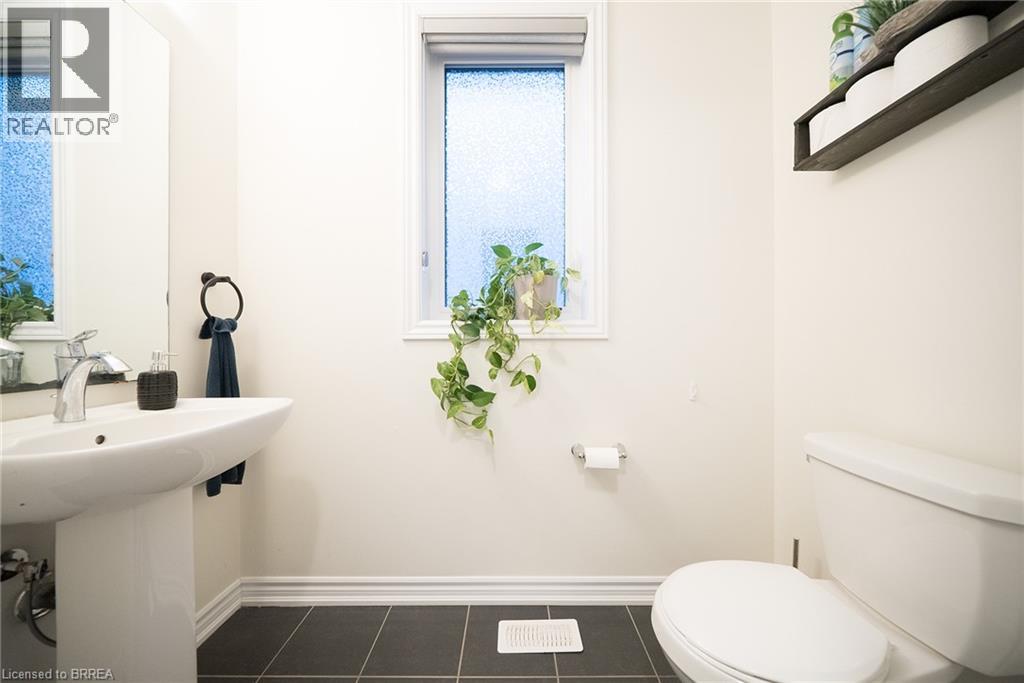
| 2pc Bathroom | Main level | — |
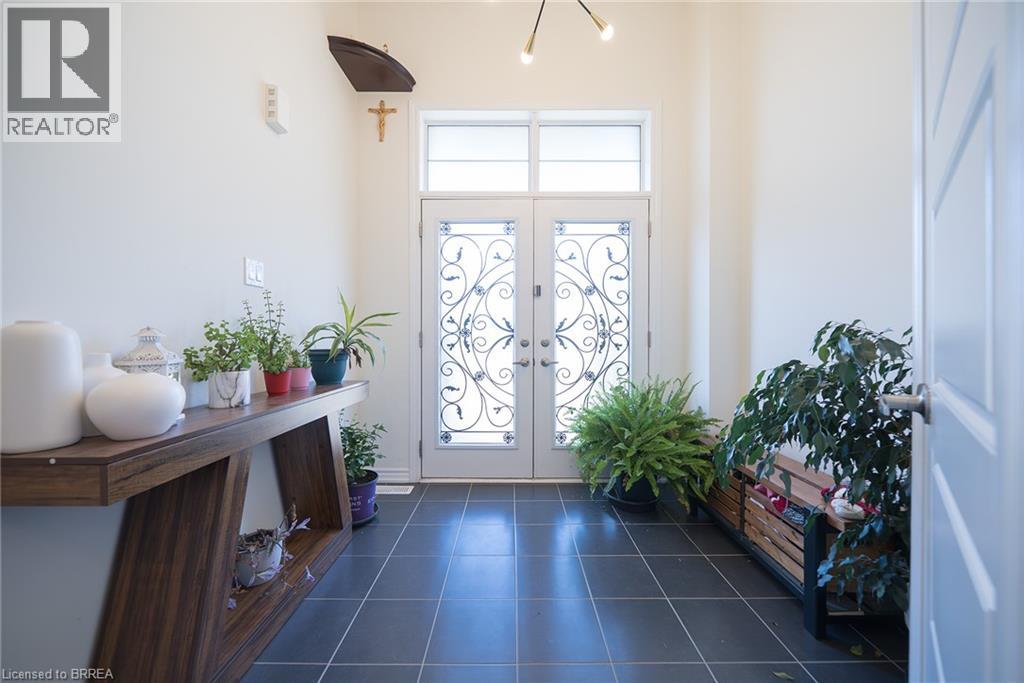
| Foyer | Main level | 8'2'' x 8'5'' |