 For sale 49
$339,900
2 bed1 bath1,012 sq ft
9 Bonheur Court #808
Brantford
8 months agoMLS® 40801489
RE/MAX Escarpment Frank Realty
640 West Street #506
Brantford, Ontario N3R6M3
For sale· Added
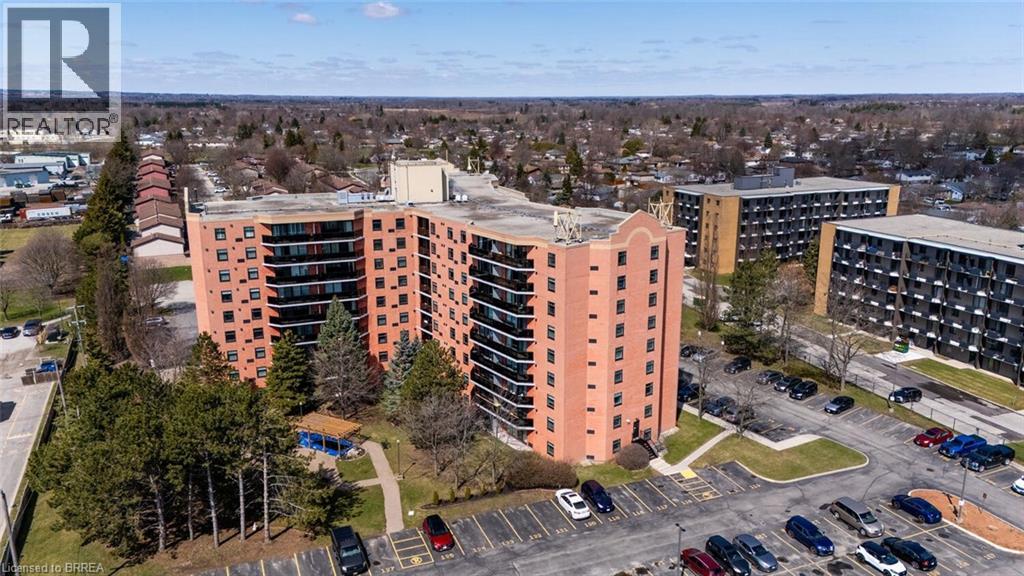
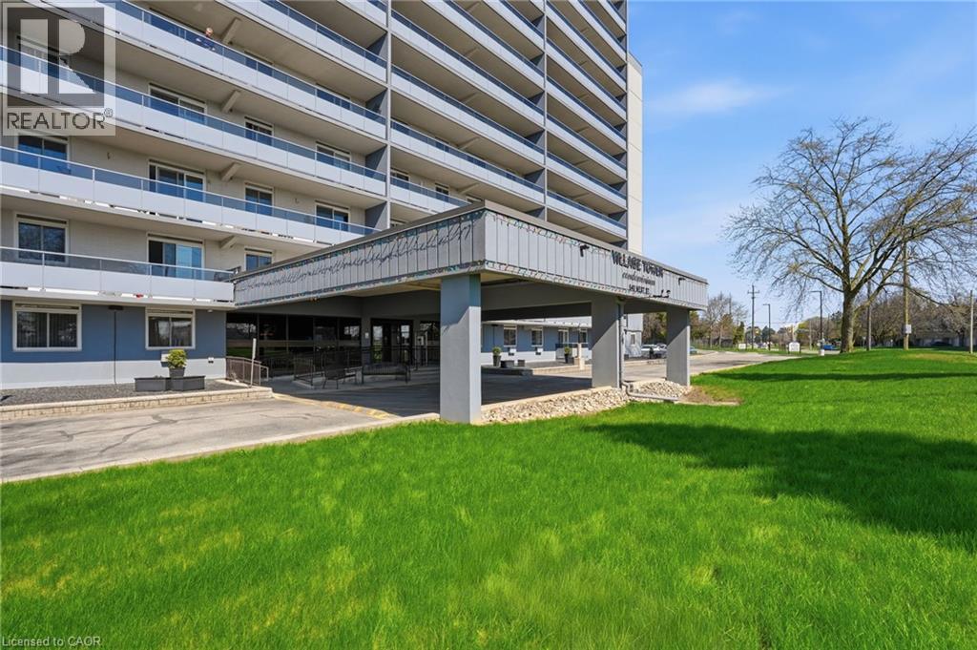
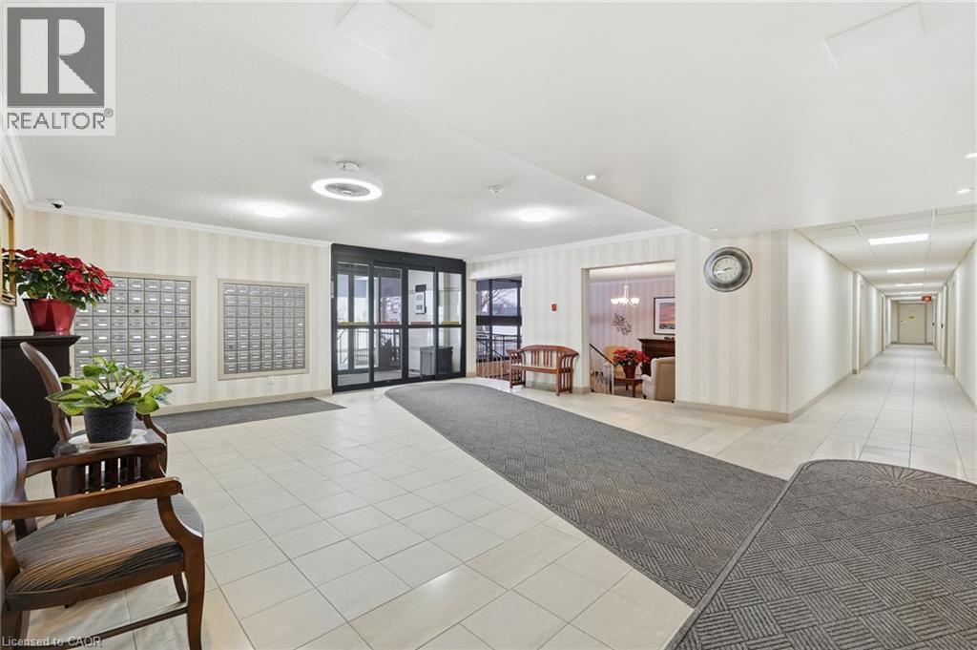
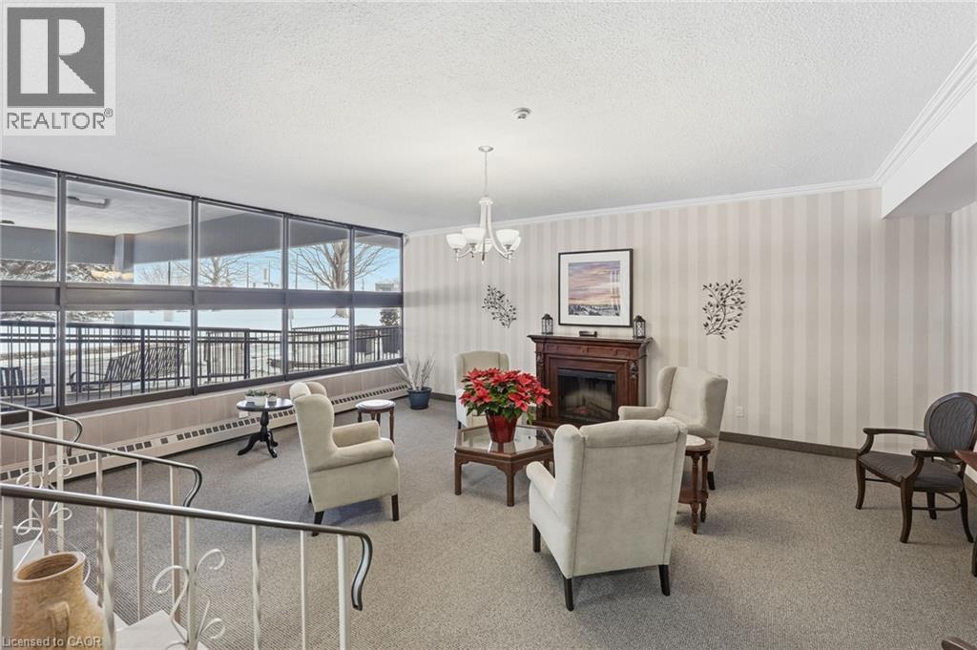
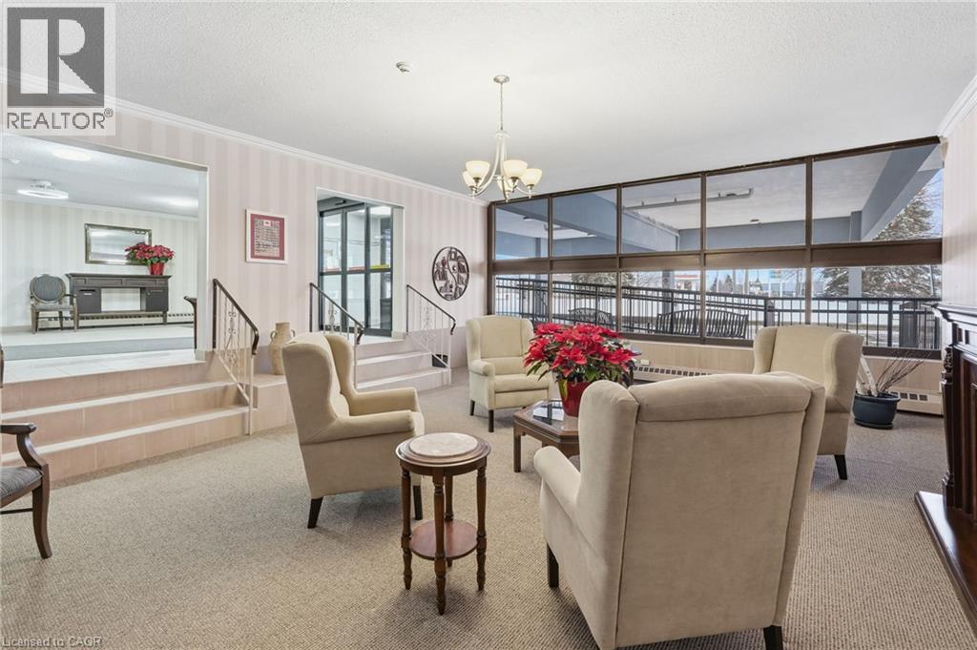
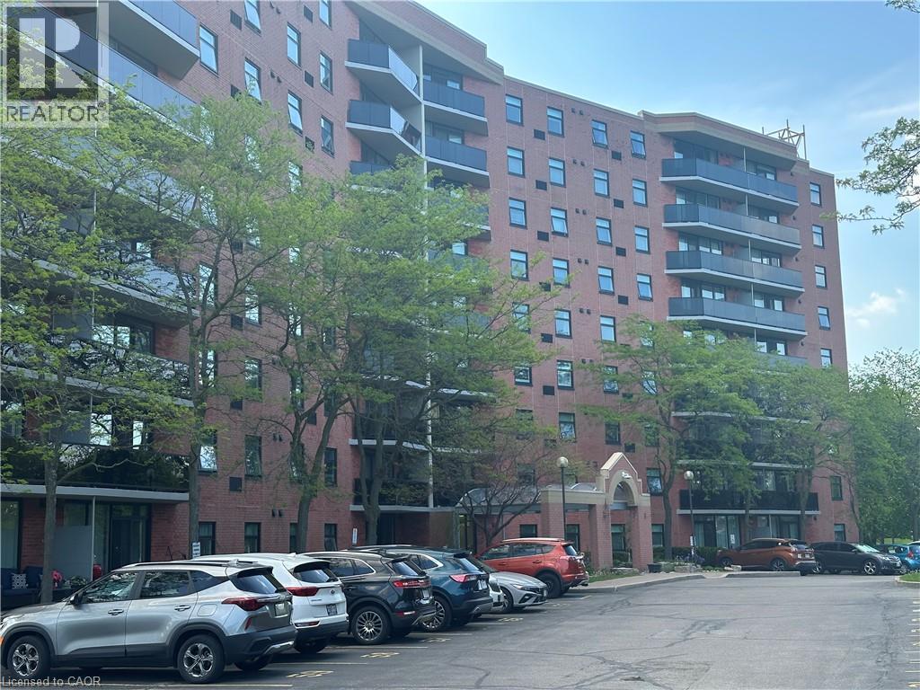
Welcome to urban living at its finest in this spacious 2-bedroom condo, perfectly positioned for lifestyle and convenience. Whether you're a first-time buyer, retiree, or savvy investor, this bright and functional layout offers over 940 square feet of well-planned living space. The updated kitchen features classic white cabinetry and a sleek black appliance package, flowing seamlessly into the open-concept dining and living area. Natural light fills the space, with large windows and sliding doors leading to a generous private balcony - perfect for morning coffee or evening wind-downs. Retreat to the oversized primary bedroom with walk-in closet, while the second bedroom makes a perfect guest room, home office or hobby space. A full 4-piece bath and in-unit storage complete the interior. This well-maintained building offers secure entry, elevator access, and is steps to shopping, schools, parks, public transit, and highway connections. Walkable, well-connected, and move-in ready ¬this is the opportunity you've been waiting for.
Map data © OpenStreetMap contributors
No open houses are scheduled for this home.
Can't make it? Request a private viewing.
| Bedroom | Main level | 8'3'' x 10'9'' |
| Bedroom | Main level | 17'4'' x 10'4'' |
| 4pc Bathroom | Main level | — |
| Dining room | Main level | 12'6'' x 8'6'' |
| Living room | Main level | 10'7'' x 17'0'' |
| Kitchen | Main level | 8'0'' x 10'2'' |
| Foyer | Main level | 5'10'' x 5'10'' |