
 For sale 50
$529,900
5 bed1 bath1,600 sq ft
113 Sydenham Street
Brantford
15 days agoMLS® 40865455
Re/Max Twin City Realty Inc
660 Colborne Street West #27
Brantford, Ontario N3T0Y7
For sale· Added
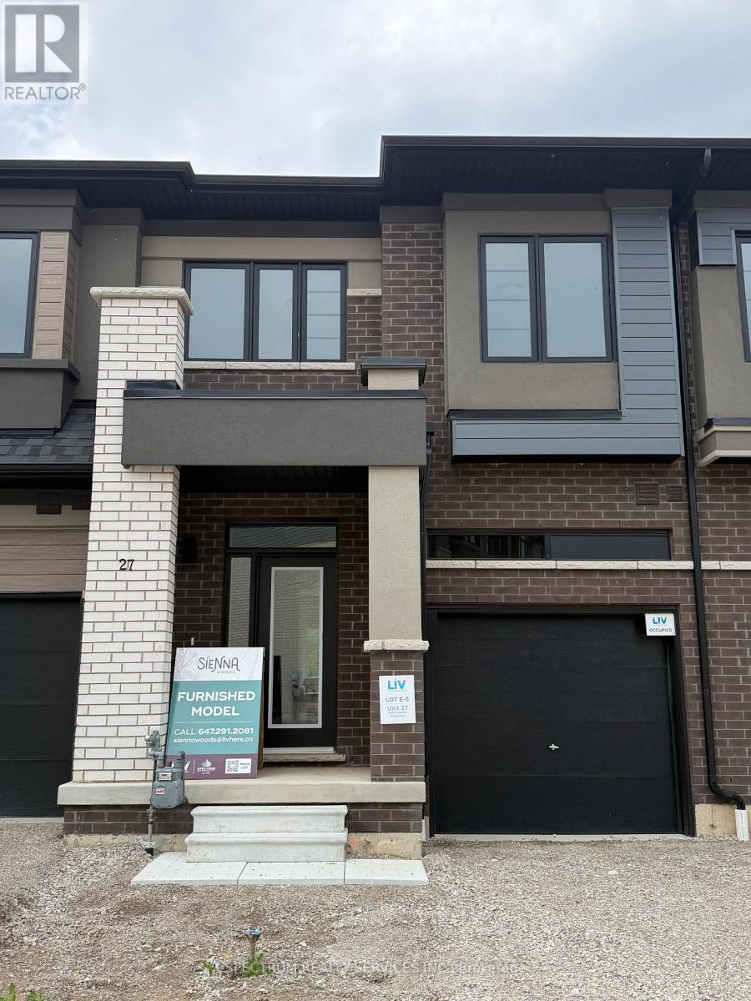
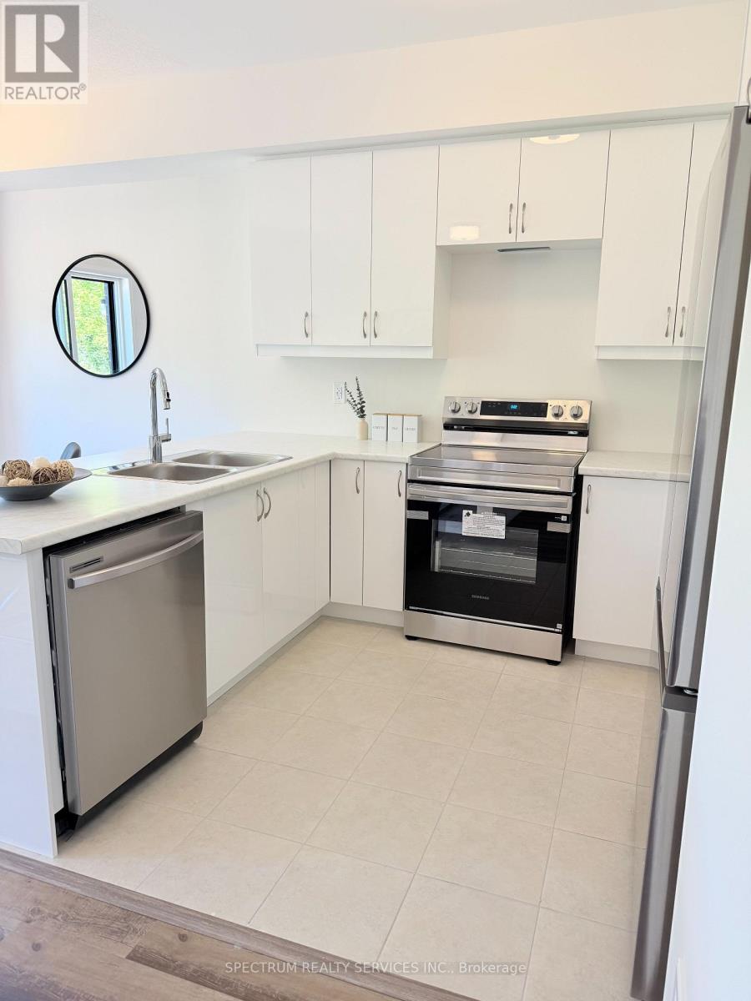
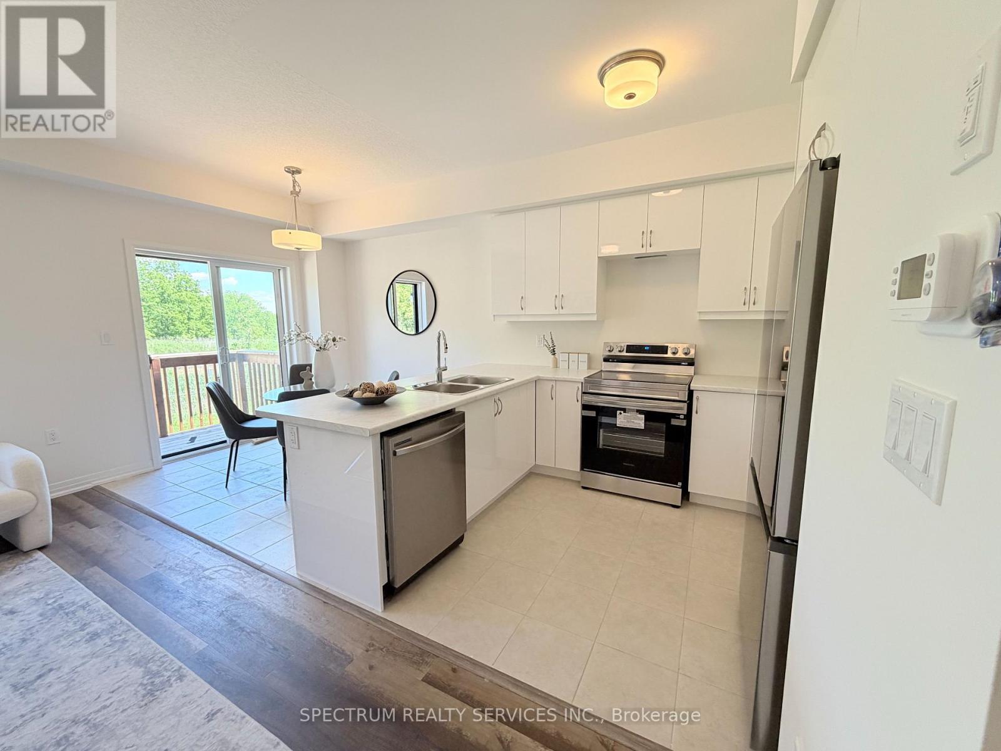
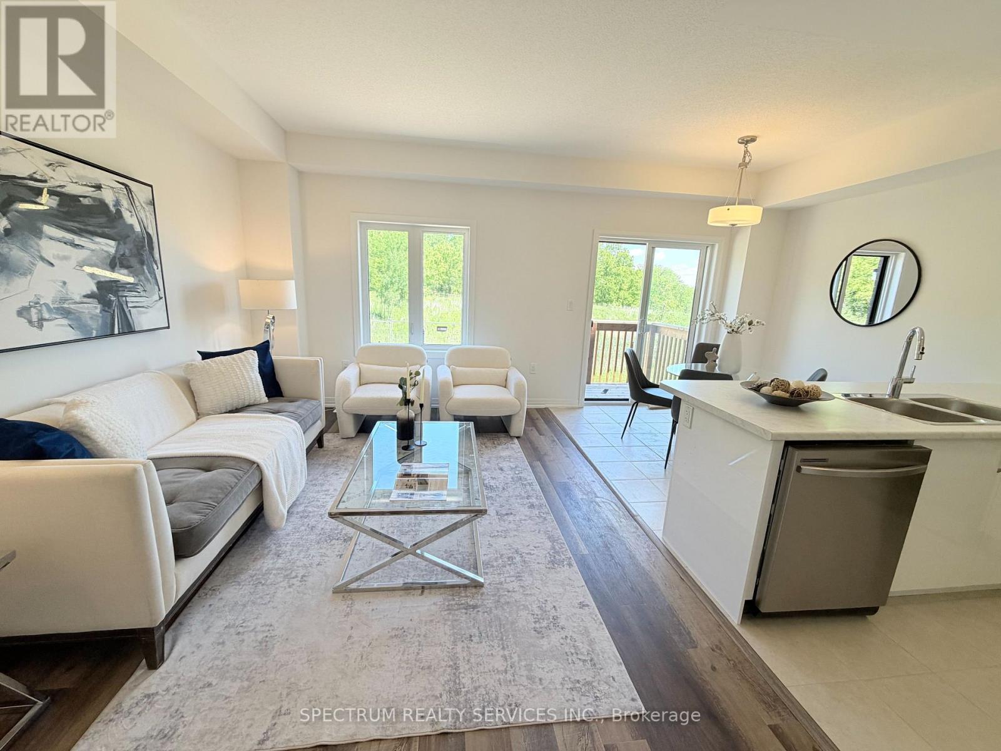
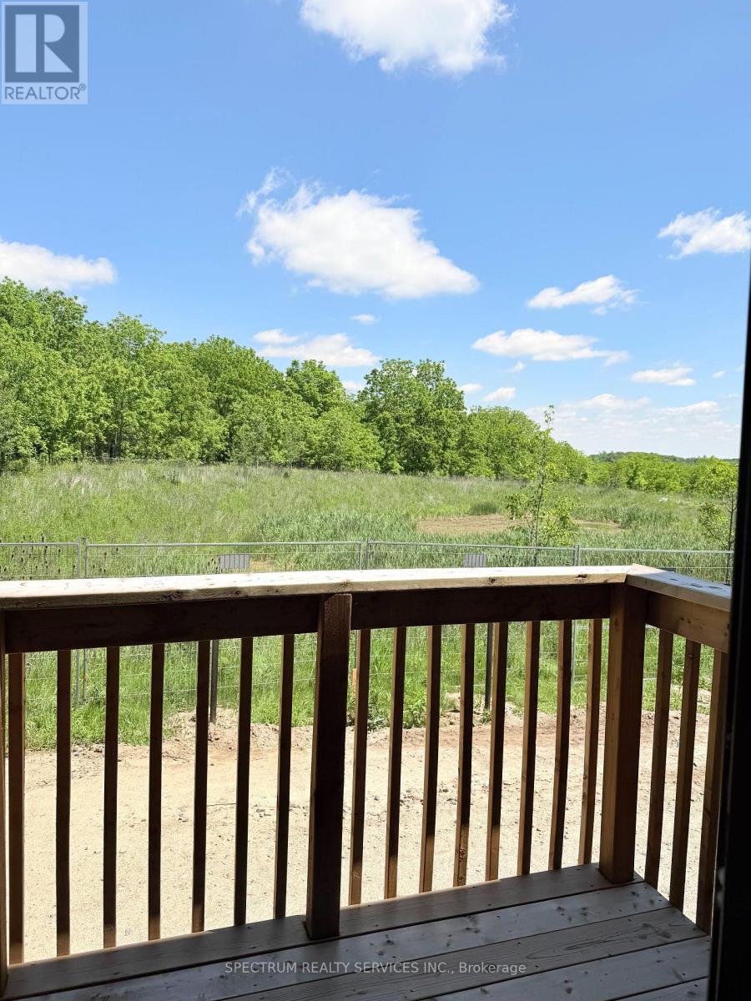
Premium Greenwich Model in Sought-After Sienna Woods West by LIV Communities. This Brand-New POTL Townhome offers approximately 1,595 sq ft of modern living space featuring 3 bedrooms, 2.5 bathrooms, an open-concept layout, contemporary kitchen, spacious living and dining areas and an attached garage. Premium Lot backing onto Green Space/Conservation area with no rear neighbors, offering exceptional privacy and scenic natural views. Includes central air conditioning, a complete 5-appliance package and full Tarion New Home Warranty Coverage. Take Advantage of Current Builder Incentives and Promotional Pricing Available for a Limited Time. Located in family-friendly West Brant close to parks, trails, schools, shopping and everyday amenities with convenient access to highway 403. Monthly POTL fee of Approx. $120 + HST covers Common Element Maintenance. An exceptional opportunity to own a Brand-New Home in one of Brantford's most desirable growing communities.
Map data © OpenStreetMap contributors
No open houses are scheduled for this home.
Can't make it? Request a private viewing.
| Living room | Main level | 5.66 x 3.2 m |
| Kitchen | Main level | 3.04 x 2.54 m |
| Dining room | Main level | 2.44 x 2.54 m |
| Partial bathroom | Main level | 3.76 x 5.74 m |
| Primary Bedroom | Upper Level | 3.76 x 5.74 m |
| Bedroom 2 | Upper Level | 3.75 x 2.82 m |
| Bedroom 3 | Upper Level | 2.95 x 2.75 m |
| Bathroom | Upper Level | 0 x 0 m |
| Bathroom | Upper Level | 0 x 0 m |




