
 For sale 50
$379,900
1 bed1 bath792 sq ft
27 High Street
Brantford
29 days agoMLS® 40856989
Re/Max Twin City Realty Inc.
677 Park Road North #2
Brantford, Ontario N3R0A2
For sale· Added
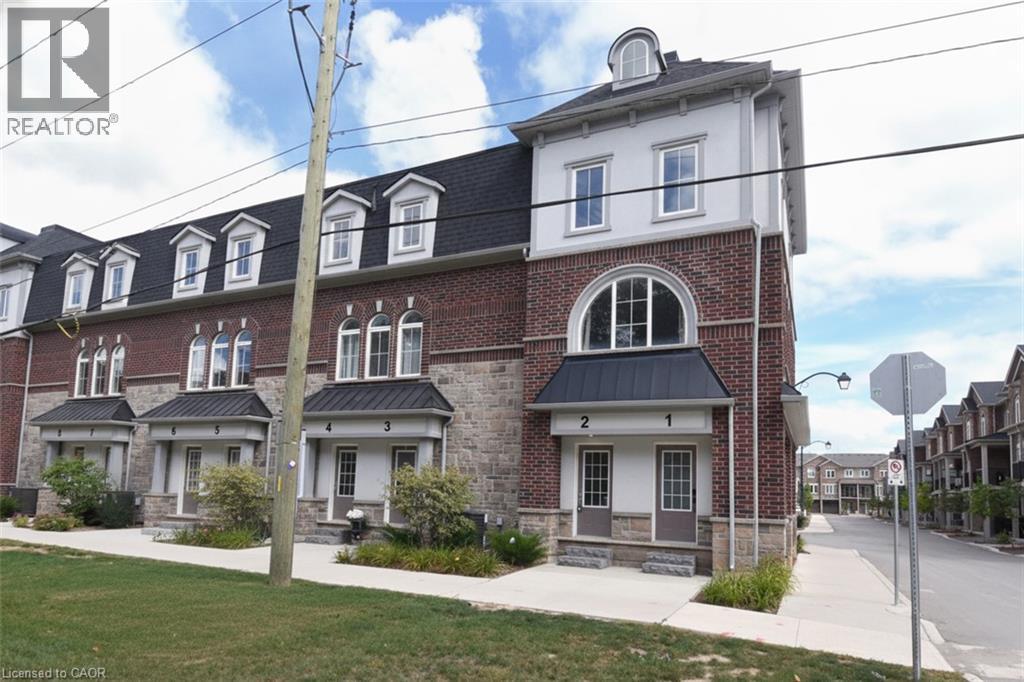
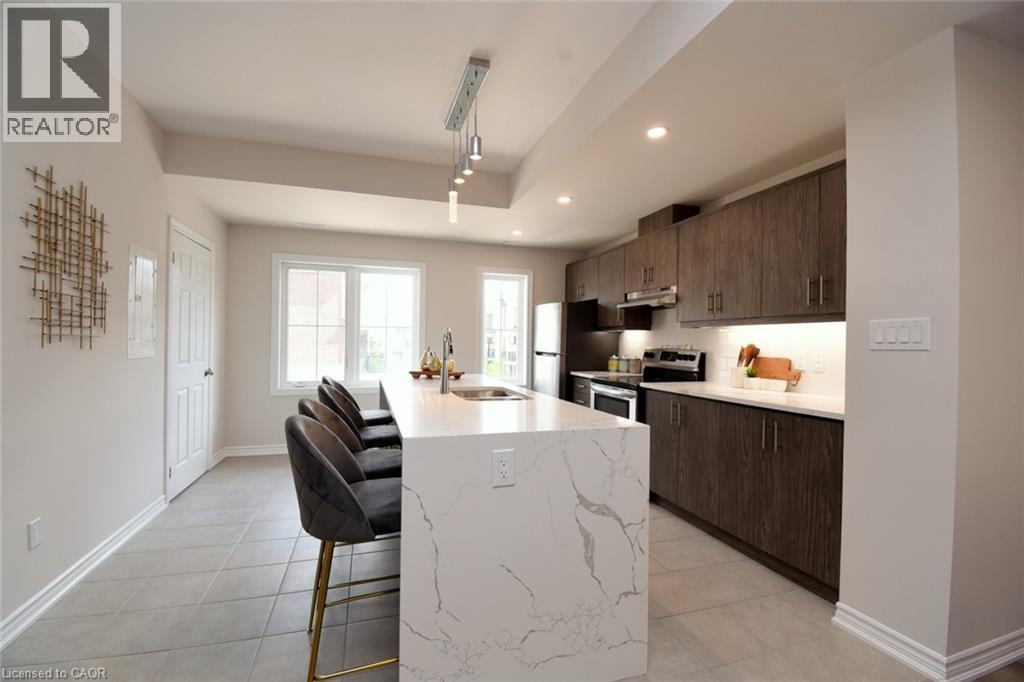
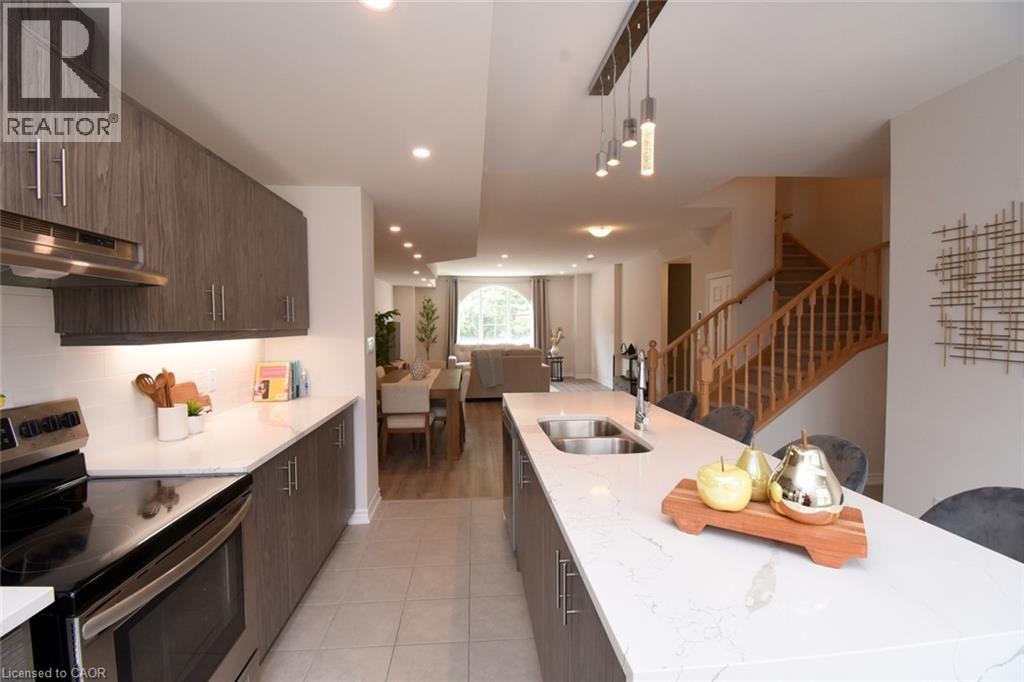
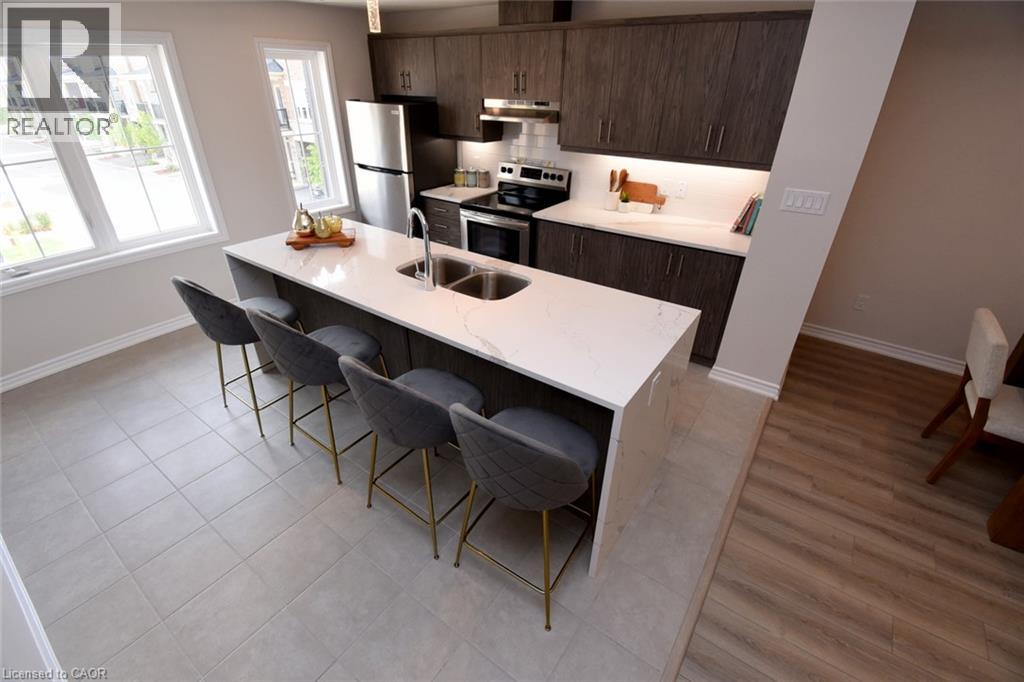
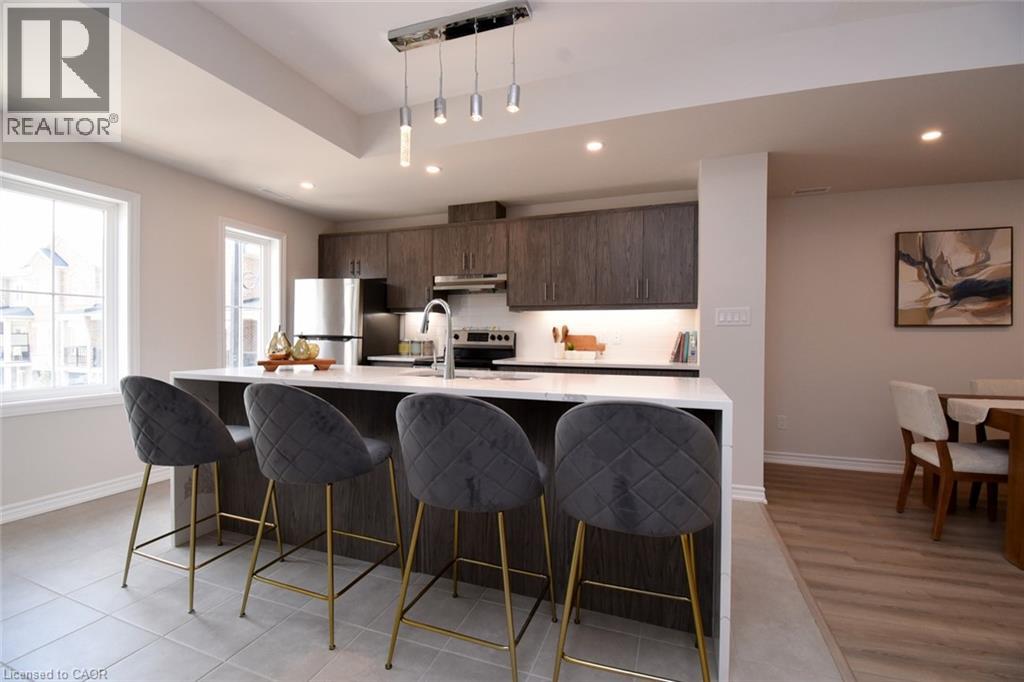
Spacious end-unit stacked townhouse offering approximately 2,017 sq. ft. of thoughtfully designed living space. The bright, open-concept main level features a generous Great Room and well-appointed kitchen, creating an ideal space for everyday living and entertaining. Upstairs, the primary suite offers a private ensuite and walk-in closet, complemented by two additional bedrooms, a full bathroom and convenient laundry. A private rooftop terrace provides exceptional outdoor living space, perfect for relaxing or entertaining. With a private ground-level entrance, three bedrooms, 2.5 bathrooms and desirable end-unit location, this home offers an impressive combination of space, comfort and functionality.
Map data © OpenStreetMap contributors
No open houses are scheduled for this home.
Can't make it? Request a private viewing.
| Foyer | Main level | — |
| Great room | Second level | 27'2'' x 15'4'' |
| Kitchen | Second level | 12'8'' x 13'5'' |
| 2pc Bathroom | Second level | 5'0'' x 5'0'' |
| Primary Bedroom | Third level | 14'0'' x 13'10'' |
| Bedroom | Third level | 11'6'' x 8'4'' |
| Bedroom | Third level | 11'8'' x 10'6'' |
| 4pc Ensuite bath | Third level | '' x '' |
| 4pc Bathroom | Third level | — |
| Laundry room | Third level | — |
| Other | Upper Level | 9'8'' x 19'5'' |




