
 For sale 50
$399,900
2 bed2 bath1,288 sq ft
640 West Street #909
Brantford
3 months agoMLS® 40841975
Century 21 Heritage House Ltd
677 Park Road North #57
Brantford, Ontario N3R0A2
For sale· Added
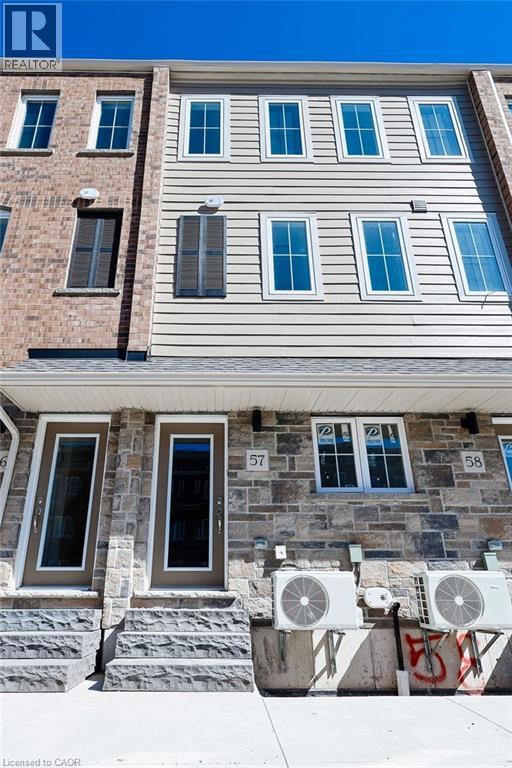
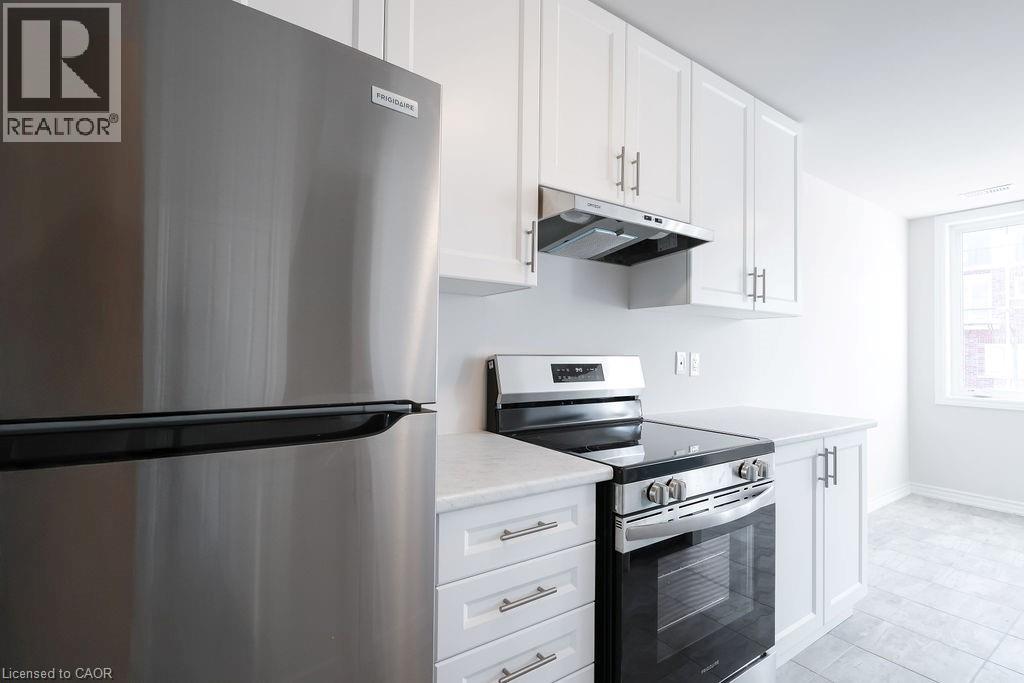
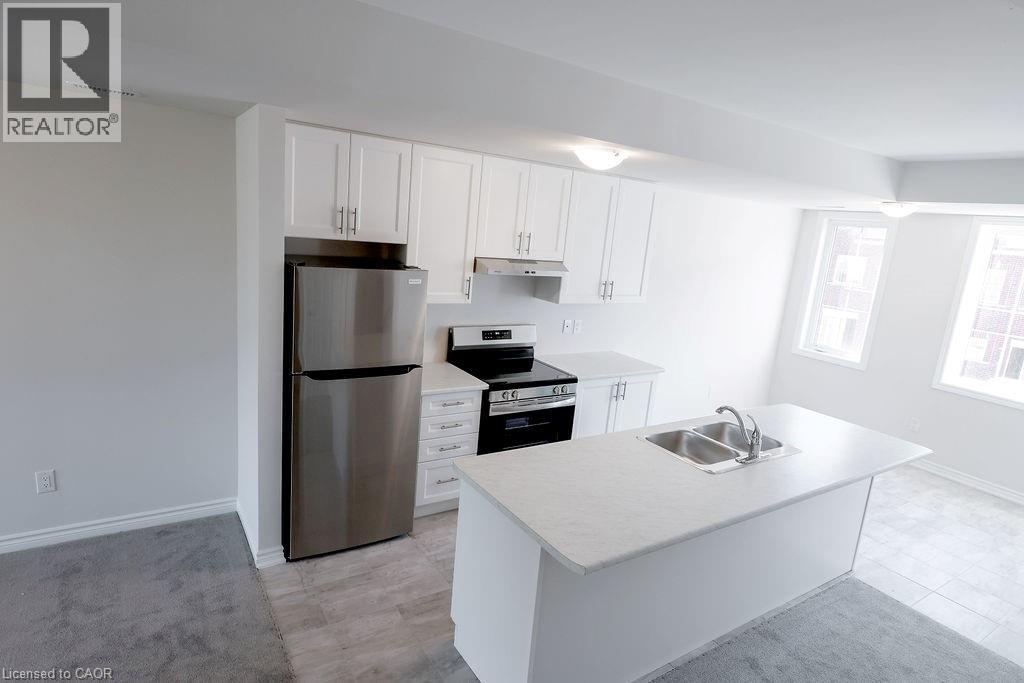
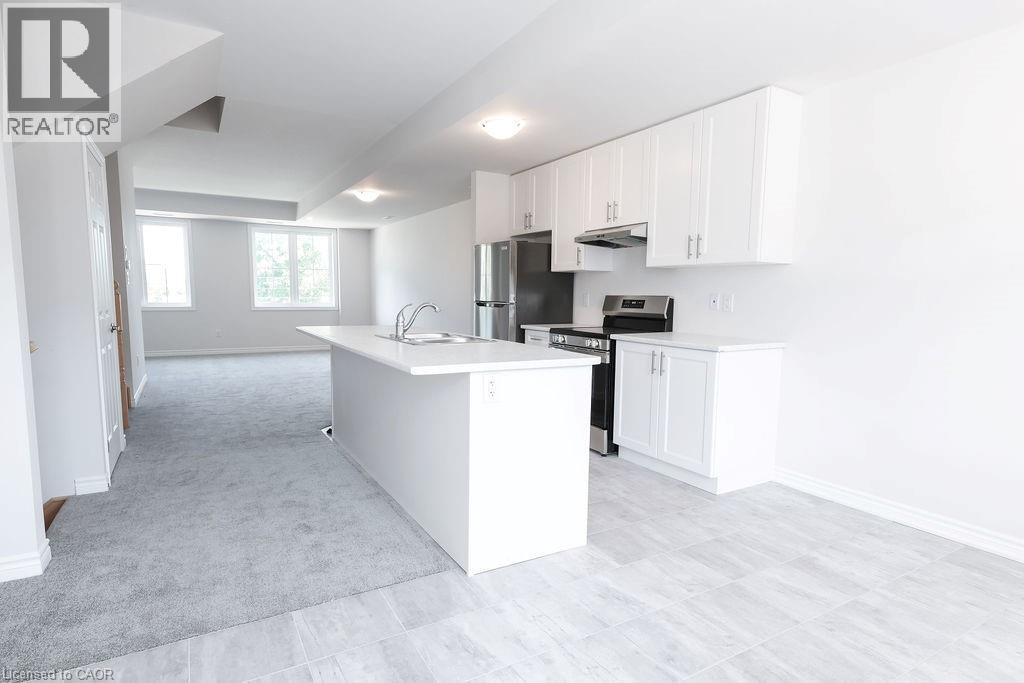
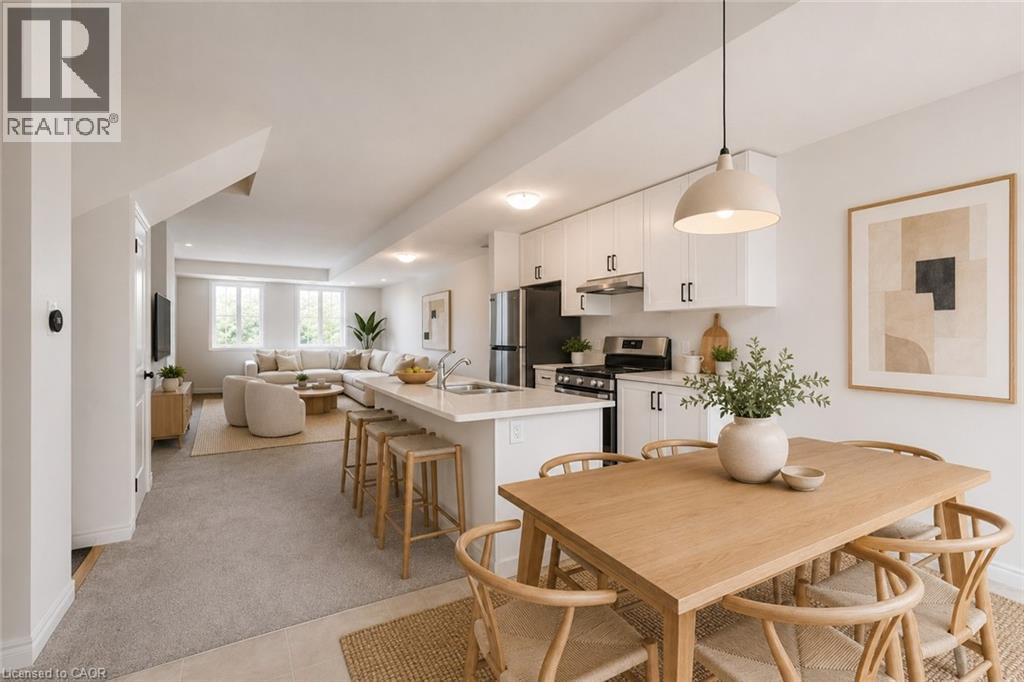
Welcome to this beautifully finished and contemporary 3-bedroom, 2.5-bath stacked townhouse, approximately 1,730 sq.ft. of thoughtfully designed living space, complete with a private roof terrace ideal for outdoor dining, entertaining, or relaxing in the sun. This impressive home is fully built and move-in ready, showcasing modern design, quality craftsmanship, and approximately $9,740 in upgrades already included. The spacious layout features open-concept living areas, generous bedroom sizes, and stylish finishes throughout, creating a perfect blend of comfort and sophistication. Highlights include a bright and open main living level, a modern upgraded kitchen and a convenient 2.5-bath layout ideal for families, professionals, or shared living. The private rooftop terrace provides exceptional outdoor living space, extending the home’s functionality and appeal. Condominium corporation not yet registered; maintenance fees are estimated.
Map data © OpenStreetMap contributors
No open houses are scheduled for this home.
Can't make it? Request a private viewing.
| Other | Upper Level | — |
| 4pc Bathroom | Third level | — |
| Bedroom | Third level | 11'8'' x 8'9'' |
| Bedroom | Third level | 10'6'' x 8'9'' |
| 3pc Ensuite bath | Third level | — |
| Primary Bedroom | Third level | 13'1'' x 12'6'' |
| 2pc Bathroom | Second level | 3' x 6'0'' |
| Living room | Second level | 9'10'' x 17'10'' |
| Dining room | Second level | 10'0'' x 12'6'' |
| Kitchen | Second level | 10'4'' x 8'5'' |
| Utility room | Second level | — |
| Dinette | Second level | 9'0'' x 12'5'' |
| Foyer | Main level | 3'10'' x 7'2'' |




