 For rent 48
$1,850/mo
1 bed1 bath500–599 sq ft
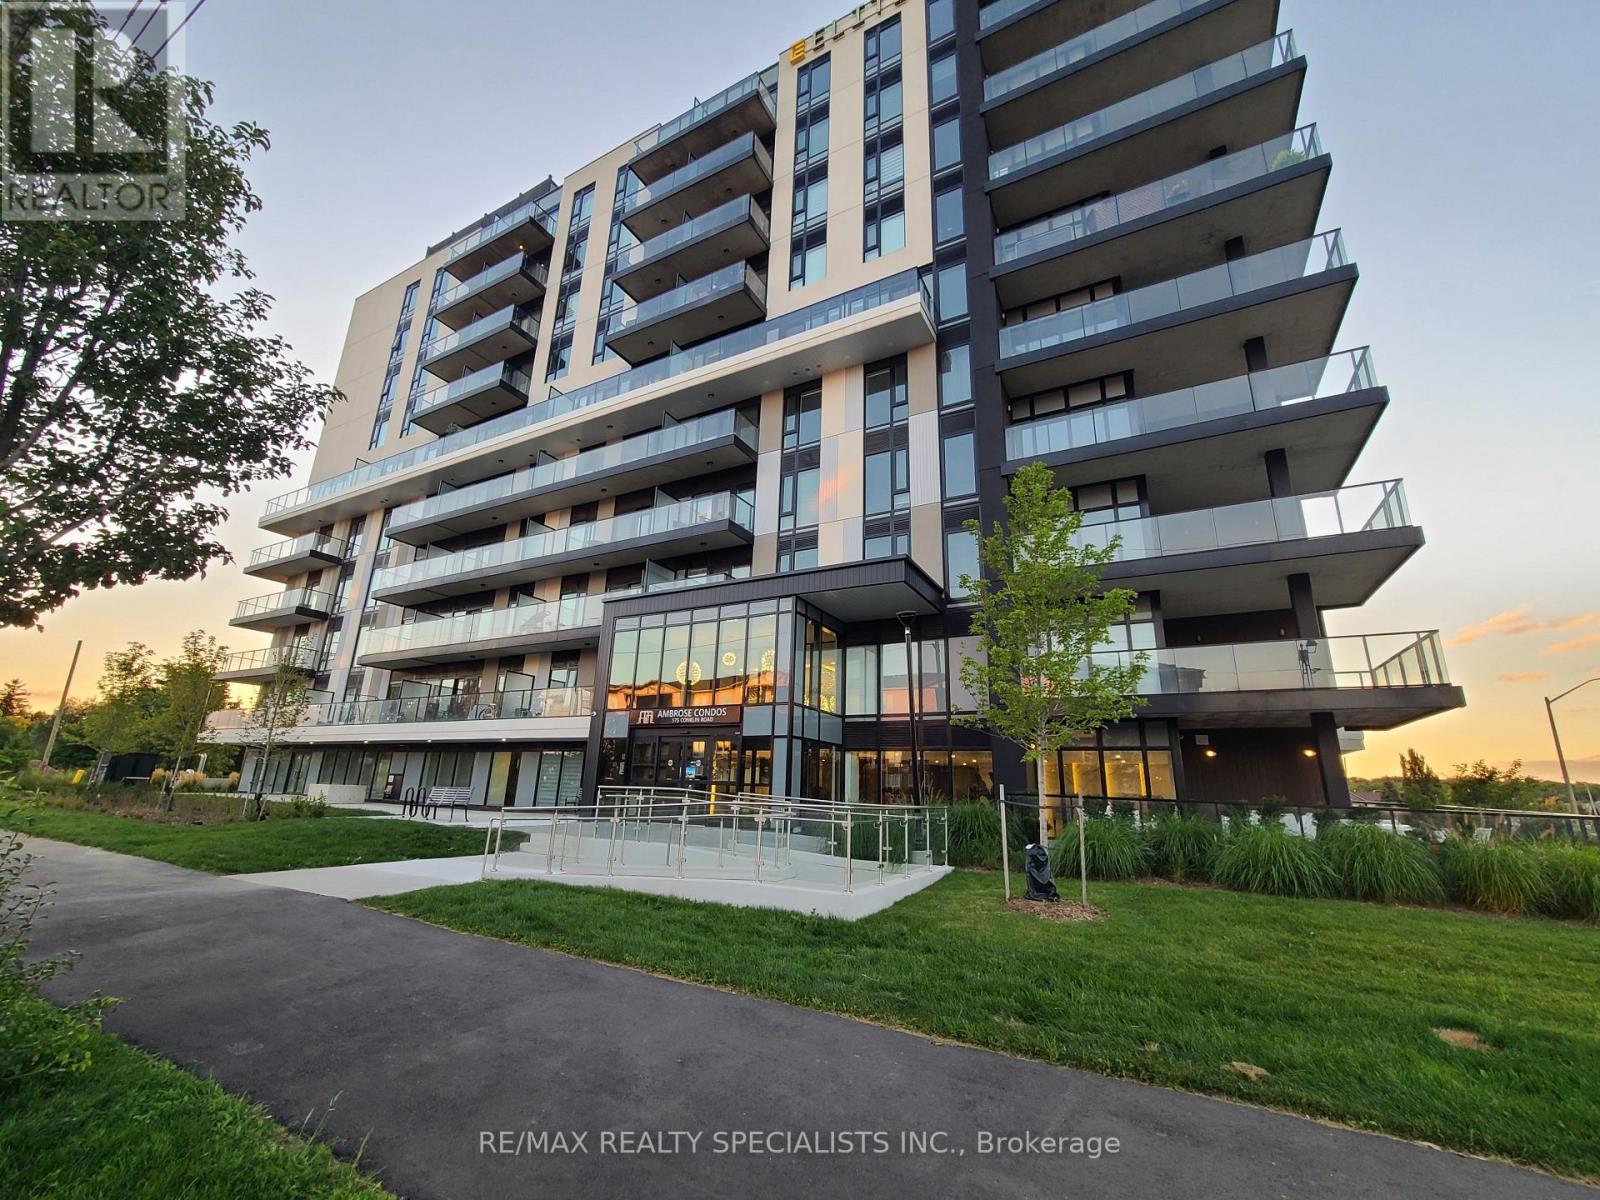
575 Conklin Road #1005
Brantford
26 days agoMLS® X13796460
RE/MAX REALTY SPECIALISTS INC.
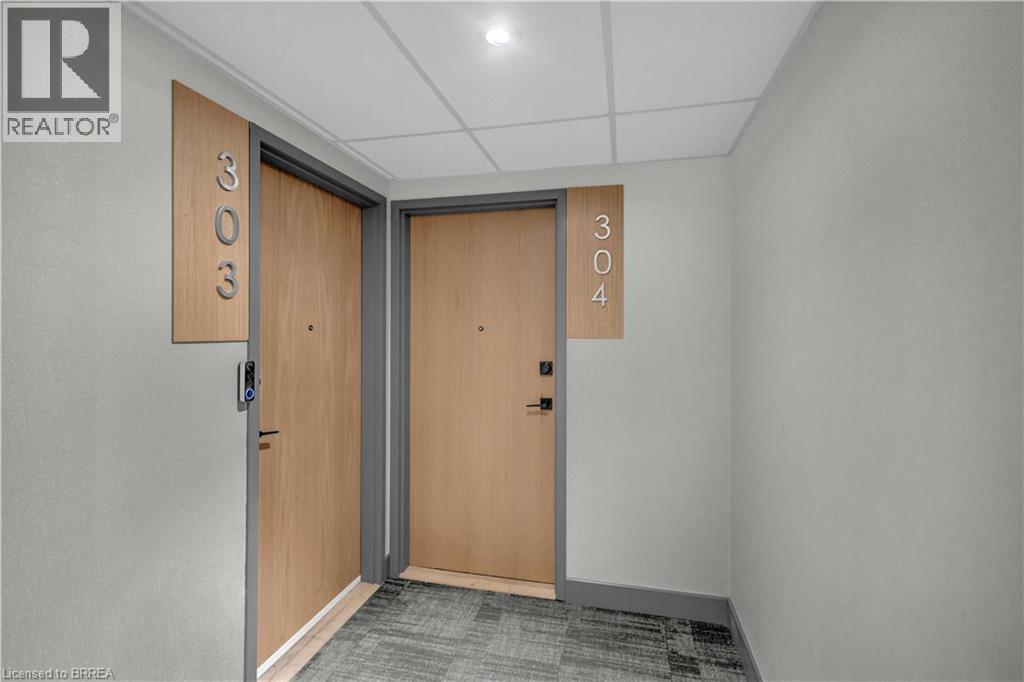
7 Erie Avenue #304
Brantford, Ontario N3S0K5
For rent· Added
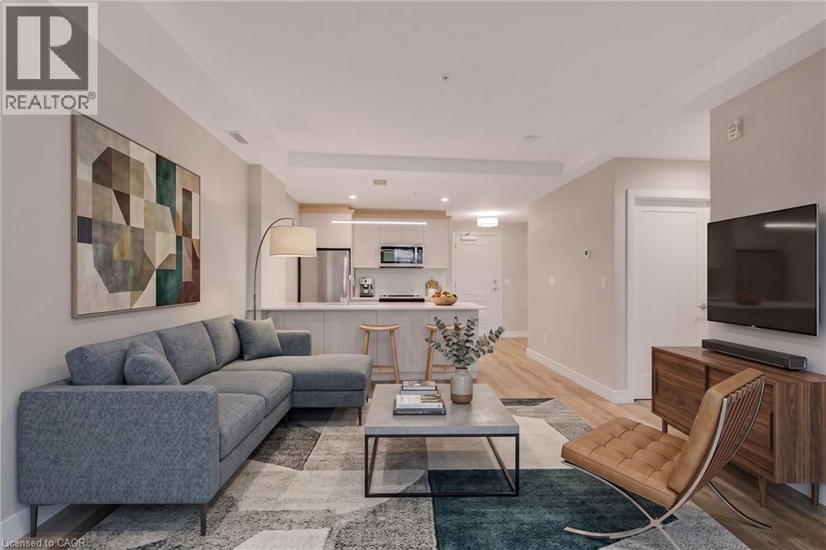
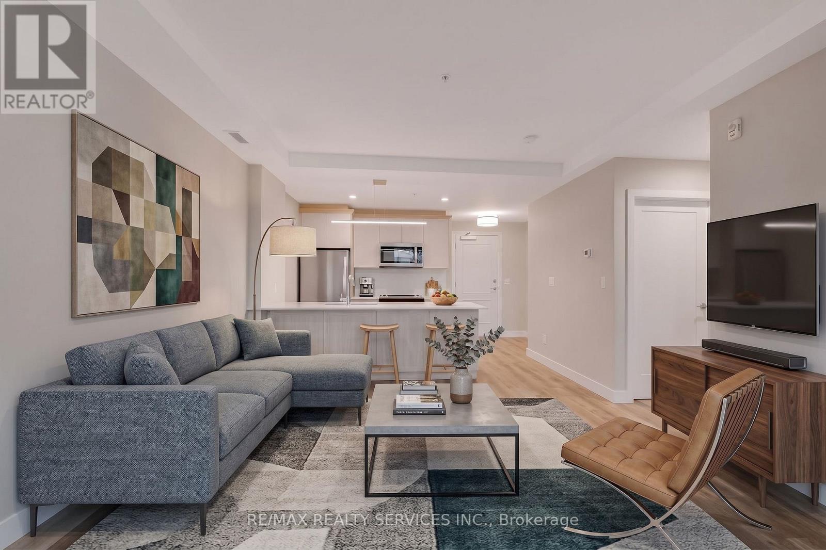
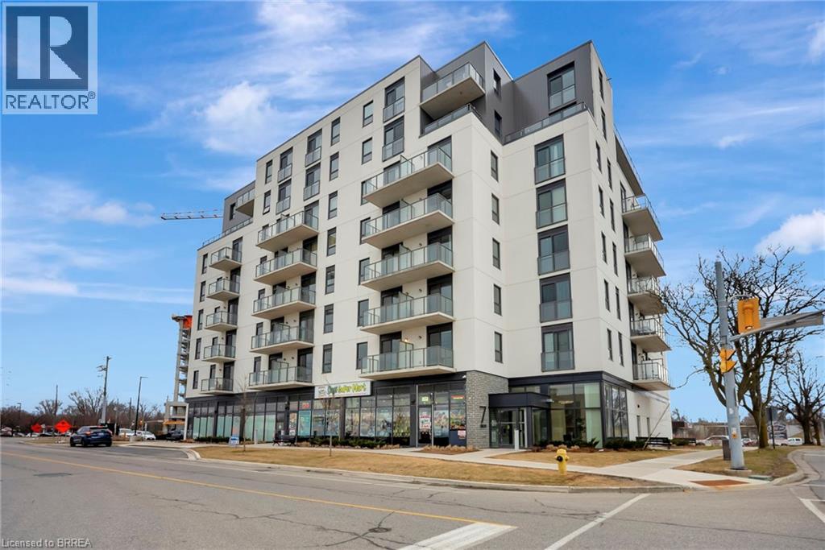
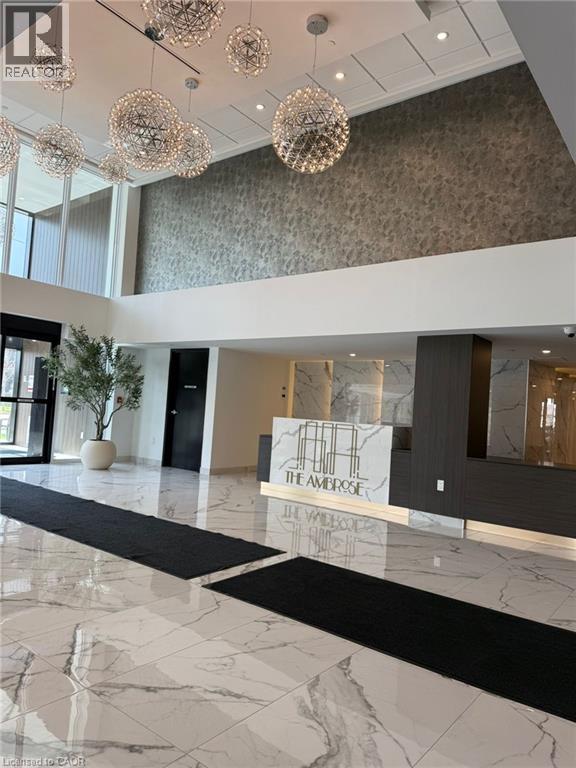
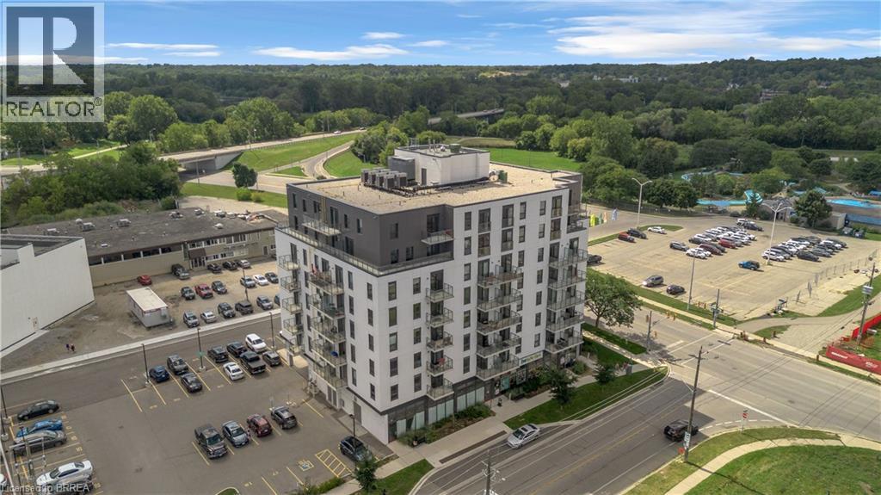
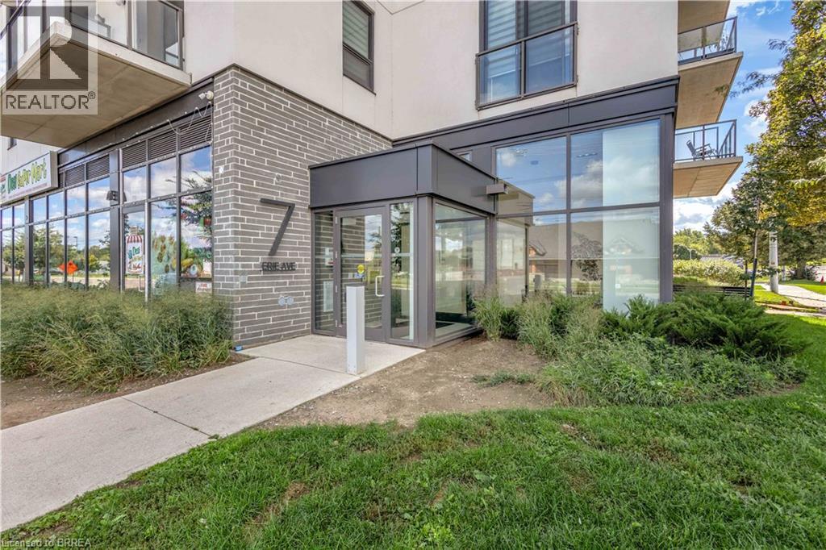
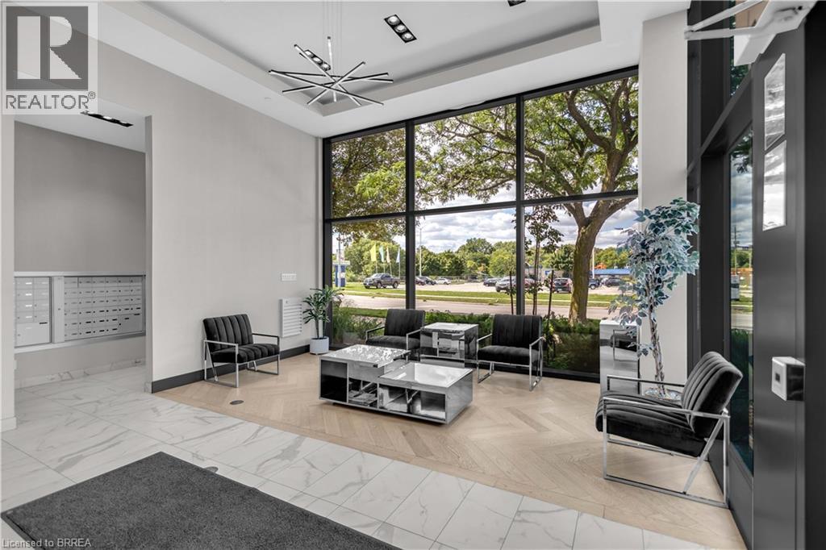
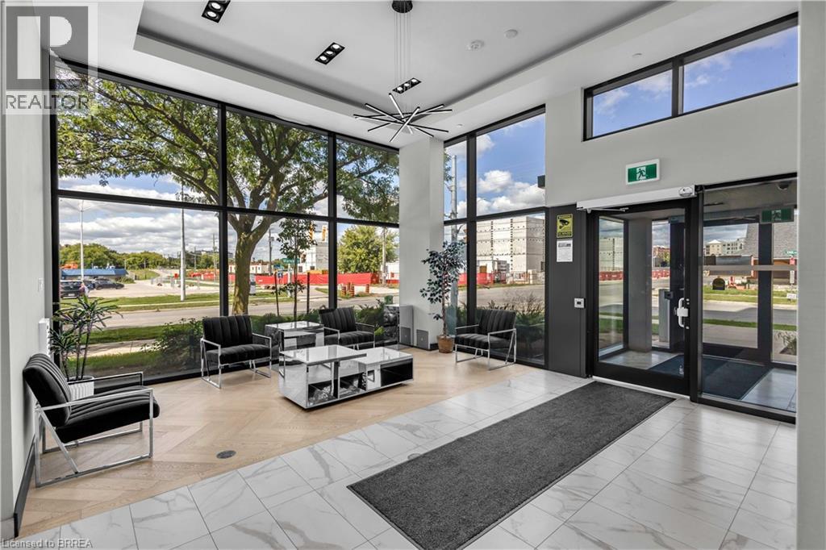
Bright, modern and move-in ready at Grand Bell Suites! This stylish 1 bedroom condo offers a clean, neutral interior with crisp white walls and contemporary industrial inspired finishes, including exposed concrete ceilings, quartz countertops, a blue subway tile backsplash, and stainless steel appliances. The open concept kitchen and living space extends out to a private balcony, while a separate study provides a handy spot for a home office or extra flex space. In-suite laundry adds everyday convenience, and ONE EXCLUSIVE PARKING SPACE & STORAGE LOCKER are included! Residents can also enjoy a great selection of building amenities, including a fitness centre, multiple party and social rooms, plus outdoor patio and terrace space. Located just steps from downtown Brantford, the Grand River and scenic trails, with Wilfrid Laurier University, Conestoga College, restaurants, shops, the public library and public transit all nearby, plus easy access to Highway 403. An ideal space for a single professional or anyone looking for a stylish, low-maintenance home with modern finishes and everyday conveniences close by. Utilities are not included.
Map data © OpenStreetMap contributors
No open houses are scheduled for this home.
Can't make it? Request a private viewing.
| Other | Main level | 5'4'' x 6'1'' |
| 3pc Bathroom | Main level | — |
| Primary Bedroom | Main level | 9'6'' x 8'8'' |
| Living room | Main level | 11'8'' x 8'9'' |
| Kitchen | Main level | 11'8'' x 8'0'' |