
 For sale 50
$454,900
3 bed2 bath1,281 sq ft
345 Nelson Street
Brantford
12 days agoMLS® 40867417
Re/Max Twin City Realty Inc
72 Albion Street
Brantford, Ontario N3T3M4
For sale· Added
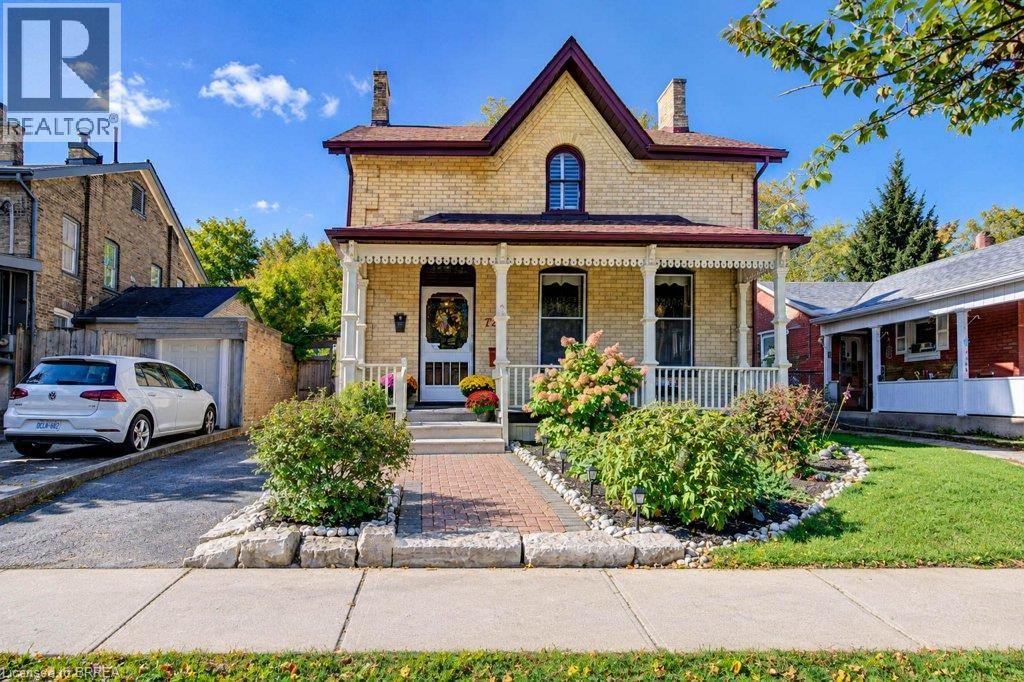
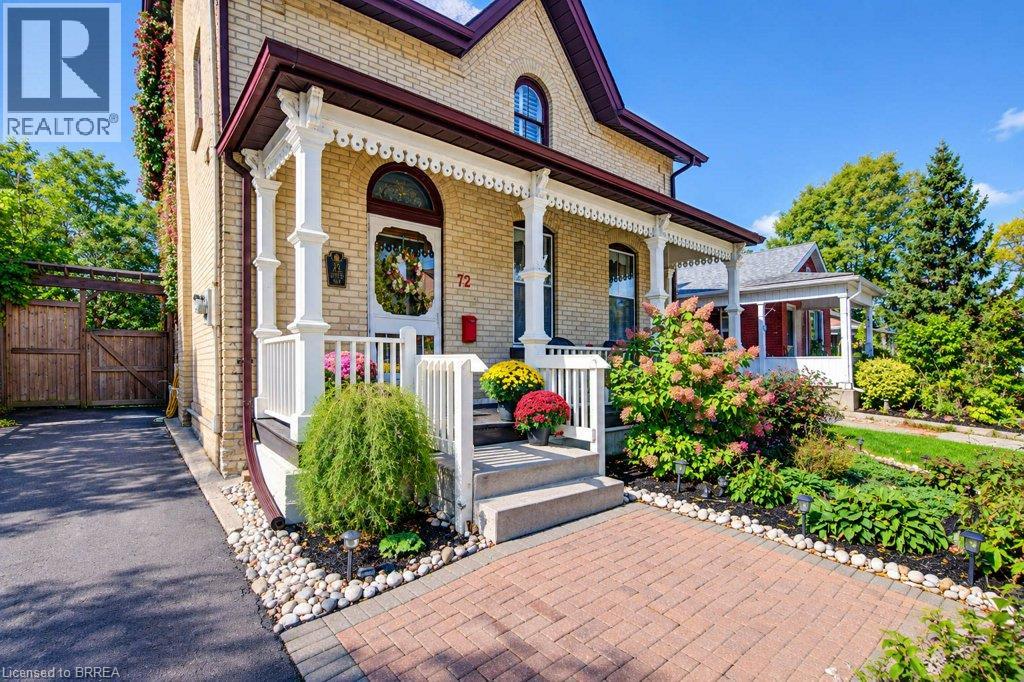
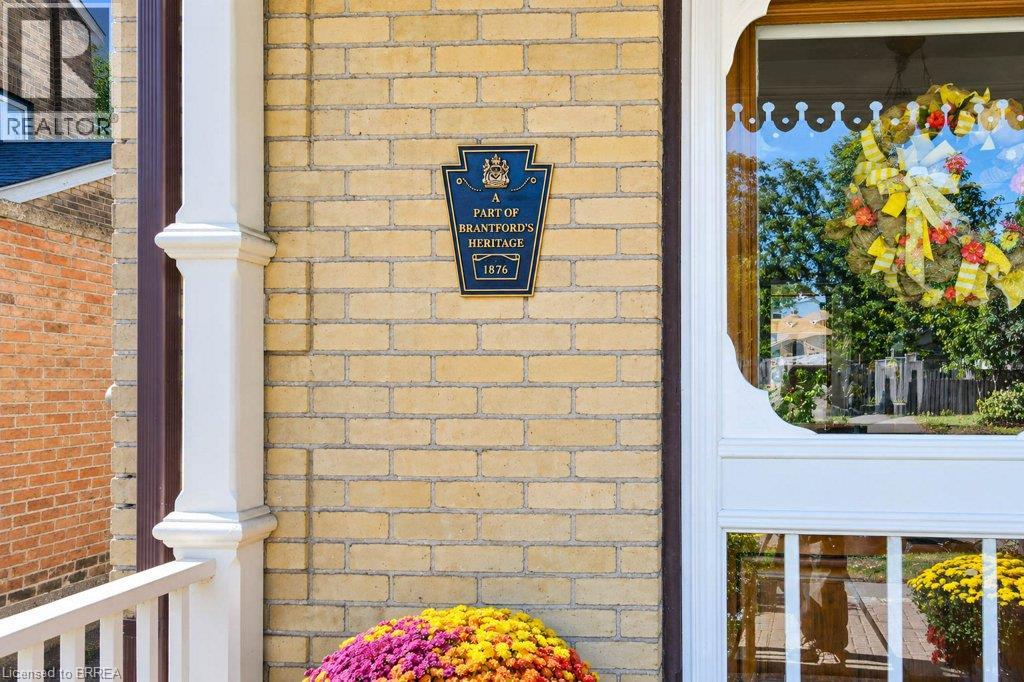
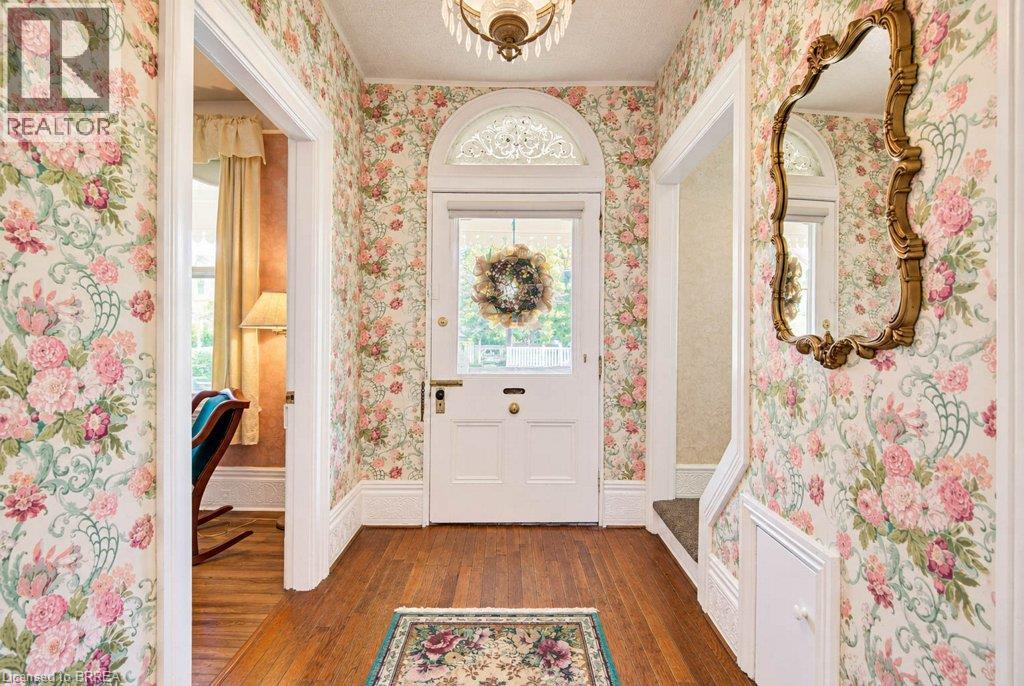
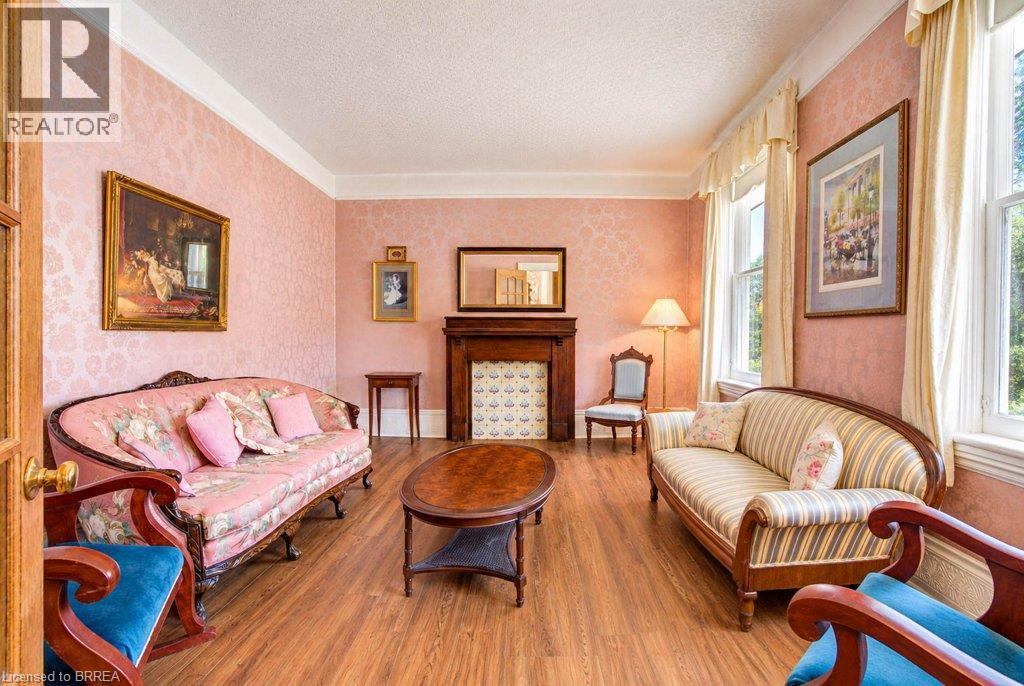
Charming 1876 character home steeped in history, close to shops and services on Brant Ave. and the university! Original details throughout, updated with newer main-floor flooring and appliances. All original windows have California Shutters (2013). Large eat-in kitchen, dining room with sitting area, separate living room, and main-floor half bath. Unique double staircase - one at the front entryway, one from the kitchen. Enjoy the enclosed 3-season sunroom overlooking the large, fully fenced lot with shed. Upstairs offers 4 bedrooms and a full bath - ideal for a large family or student rental income potential. Unfinished basement for storage. Heritage designation applies to exterior, windows & porch only - interior is yours to make your own. A rare blend of character and opportunity! Contact City of Brantford for information on the Heritage Grant Program.
Map data © OpenStreetMap contributors
No open houses are scheduled for this home.
Can't make it? Request a private viewing.
| Den | Second level | 8'0'' x 11'10'' |
| 4pc Bathroom | Second level | — |
| Primary Bedroom | Second level | 11'9'' x 12'2'' |
| Bedroom | Second level | 15'3'' x 8'1'' |
| Bedroom | Second level | 9'10'' x 10'0'' |
| Bedroom | Second level | 11'11'' x 10'3'' |
| 2pc Bathroom | Main level | — |
| Sunroom | Main level | 15'11'' x 8'6'' |
| Eat in kitchen | Main level | 15'2'' x 15'1'' |
| Office | Main level | 11'10'' x 10'9'' |
| Dining room | Main level | 11'9'' x 14'11'' |
| Living room | Main level | 11'11'' x 16'10'' |




