
 For sale 50
$450,000
3 bed2 bath1,673 sq ft
41 Raleigh Street #A
Brantford
28 days agoMLS® 40861892
RE/MAX Escarpment Realty Inc.
72 Johnson Road #13
Brantford, Ontario N3T5M1
For sale· Added
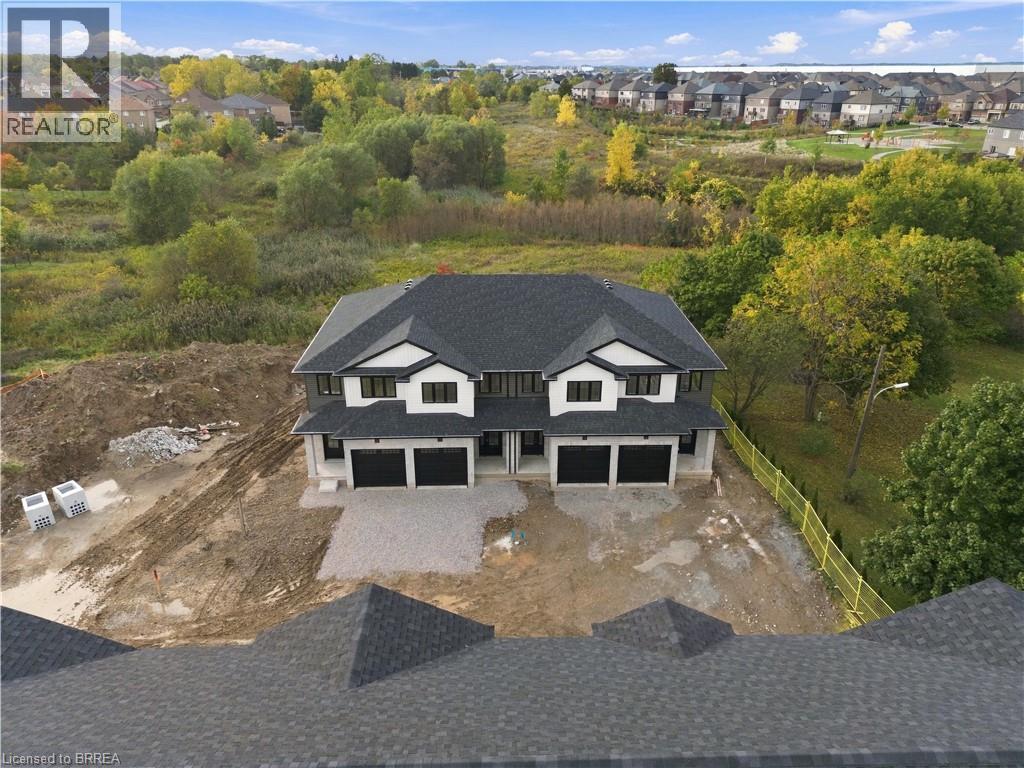
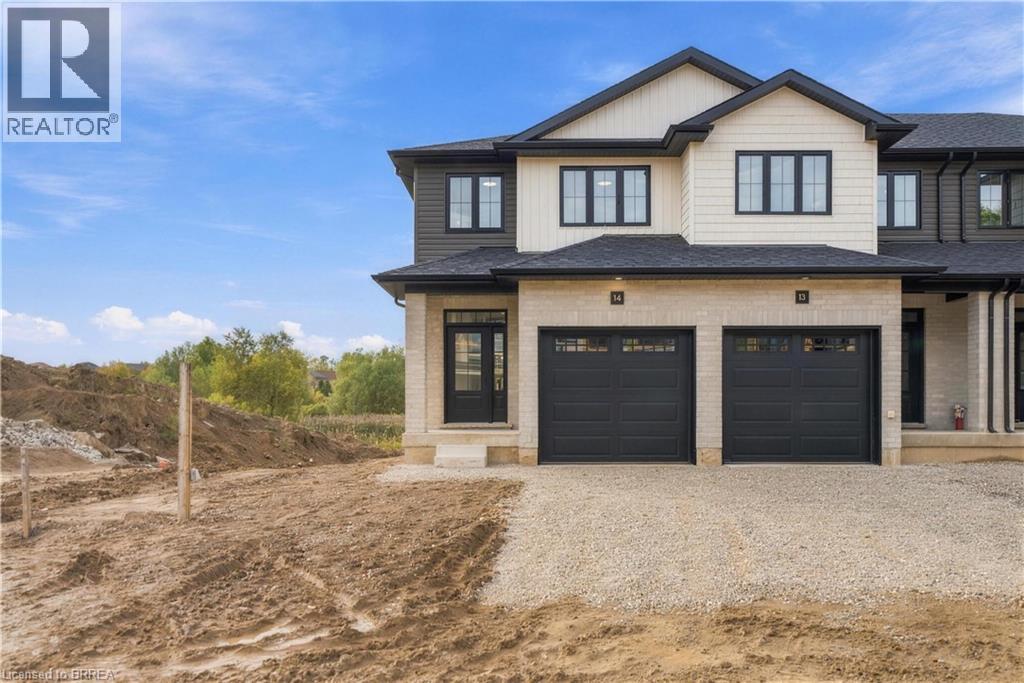
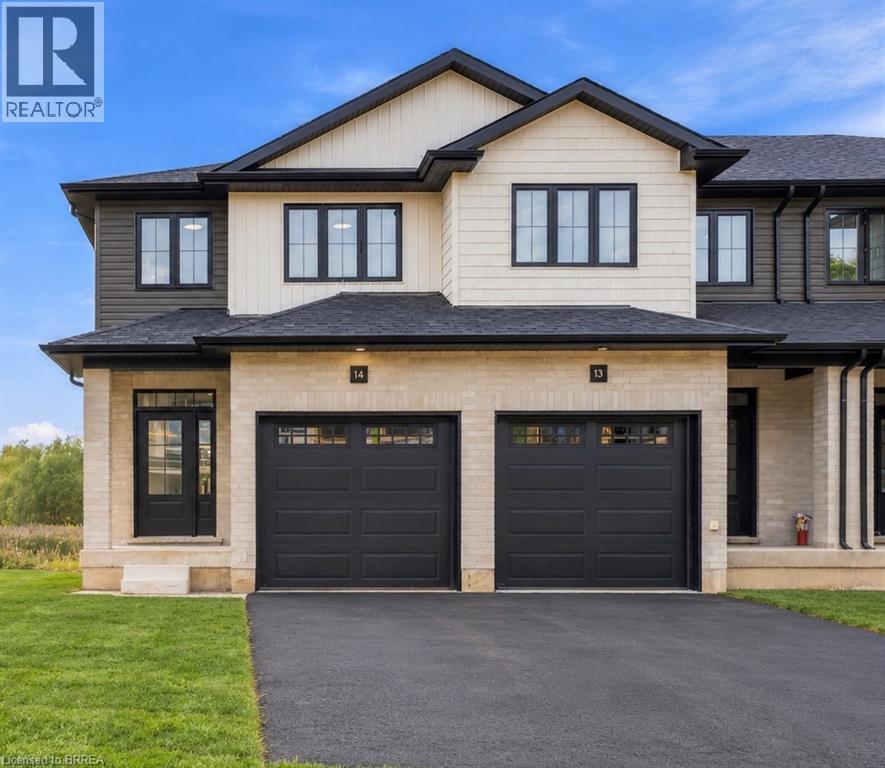
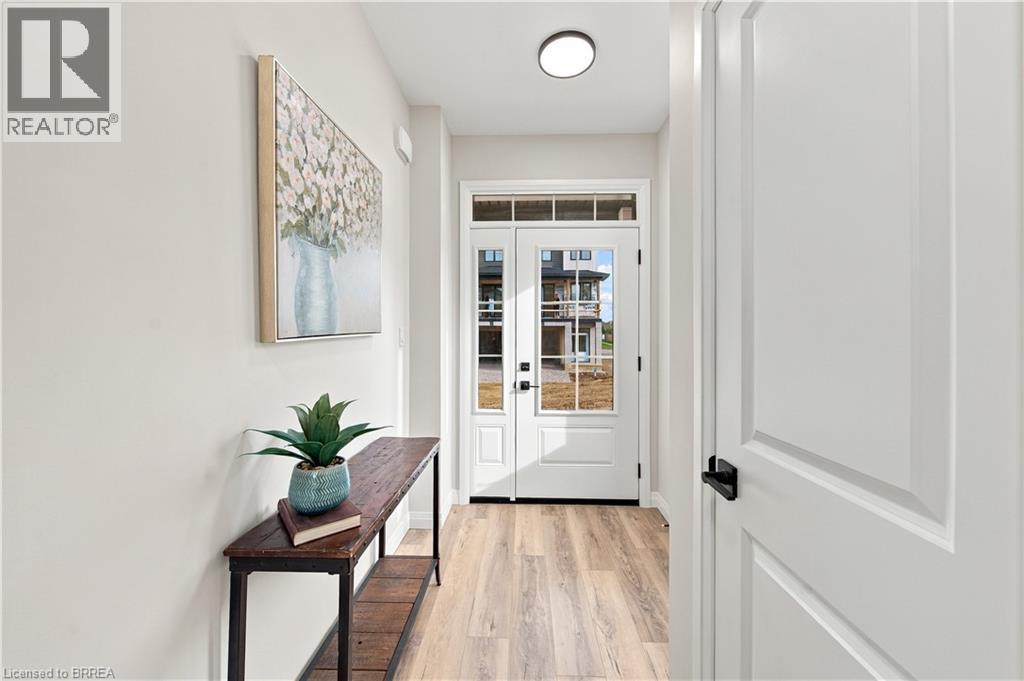
Welcome home to The Pines. This interior “Hazel” model offers 1,421 sq. ft. of thoughtfully designed living space with 3 bedrooms, 2.5 bathrooms, an attached garage and a layout built for everyday life. The main floor features a bright, open-concept design with a convenient 2-piece bathroom and walkout to a rear deck overlooking protected green space. Upstairs, the spacious primary bedroom includes a walk-in closet and private ensuite, while two additional bedrooms are connected by a Jack-and-Jill bathroom, making busy mornings a little easier. Second-floor laundry adds another layer of everyday convenience. The walkout basement provides excellent flexibility, with the option to finish the space as a recreation room or add an additional bedroom and bathroom to suit your needs. Out back, the west-facing yard offers beautiful sunset views over the surrounding green space. Located directly across from Johnson Road Park and just minutes from Hwy 403, The Pines offers easy access throughout Brantford and the GTHA. Move-in-ready units are available, with a limited-time appliance credit included. Price shown reflects the purchase price assuming the purchaser qualifies for the enhanced new housing HST rebate. Offers will be written at the rebated purchase price, with all applicable HST rebates assigned to the Vendor on closing. Purchasers who do not qualify may be required to pay additional HST.
Map data © OpenStreetMap contributors
No open houses are scheduled for this home.
Can't make it? Request a private viewing.
| Laundry room | Second level | 8'0'' x 7'0'' |
| 4pc Ensuite bath | Second level | — |
| Primary Bedroom | Second level | 11'5'' x 11'10'' |
| 4pc Bathroom | Second level | — |
| Bedroom | Second level | 12'6'' x 8'4'' |
| Bedroom | Second level | 10'0'' x 8'6'' |
| Great room | Main level | 10'7'' x 16'9'' |
| Kitchen/Dining room | Main level | 8'6'' x 16'9'' |
| 2pc Bathroom | Main level | — |
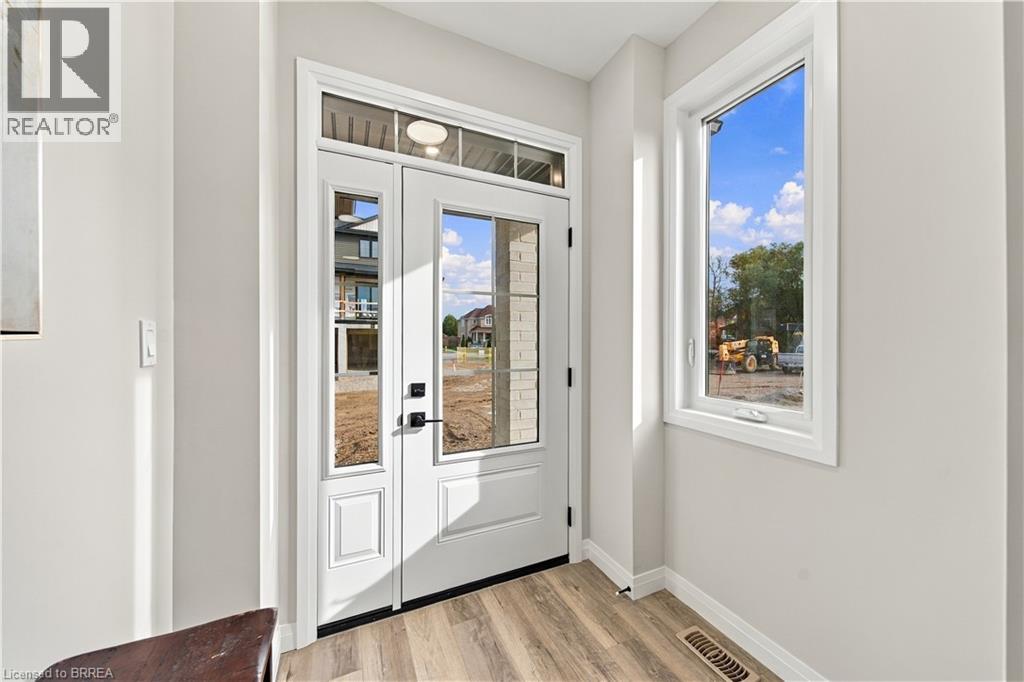
| Foyer | Main level | 6'0'' x 5'0'' |




