
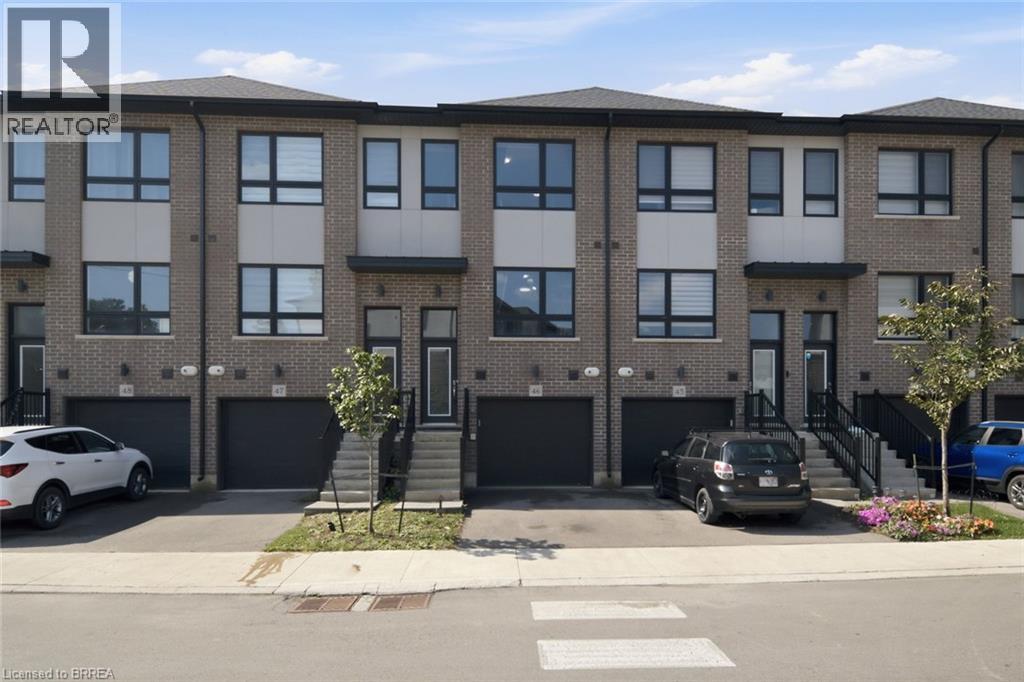
 For sale 50
$454,900
3 bed2 bath1,281 sq ft
345 Nelson Street
Brantford
12 days agoMLS® 40867417
Re/Max Twin City Realty Inc
720 Grey Street #46
Brantford, Ontario N3S0K2
For sale· Added
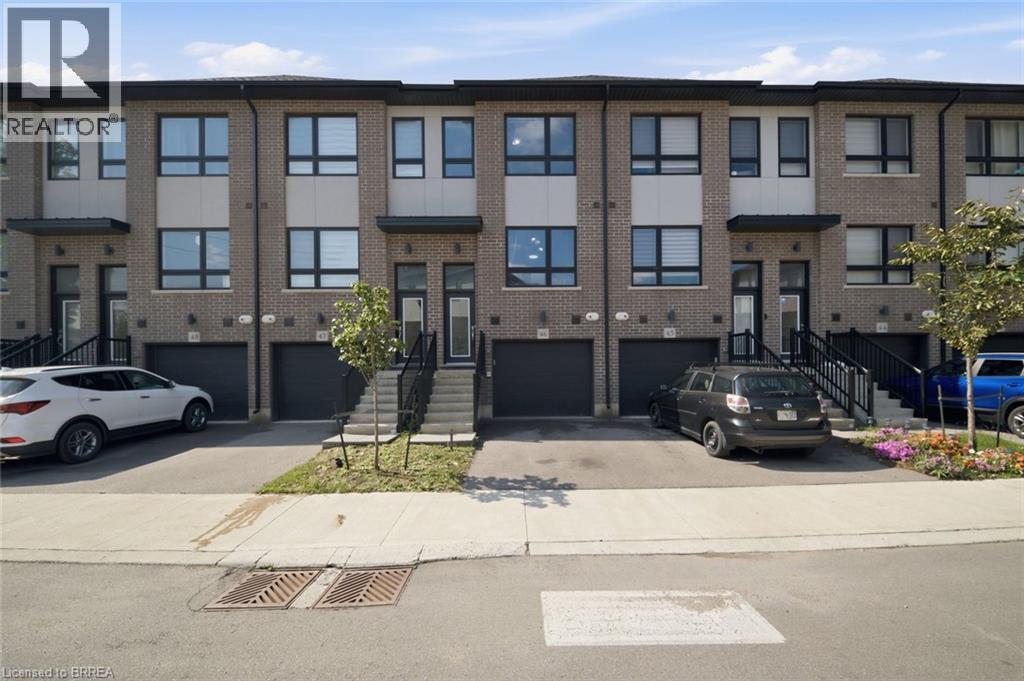
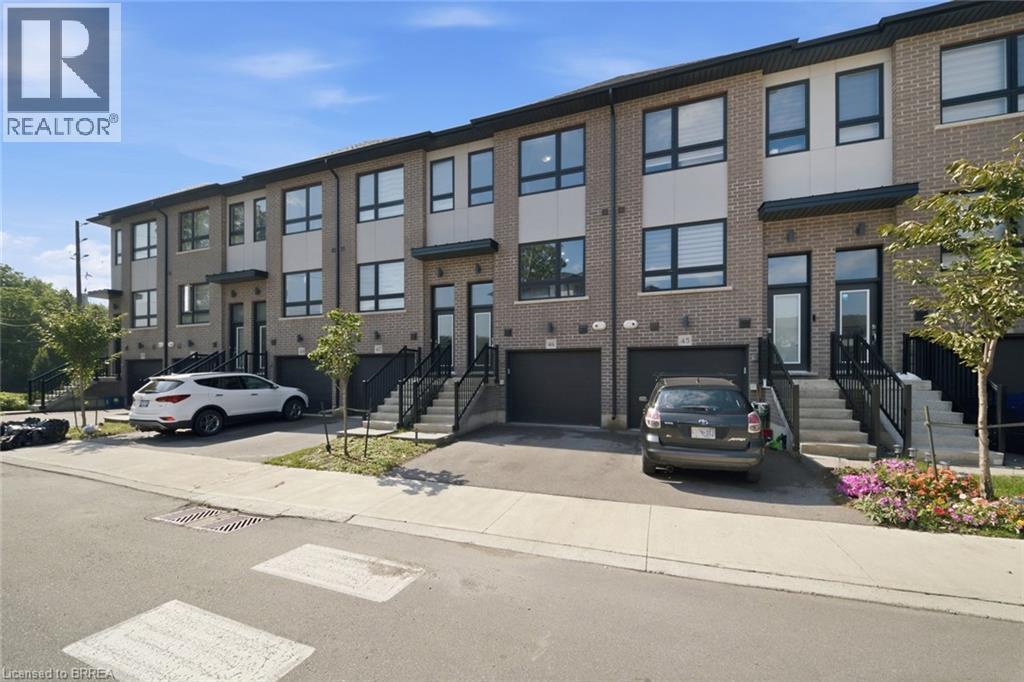
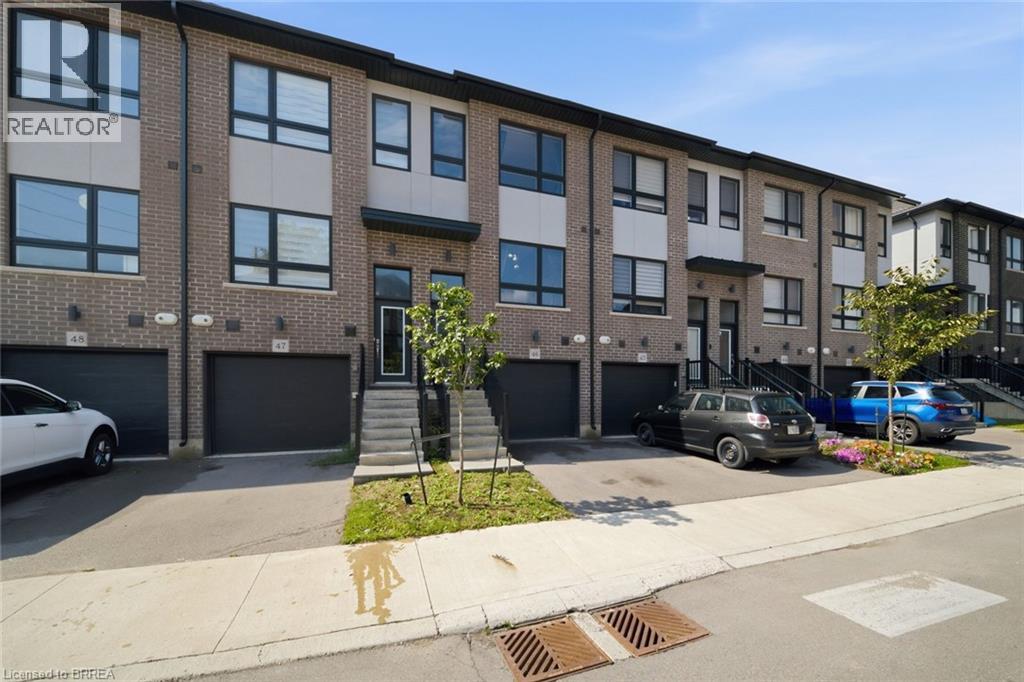
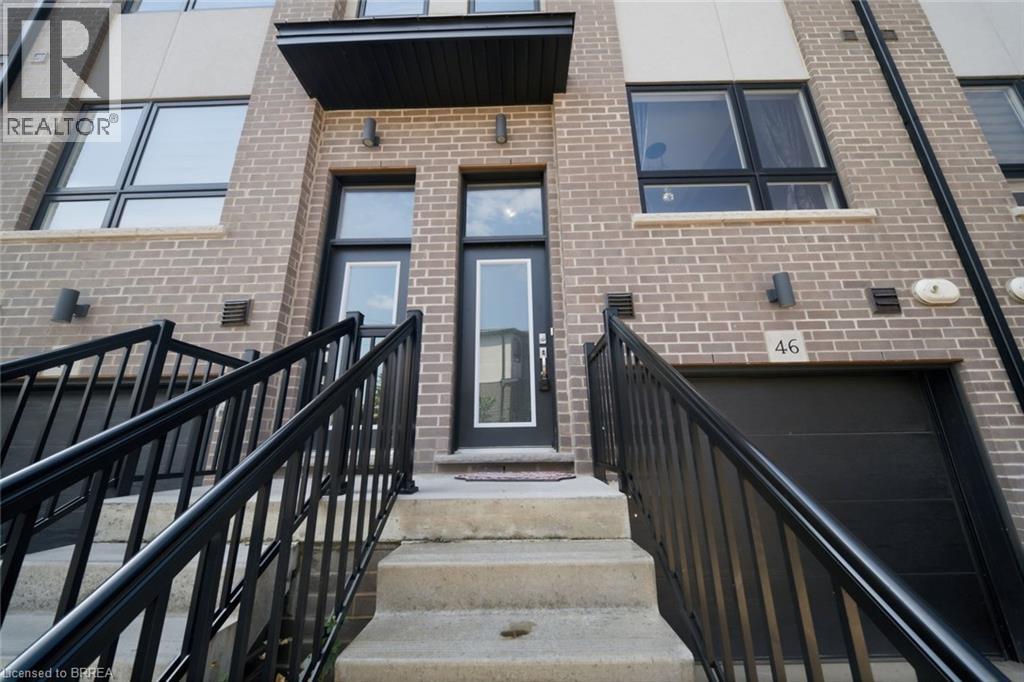
Welcome to 720 Grey Street, Unit 46 in Brantford! This beautifully maintained 3-bedroom, 3-bathroom townhouse offers the perfect blend of comfort, functionality, and convenience in a desirable, family-friendly neighbourhood. Step inside to a bright, open-concept main floor featuring a thoughtfully designed layout and an abundance of natural light. The spacious kitchen flows seamlessly into the inviting living area, creating an ideal space for everyday living, family gatherings, and entertaining guests. The rare walk-out lower level provides valuable additional space with endless possibilities — use it for a recreation room, home office, gym, additional storage, or finish it to suit your future needs. An attached garage with convenient inside entry adds to the practicality of this exceptional home. Ideally situated close to schools, parks, shopping, restaurants, public transit, and major highways, this home offers an unbeatable combination of lifestyle and accessibility. Whether you're a growing family, first-time homebuyer, or savvy investor, this is an opportunity you won't want to miss. Move-in ready, well located, and full of potential — 720 Grey Street is ready to welcome you home!
Map data © OpenStreetMap contributors
No open houses are scheduled for this home.
Can't make it? Request a private viewing.
| Sep 21, 2026 | $524,900 | ▼ $15,000 |
| Sep 4, 2026 | $539,900 | First recorded price |
Price changes since Sep 4, 2026.
| 4pc Bathroom | Third level | — |
| Bedroom | Third level | 9'1'' x 14'9'' |
| 3pc Bathroom | Third level | — |
| Primary Bedroom | Third level | 10'7'' x 14'9'' |
| Kitchen | Second level | 11'10'' x 10'6'' |
| Dining room | Second level | 10'0'' x 10'6'' |
| Living room | Second level | 16'0'' x 14'9'' |
| 3pc Bathroom | Main level | — |
| Bedroom | Main level | 10'2'' x 19'9'' |




