
 For sale 50
$454,900
3 bed2 bath1,281 sq ft
345 Nelson Street
Brantford
12 days agoMLS® 40867417
Re/Max Twin City Realty Inc
74 Brier Park Road
Brantford, Ontario N3R5T4
For sale· Added
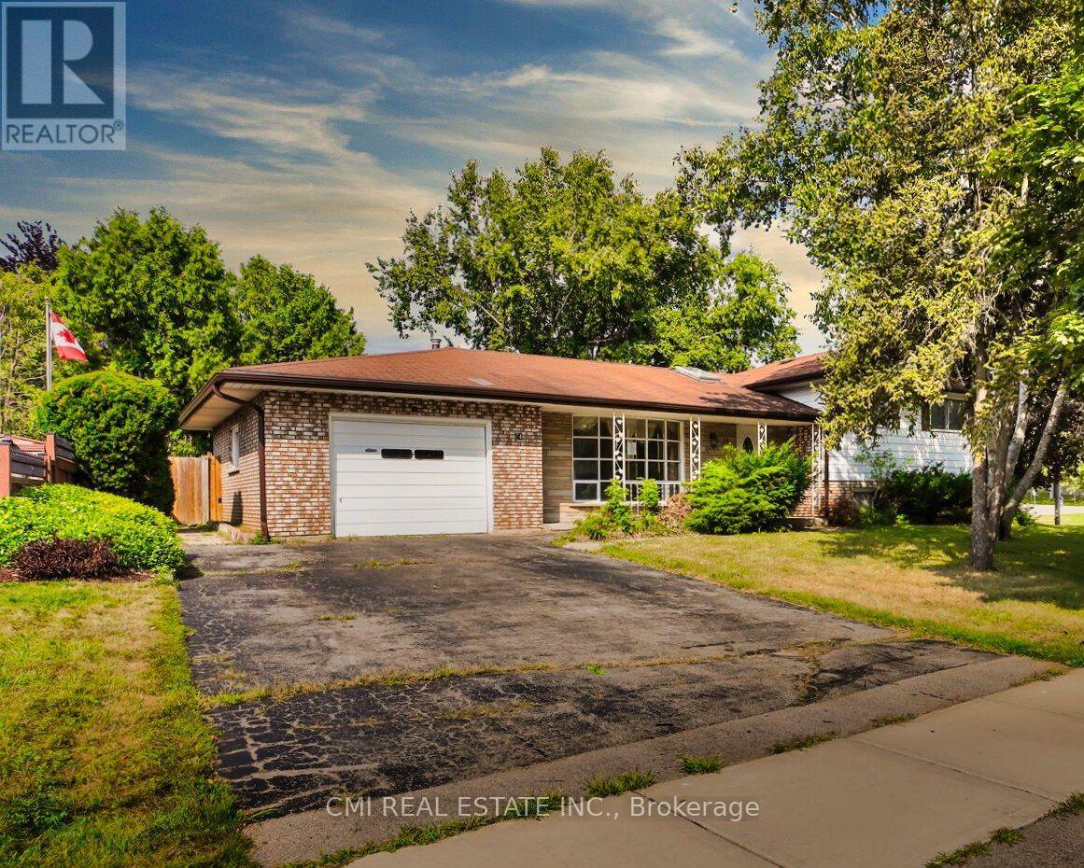
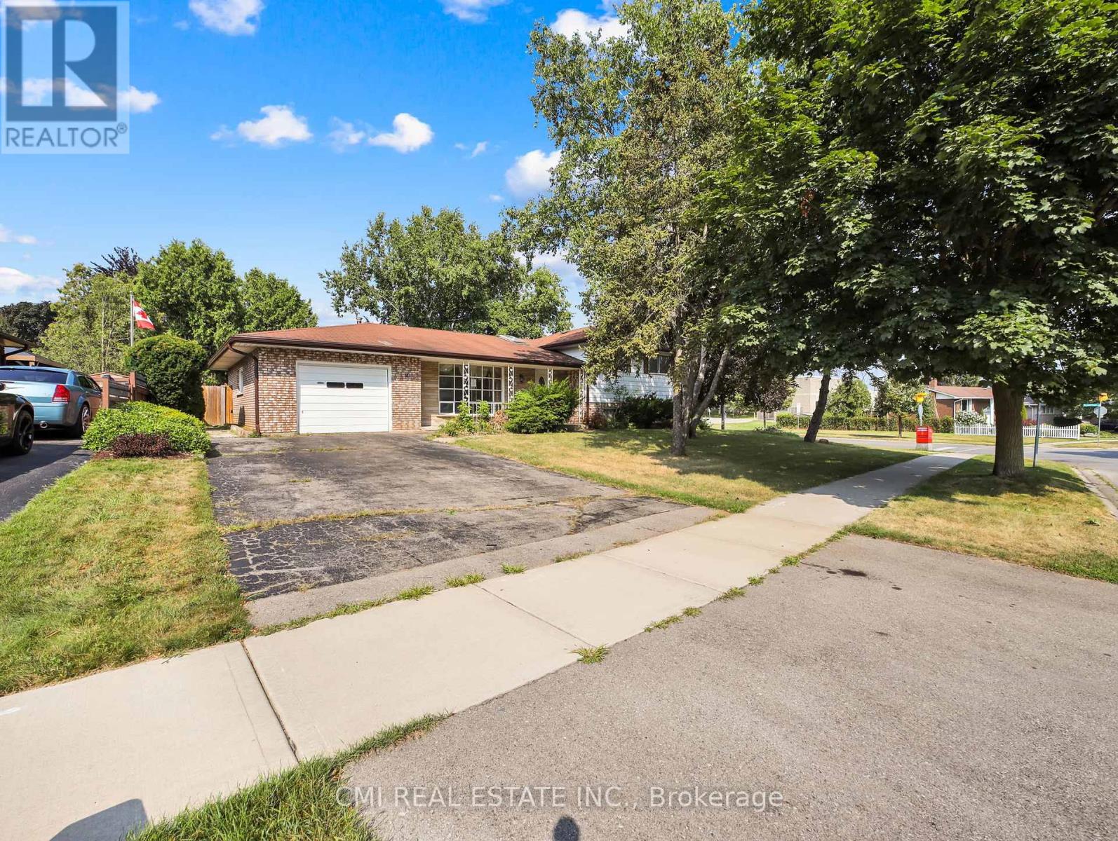
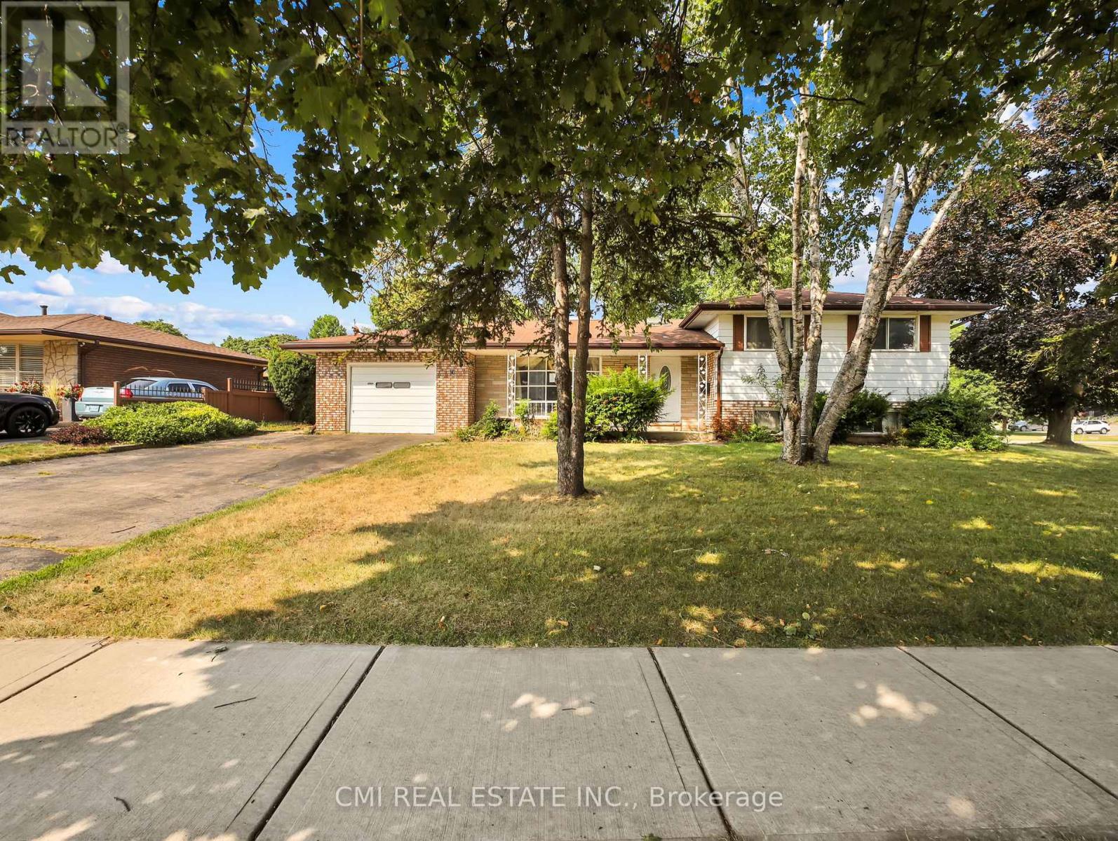
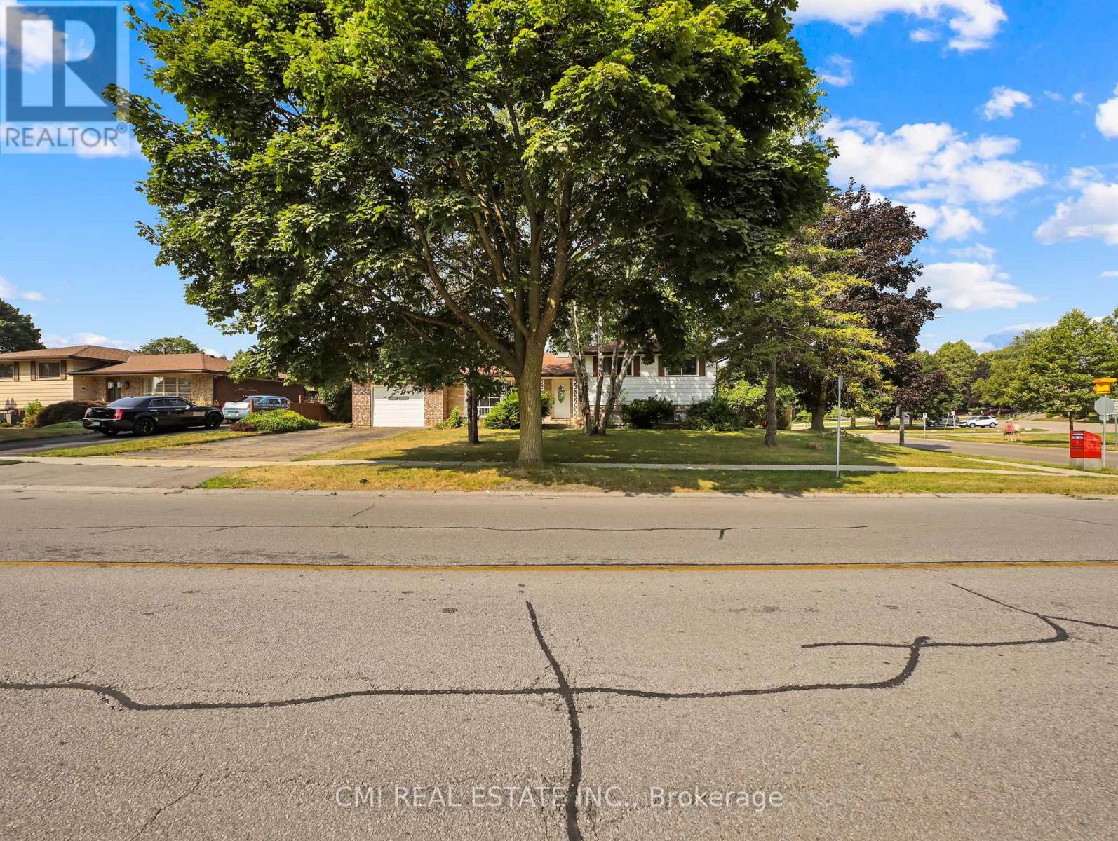
Discover this inviting four-level sidesplit detached house, perfectly situated in a highly desirable Brantford neighborhood. Whether you're an investor seeking a promising opportunity or a family looking for your next home, this property delivers. The home features a private driveway and an attached one-car garage. Inside, you'll find a bright and spacious layout, with large windows filling the living and family rooms with natural light. The open-concept kitchen and dining area are designed for comfortable living and hosting. This home boasts four spacious bedrooms with ample closet space, including a primary bedroom with a private ensuite bathroom. The unfinished basement offers incredible potential, with the option to create a dedicated in-law suite for additional income or flexible living. The private backyard is perfect for outdoor entertaining and relaxation. Enjoy the convenience of being just minutes from local schools, shopping centers, parks, and easy access to Highway 403. This is an opportunity you won't want to miss!
Map data © OpenStreetMap contributors
No open houses are scheduled for this home.
Can't make it? Request a private viewing.
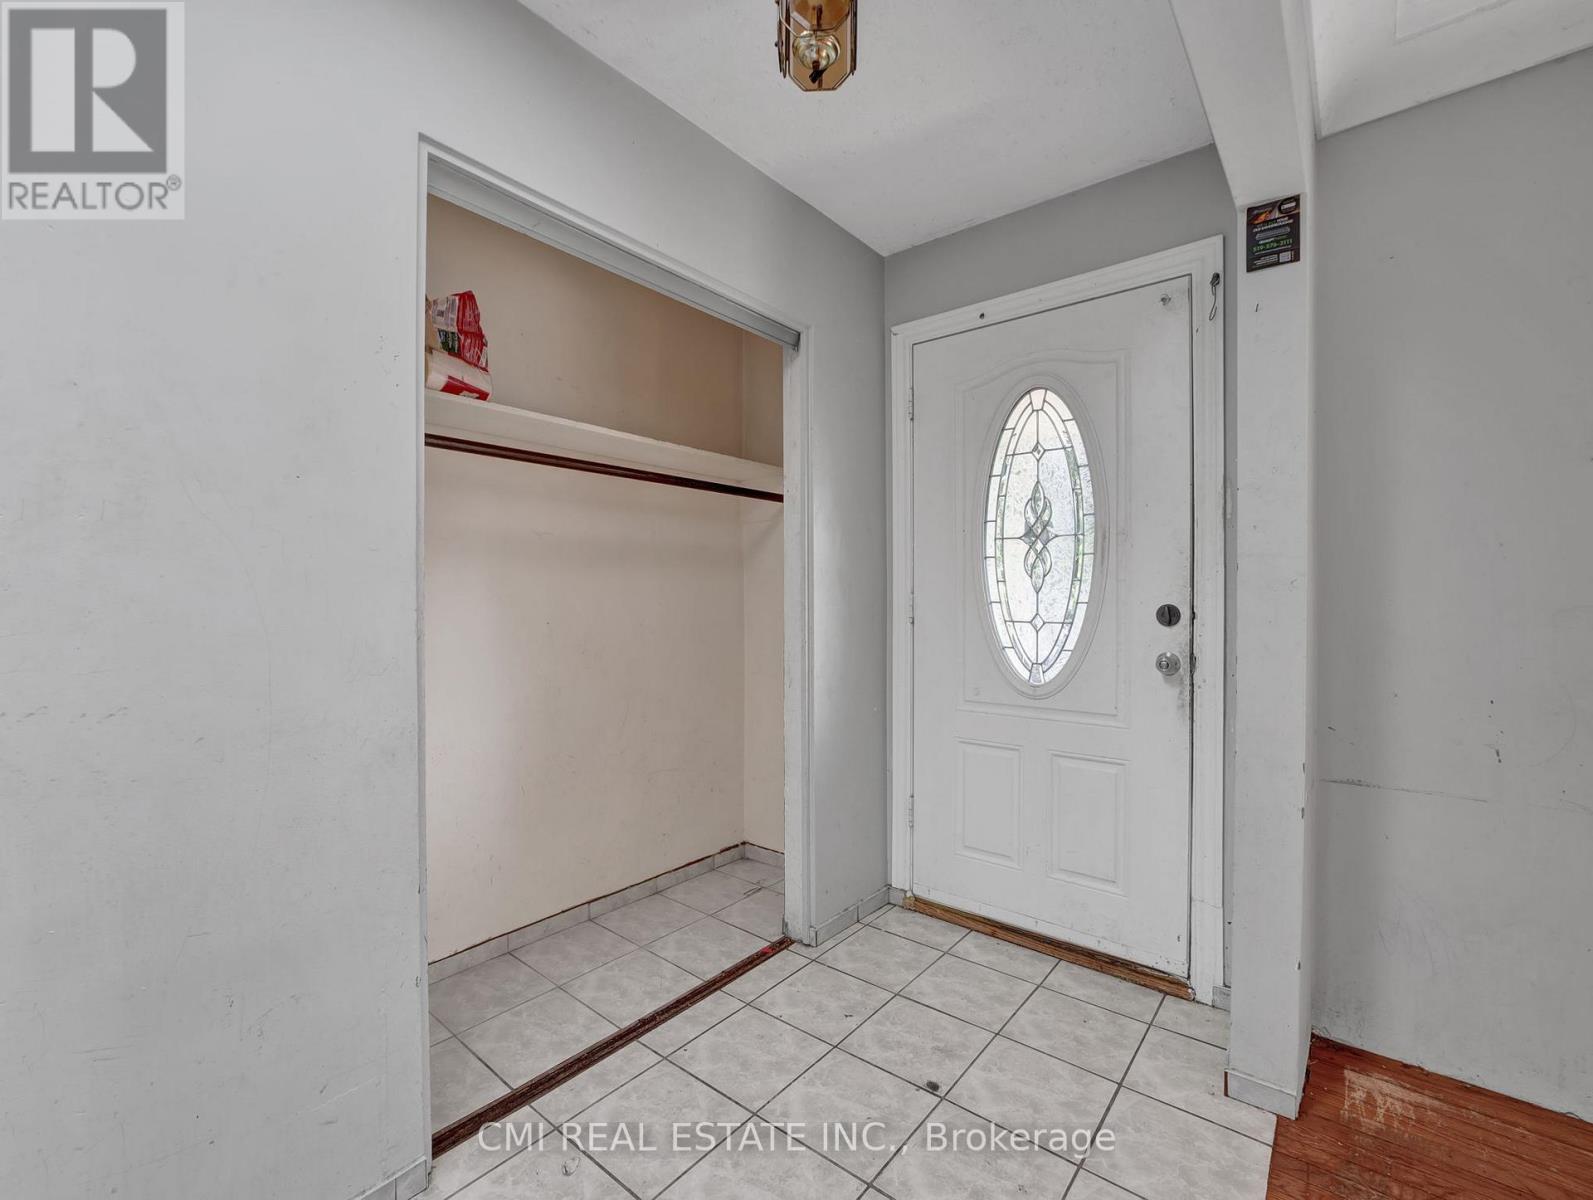
| Foyer | Main level | 1.44 x 4.03 m |
| Bathroom | Upper Level | 2.07 x 2.62 m |
| Living room | Main level | 5.43 x 4.04 m |
| Dining room | Main level | 3.13 x 3.09 m |
| Kitchen | Main level | 4.38 x 3.08 m |
| Family room | Lower level | 6.06 x 4.46 m |
| Primary Bedroom | Lower level | 4.52 x 4.2 m |
| Bathroom | Lower level | 1.44 x 4.09 m |
| Bedroom 2 | Upper Level | 3.86 x 3.41 m |
| Bedroom 3 | Upper Level | 3.12 x 4.53 m |
| Bedroom 4 | Upper Level | 2.84 x 3.51 m |




