
 For sale 50
$549,900
3 bed3 bath1,100–1,500 sq ft
214 Blackburn Drive
Brantford
8 days agoMLS® X13860840
RE/MAX HALLMARK YORK GROUP REALTY LTD.
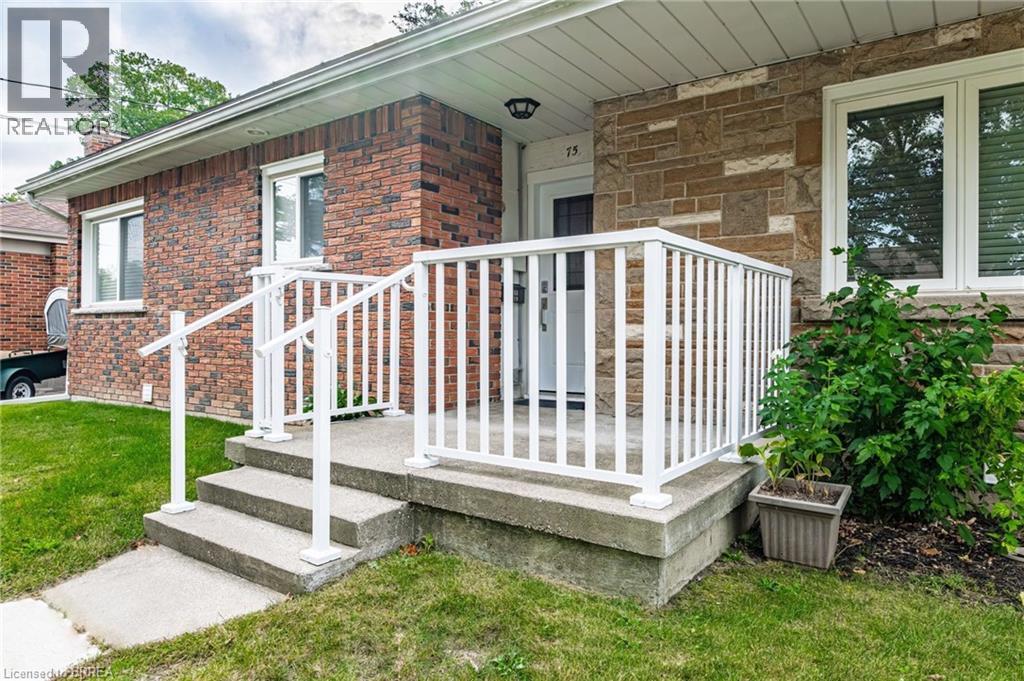
75 Henderson Avenue
Brantford, Ontario N3R4W1
For sale· Added
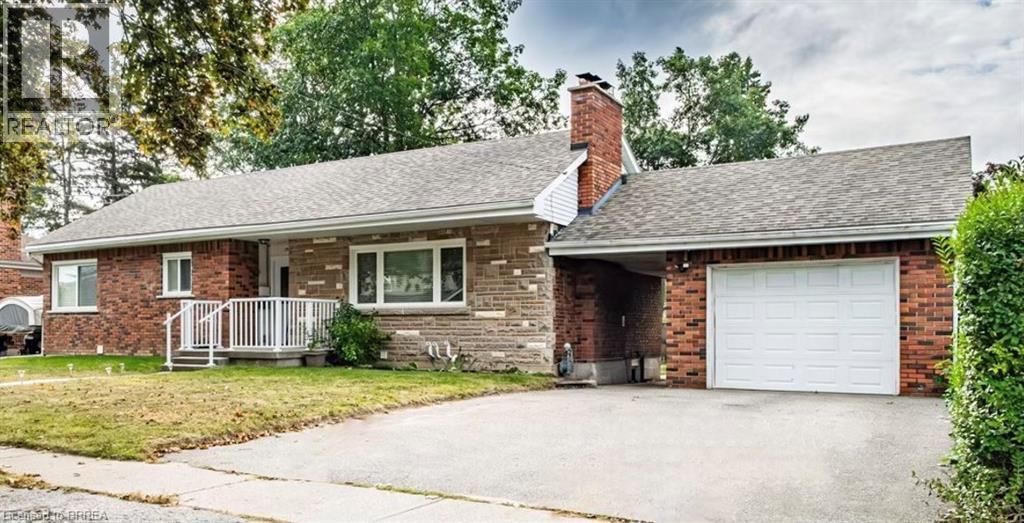
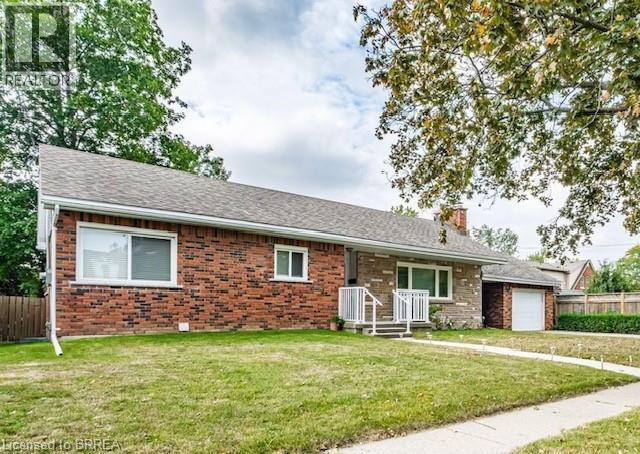
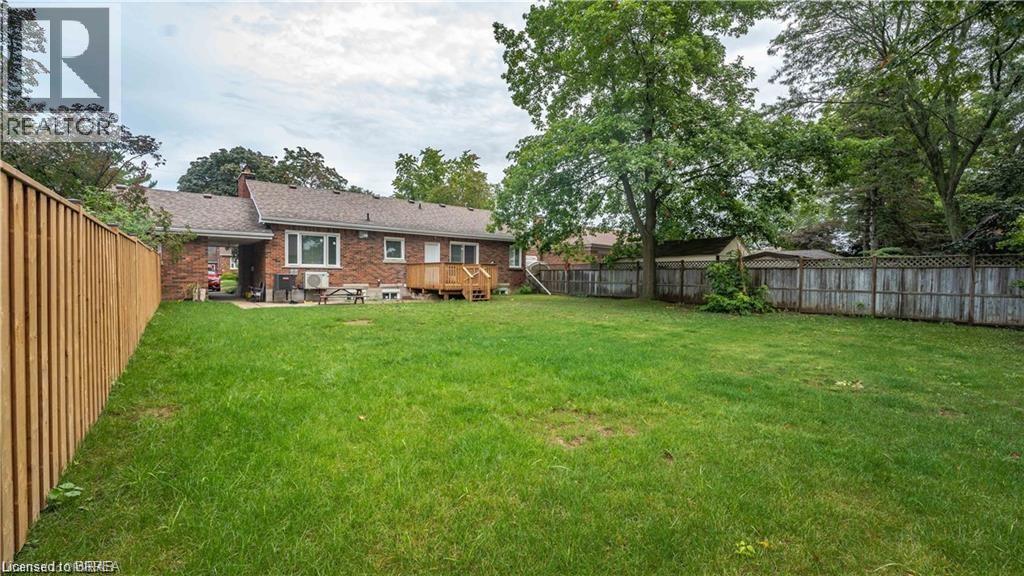
Prime Henderson Survey Location! Imagine life at 75 Henderson Ave! This charming all brick detached home in a sought-after Brantford neighbourhood offers more than just a place to live – it provides a smart financial solution with a built-in mortgage helper for young couple starting out or elderly couple who want a supplementary income. Enjoy comfortable living on the main floor with 3 bedrooms & 4pc bath and 2 bedrooms & full bath on lower level, fully renovated, legal secondary suite downstairs helps offset your mortgage costs or perfect for your inlaws. Properety is vacant for someone to move into immediately. Benefit from the peace of mind of separate entrances & utilities, individual HVAC systems, appliances, and tankless water heaters in each unit, all updated in 2021 with full permits and inspections. It's the perfect blend of homeownership and financial flexibility. Attached garage, large lot 74'x133' with fenced yard. Steps to St John's High School & James Hillier School. Location Location Location! Don't miss out on this great opportunity to live in a sought after location! Property is vacant for someone to move into immediately perfect for buyer looking to have income from the lower level to help pay a mortgage so you can live in Henderson Survey with garage. Don't Miss Out on this Opportunity!
Map data © OpenStreetMap contributors
No open houses are scheduled for this home.
Can't make it? Request a private viewing.
| 4pc Bathroom | Lower level | — |
| Bedroom | Lower level | 9'3'' x 11'7'' |
| Bedroom | Lower level | 11'7'' x 11'9'' |
| Living room | Lower level | 11'7'' x 17'5'' |
| Eat in kitchen | Lower level | 8'7'' x 18'11'' |
| 4pc Bathroom | Main level | — |
| Bedroom | Main level | 8'9'' x 8'11'' |
| Bedroom | Main level | 8'10'' x 12'7'' |
| Primary Bedroom | Main level | 10'1'' x 12'11'' |
| Eat in kitchen | Main level | — |
| Living room | Main level | 7'11'' x 19'2'' |




