
 For sale 50
$399,900
2 bed2 bath1,288 sq ft
640 West Street #909
Brantford
3 months agoMLS® 40841975
Century 21 Heritage House Ltd
78 Arthur Street
Brantford, Ontario N3S3H8
For sale· Added
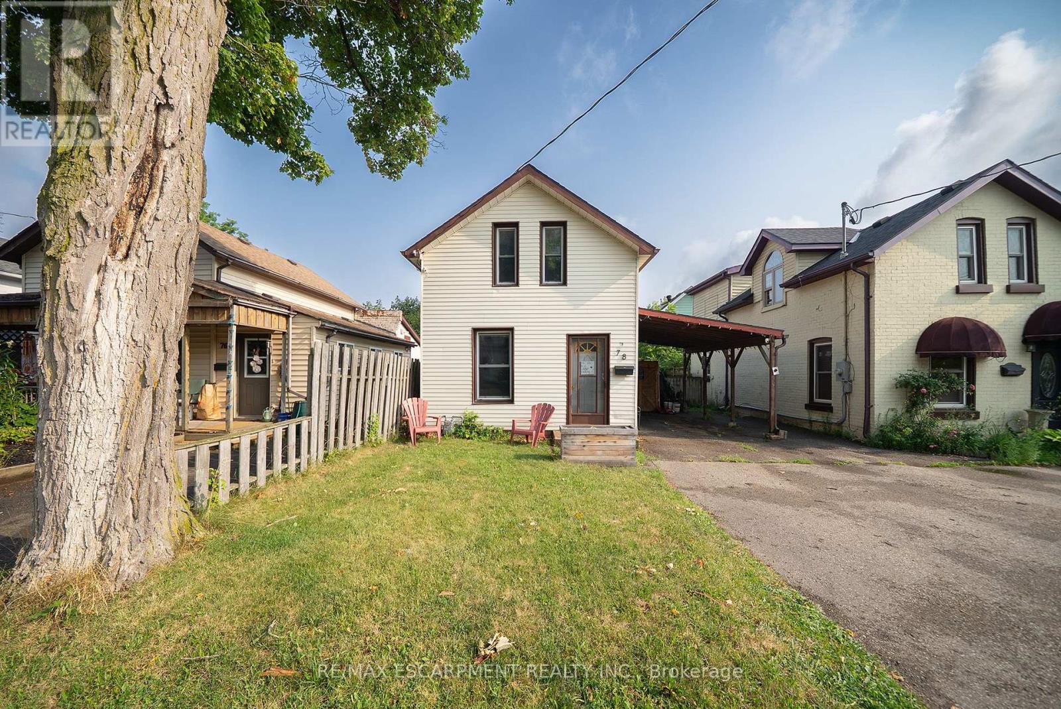
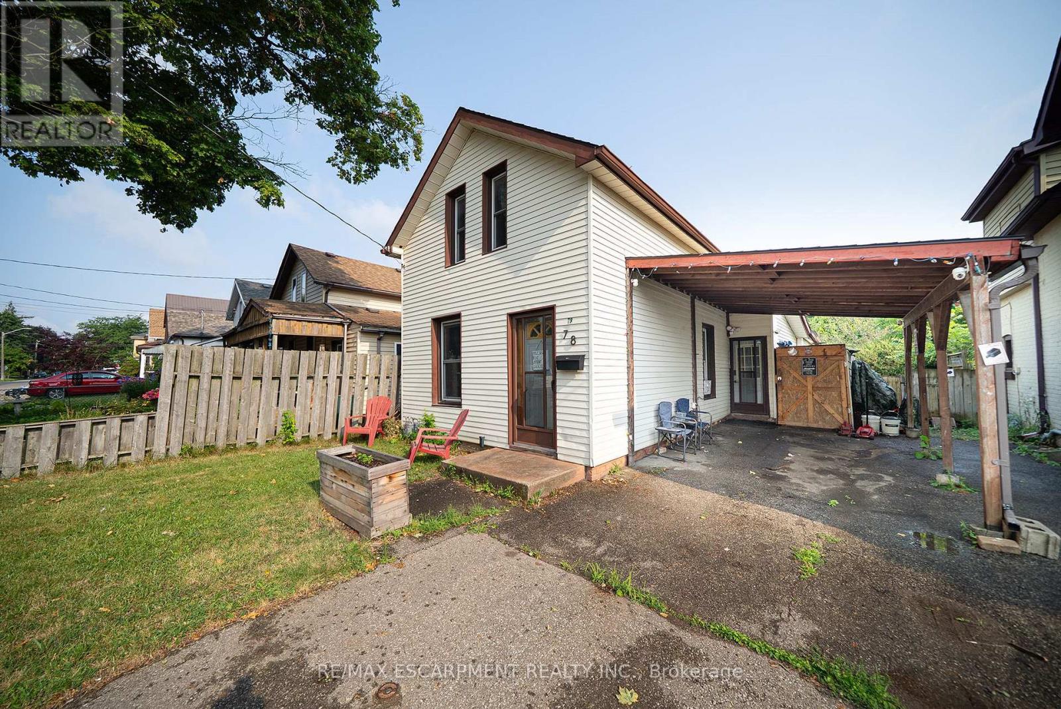
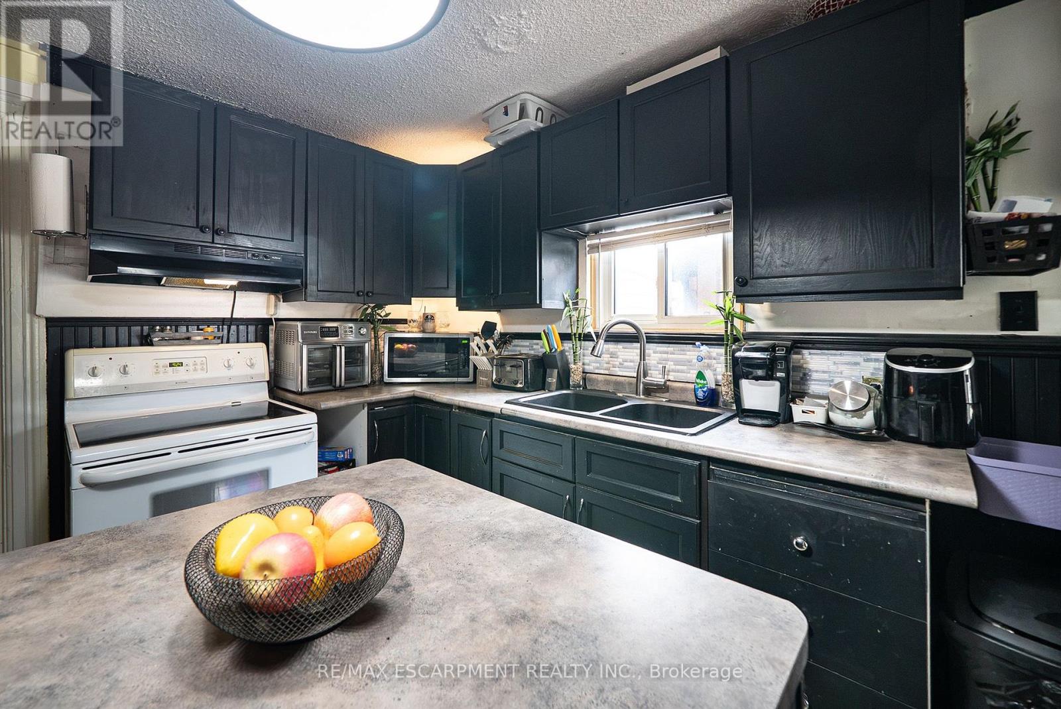
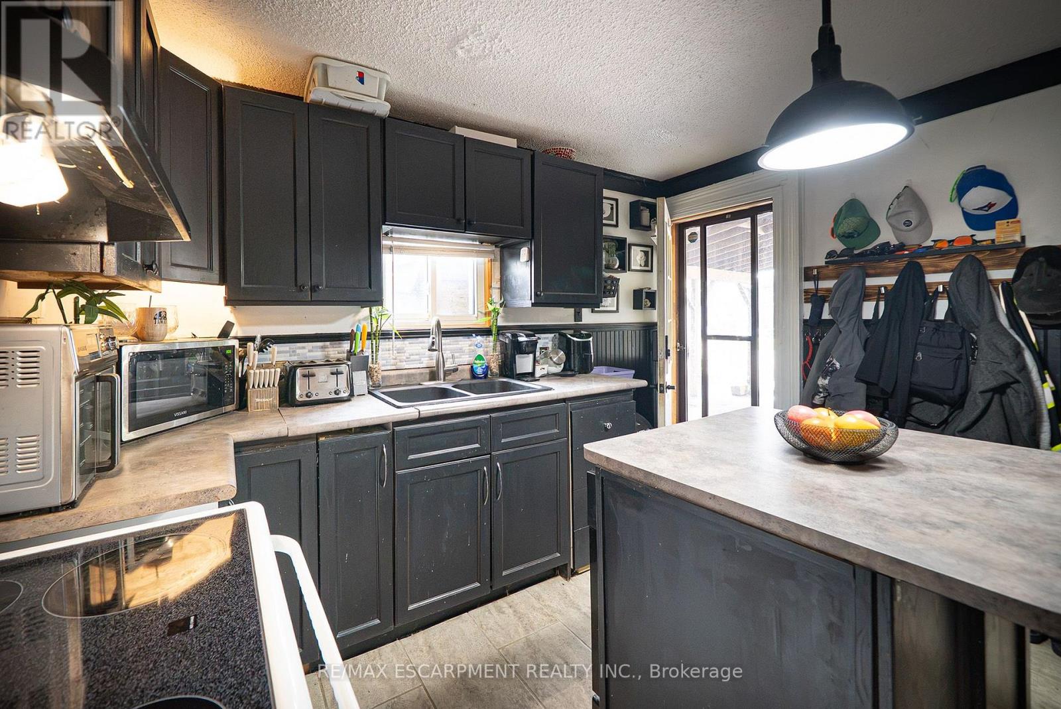
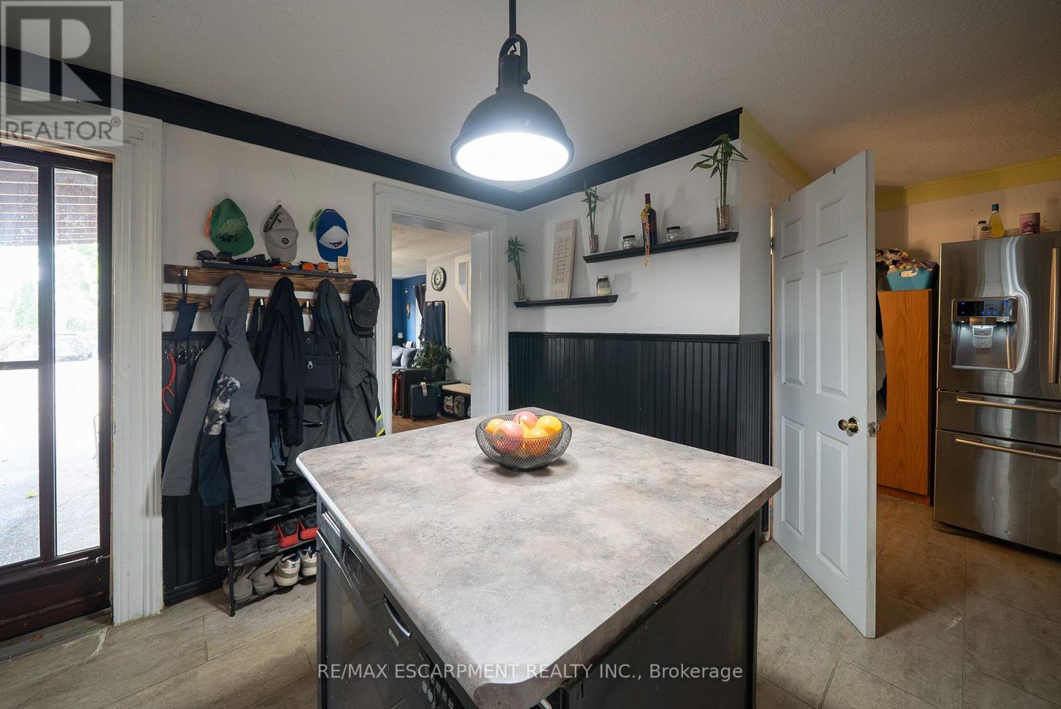
Welcome home to 78 Arthur Street. This charming detached 1.5-storey home offers 1,006 sq ft of comfortable living space, 2 bedrooms, 1 bathroom, parking for 3 vehicles with a carport, and a deep, fully fenced lot. Step inside to a bright and welcoming living and dining room combination filled with natural light from large windows. The kitchen offers convenient access to the driveway through a side entrance and features a centre island with a double sink and built-in dishwasher. The adjoining family room features sliding patio doors leading to the backyard. A 4-piece bathroom completes the main level. Upstairs, you'll find two bedrooms offering a quiet retreat at the end of the day. The deep, fully fenced backyard provides plenty of green space along with a garden shed and a back deck, creating an ideal setting for outdoor entertaining, family activities or simply relaxing. Conveniently located close to parks, schools, shopping and everyday amenities, this home offers easy access to everything needed for daily living. 78 Arthur Street presents an excellent opportunity to own a detached home in a location that keeps you connected to everything you need.
Map data © OpenStreetMap contributors
No open houses are scheduled for this home.
Can't make it? Request a private viewing.
| Living room | Main level | 4.98 x 3.51 m |
| Kitchen | Main level | 3.4 x 3.38 m |
| Dining room | Main level | 3.38 x 3.05 m |
| Bedroom | Second level | 3.86 x 2.62 m |
| Bedroom | Second level | 3.45 x 3.02 m |
| Recreational, Games room | Main level | 4.27 x 3.25 m |




