
 For sale 50
$399,900
2 bed2 bath1,288 sq ft
640 West Street #909
Brantford
3 months agoMLS® 40841975
Century 21 Heritage House Ltd
78 Terrace Hill Street
Brantford, Ontario N3R1G1
For sale· Added
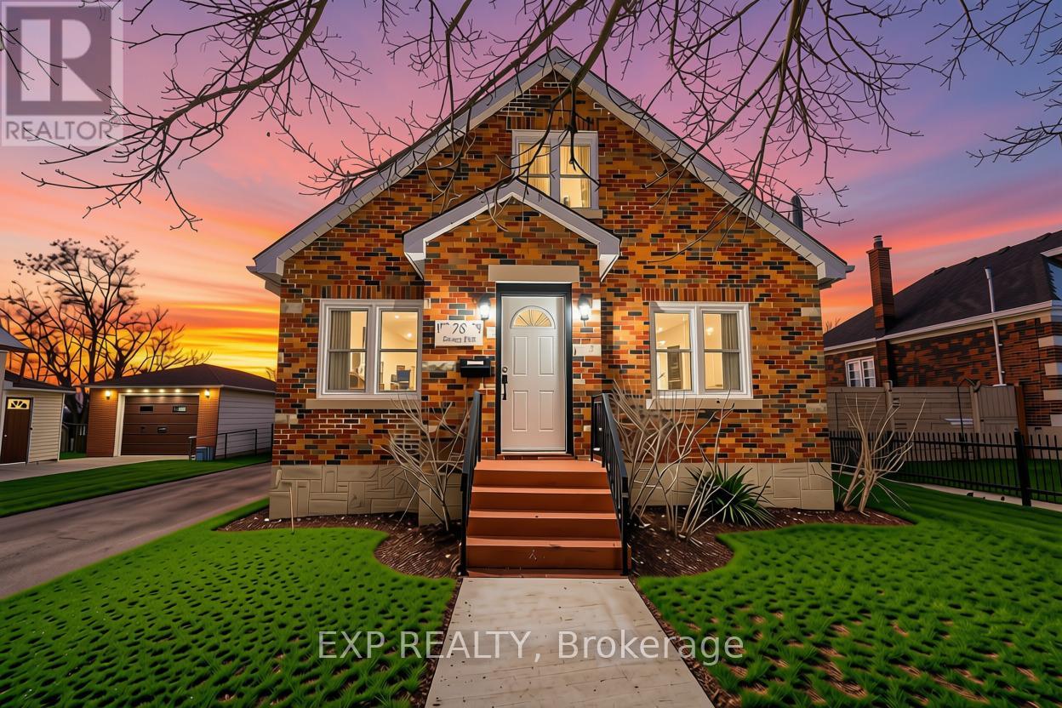
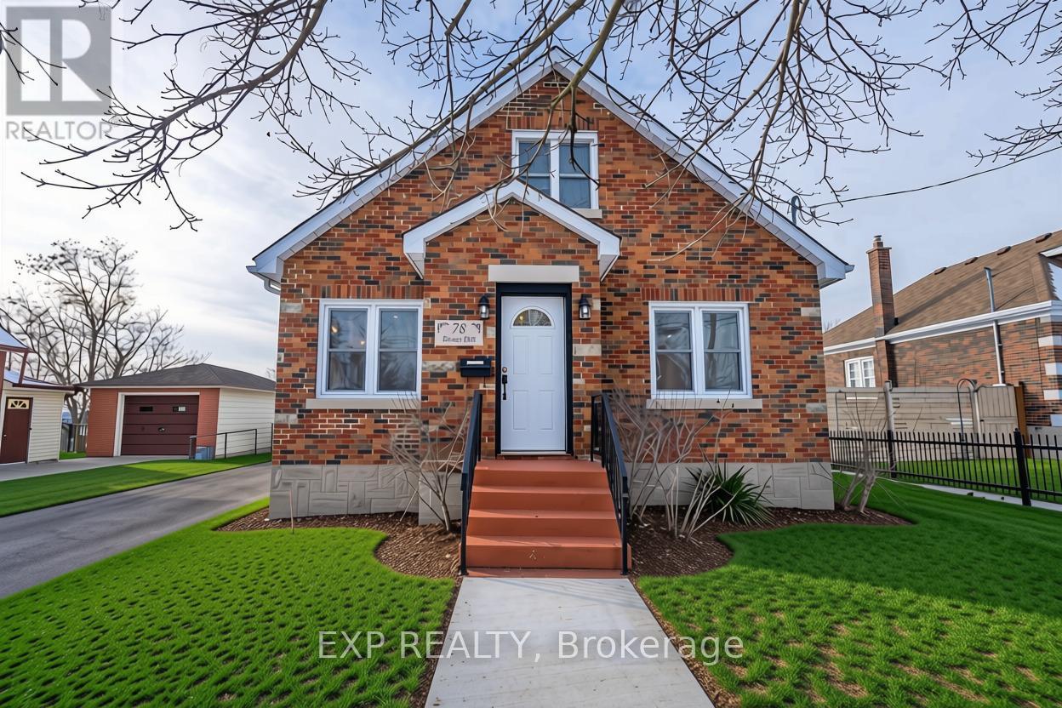
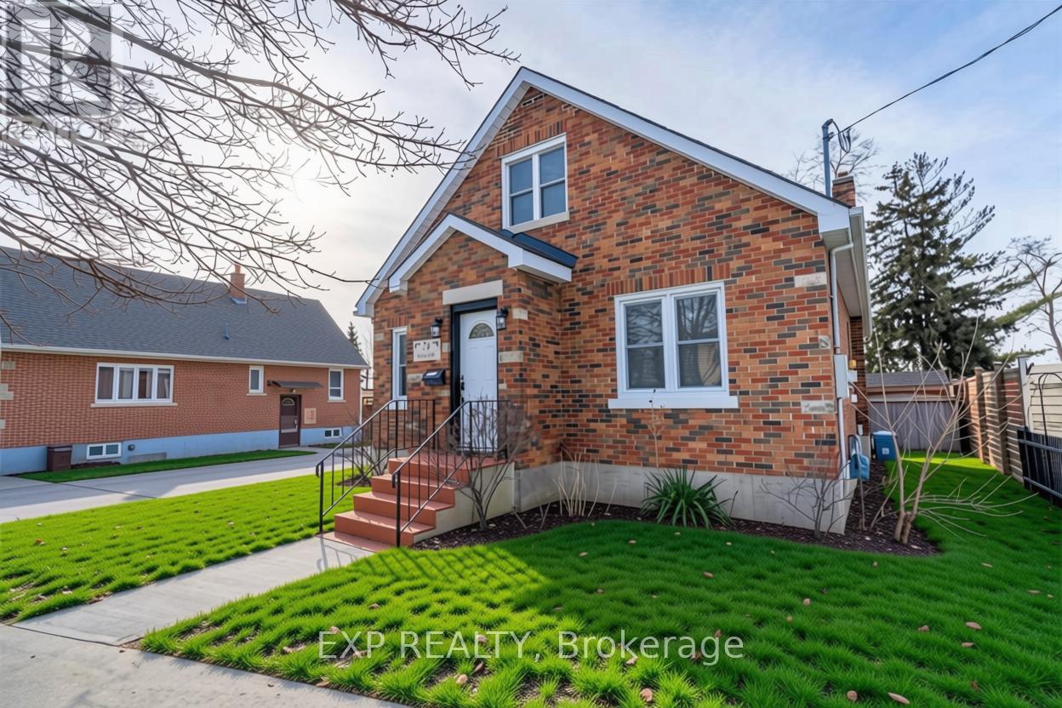
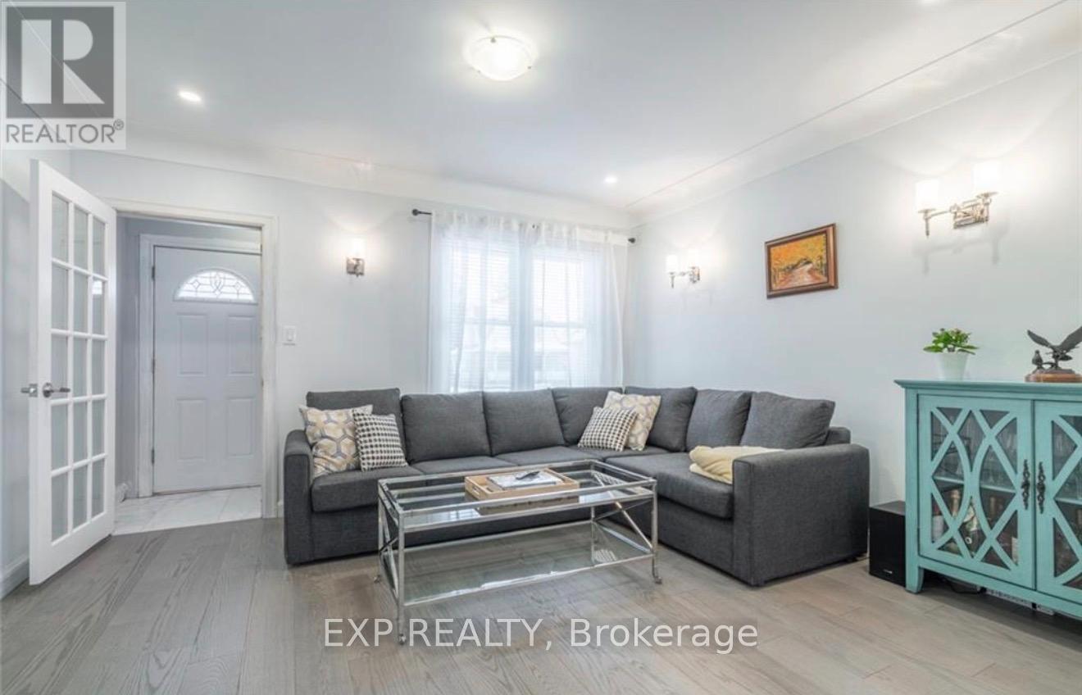
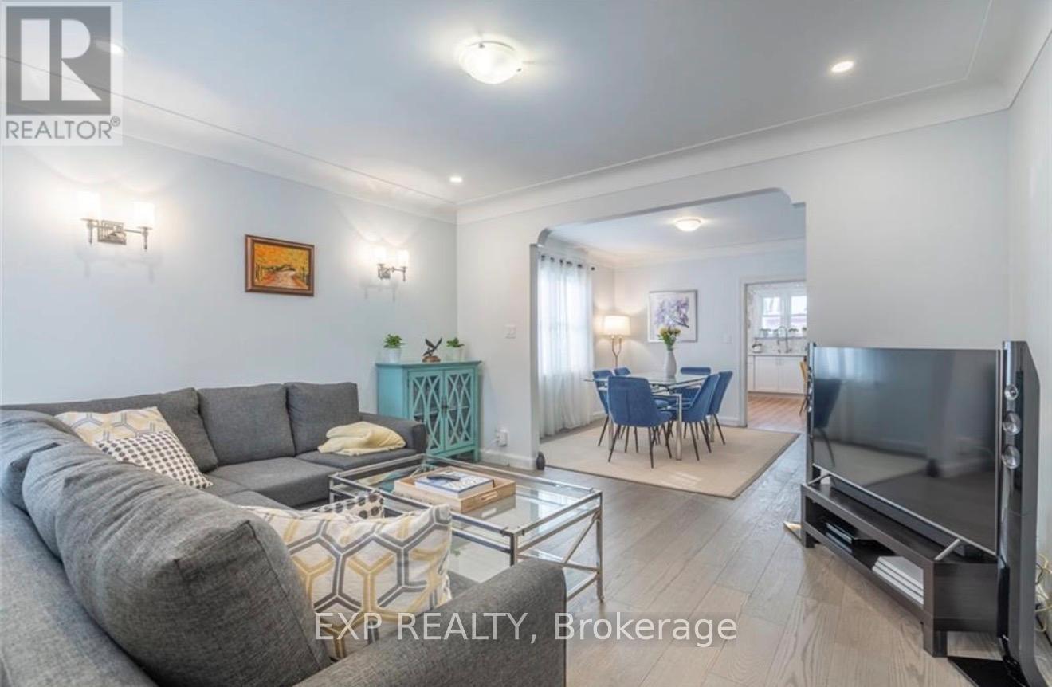
**Listing photos were taken before the current tenant occupancy** Welcome to 78 Terrace HillStreet, Brantford! a beautifully maintained and extensively renovated home offering theperfect blend of character, comfort, and functionality. Nestled in a quiet, family-friendlyneighborhood, this spacious 3-bedroom, 2-bathroom property is ideal for families,professionals, or investors alike. The main level features a bright and inviting eat-inkitchen with stainless steel appliances and a recent renovation completed in 2021, a cozyliving room, a separate dining room, a generous family room, and a spacious primary bedroom,along with a well-appointed 4-piece bathroom. Upstairs, you'll find two generously sizedbedrooms, a versatile loft area, a den/home office, and a convenient 3-piece bathroom. Stepoutside to enjoy a private backyard with no rear neighbors, providing added privacy and spacefor outdoor entertaining. The large driveway accommodates up to six vehicles, offering plentyof parking for family and guests.The expansive unfinished basement presents excellentpotential for additional living space, a recreation room, home gym, or future income-generating possibilities. Conveniently located close to schools, parks, shopping, and everydayamenities, with easy access to Highway 403, this move-in-ready home is a fantastic opportunityin one of Brantford's established neighborhoods.
Map data © OpenStreetMap contributors
No open houses are scheduled for this home.
Can't make it? Request a private viewing.
| Oct 5, 2026 | $529,900 | ▼ $20,000 |
| Sep 9, 2026 | $549,900 | ▼ $40,000 |
| Sep 6, 2026 | $589,900 | First recorded price |
Price changes since Sep 6, 2026.
| Living room | Main level | 4.06 x 3.58 m |
| Dining room | Main level | 3.51 x 3.43 m |
| Kitchen | Main level | 3.48 x 4.37 m |
| Primary Bedroom | Main level | 3.48 x 6.12 m |
| Family room | Main level | 3.02 x 3.05 m |
| Bathroom | Main level | 0 x 0 m |
| Bedroom 2 | Second level | 3.07 x 3.58 m |
| Loft | Second level | 3.63 x 3.28 m |
| Bedroom 3 | Second level | 3.28 x 3.56 m |
| Bathroom | Second level | 0 x 0 m |




