
 For sale 50
$450,000
3 bed2 bath1,673 sq ft
41 Raleigh Street #A
Brantford
28 days agoMLS® 40861892
RE/MAX Escarpment Realty Inc.
79 Hobart Crescent
Brantford, Ontario N3P1T7
For sale· Added
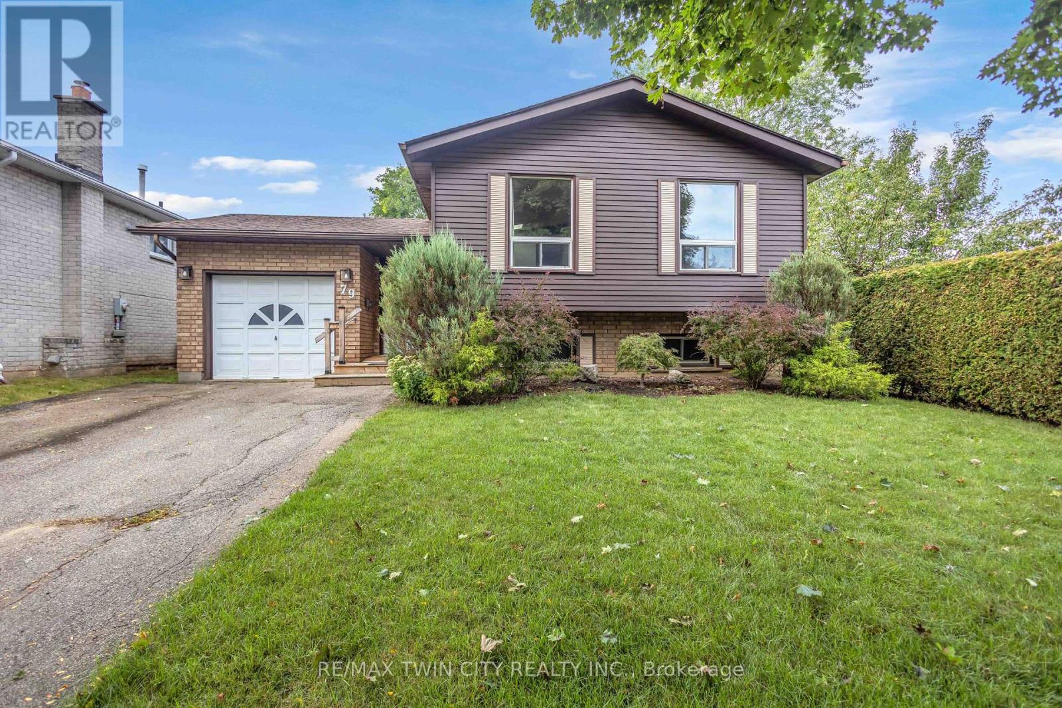
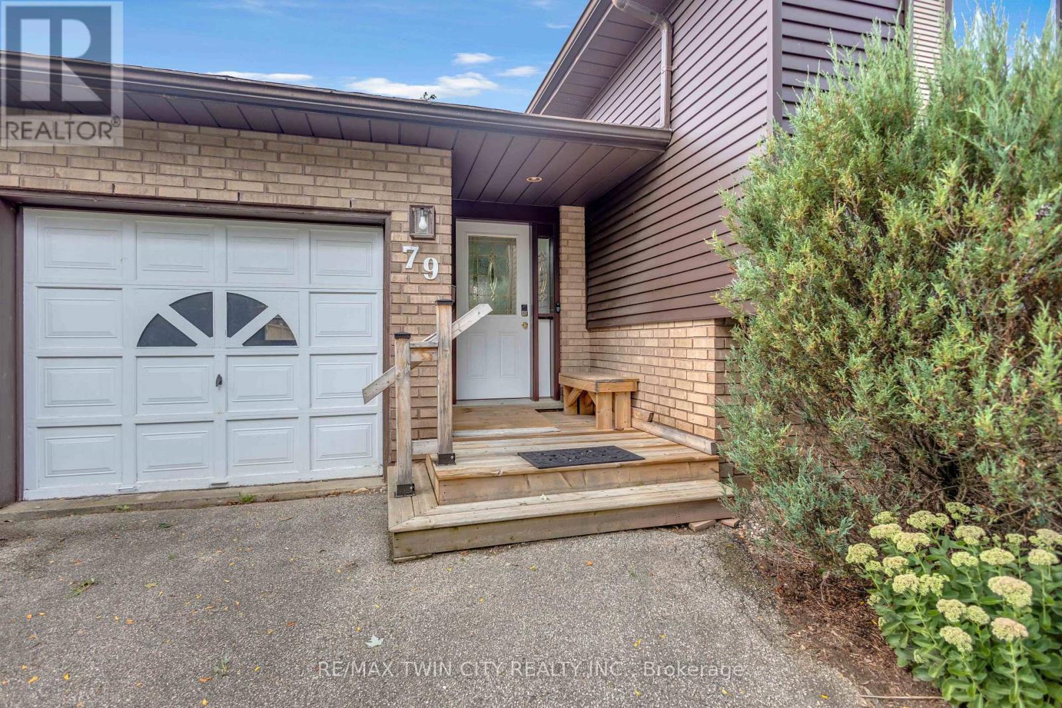
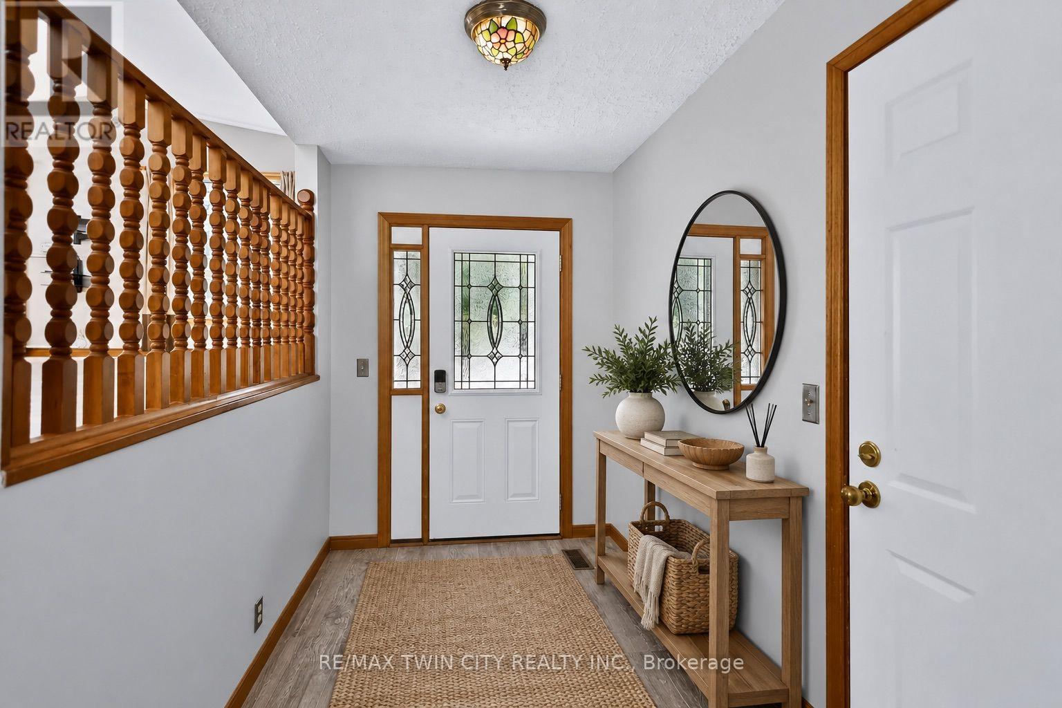
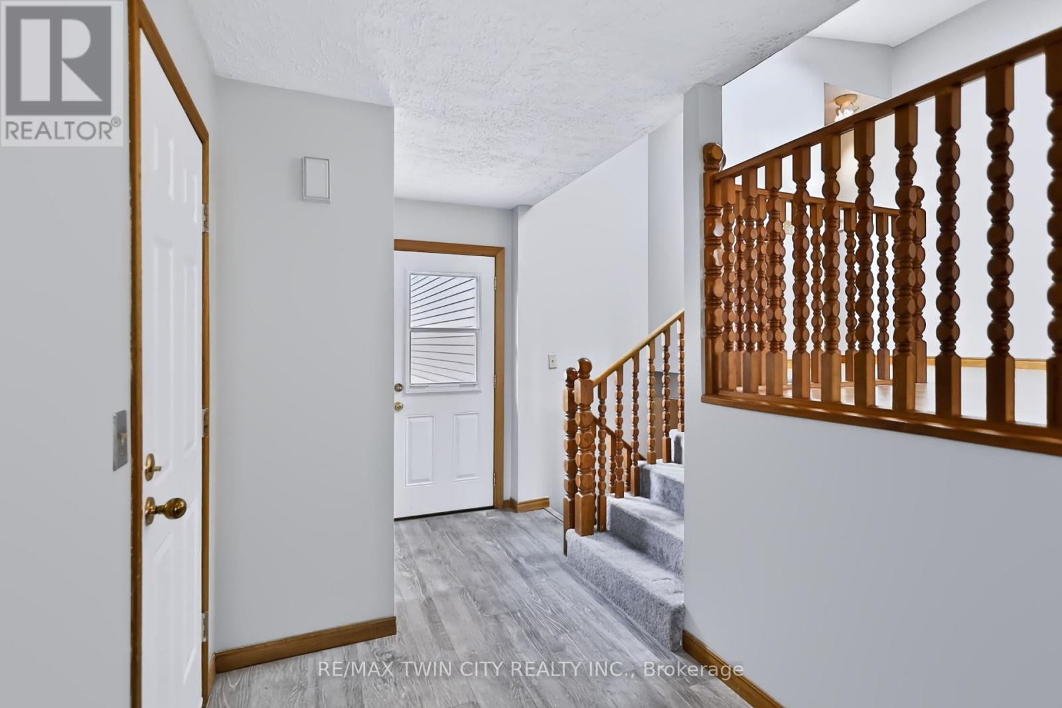
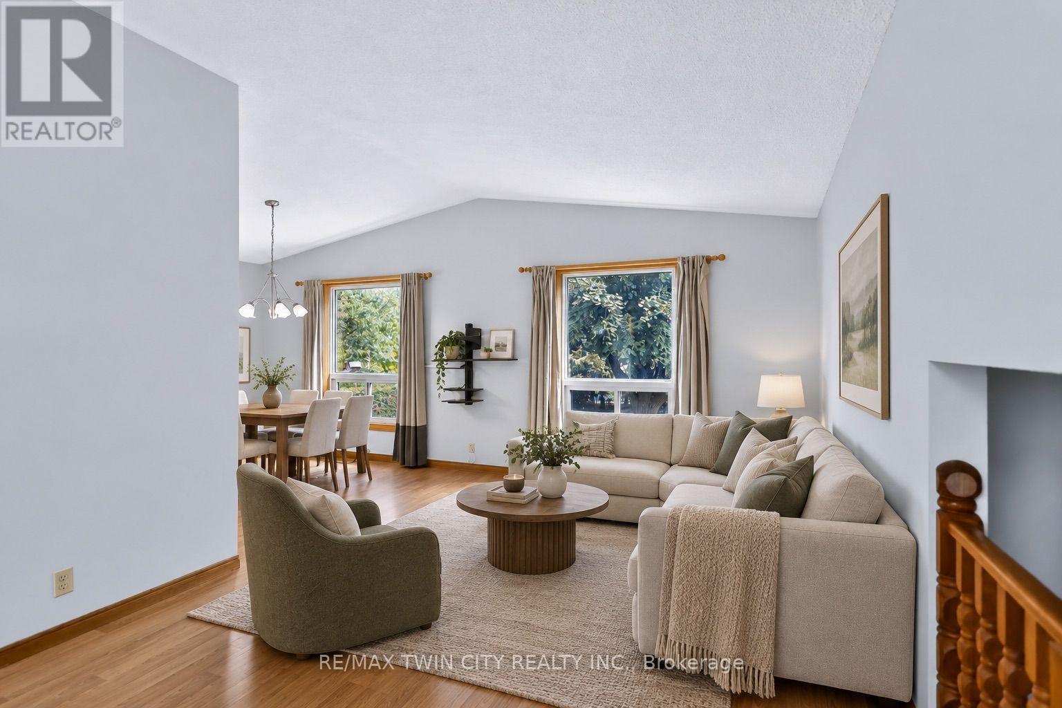
Welcome to 79 Hobart Crescent, a spacious raised bungalow tucked away in Brantford's desirable north end, just steps from schools, parks and everyday amenities, with convenient highway access nearby. Step inside to a welcoming, generously sized foyer offering direct access to both the garage and backyard. A few steps up brings you into the bright and airy main living space that has been freshly painted, where large windows fill the room with natural light and vaulted ceilings add to the open feel. The living room flows into the dining area, with the kitchen just steps away featuring plenty of oak cabinetry and functional workspace. Down the hall, you'll find three comfortable bedrooms and a full bathroom, making for a practical layout for families.The lower level is ready for your personal touch offering even more living space with tall ceilings, large windows and a spacious rec room perfect for movie nights, entertaining or relaxing. You'll also find a second bathroom, laundry area and two additional rooms ready to suit your needs, whether you're looking for a home office, gym, playroom, hobby space or extra storage. Outside, enjoy a private backyard with plenty of room to make it your own. 79 Hobart Crescent is a home you won't want to miss.
Map data © OpenStreetMap contributors
No open houses are scheduled for this home.
Can't make it? Request a private viewing.
| Foyer | Main level | 1.45 x 3.07 m |
| Recreational, Games room | Basement | 6.35 x 9.04 m |
| Bathroom | Basement | 2.41 x 1.83 m |
| Laundry room | Basement | 3.15 x 2.49 m |
| Family room | Main level | 3.33 x 6.93 m |
| Dining room | Main level | 3 x 2.87 m |
| Kitchen | Main level | 2.9 x 3.43 m |
| Bedroom | Main level | 3.33 x 3.86 m |
| Bedroom 2 | Main level | 2.9 x 4.32 m |
| Bedroom 3 | Main level | 2.9 x 3.56 m |
| Bathroom | Main level | 2.26 x 2.21 m |
| Bedroom | Basement | 2.79 x 4.83 m |
| Office | Basement | 2.79 x 3.99 m |




