 For sale 50
$379,900
1 bed1 bath792 sq ft
27 High Street
Brantford
29 days agoMLS® 40856989
Re/Max Twin City Realty Inc.
793 Colborne Street East #508
Brantford, Ontario N3S7J3
For sale· Added
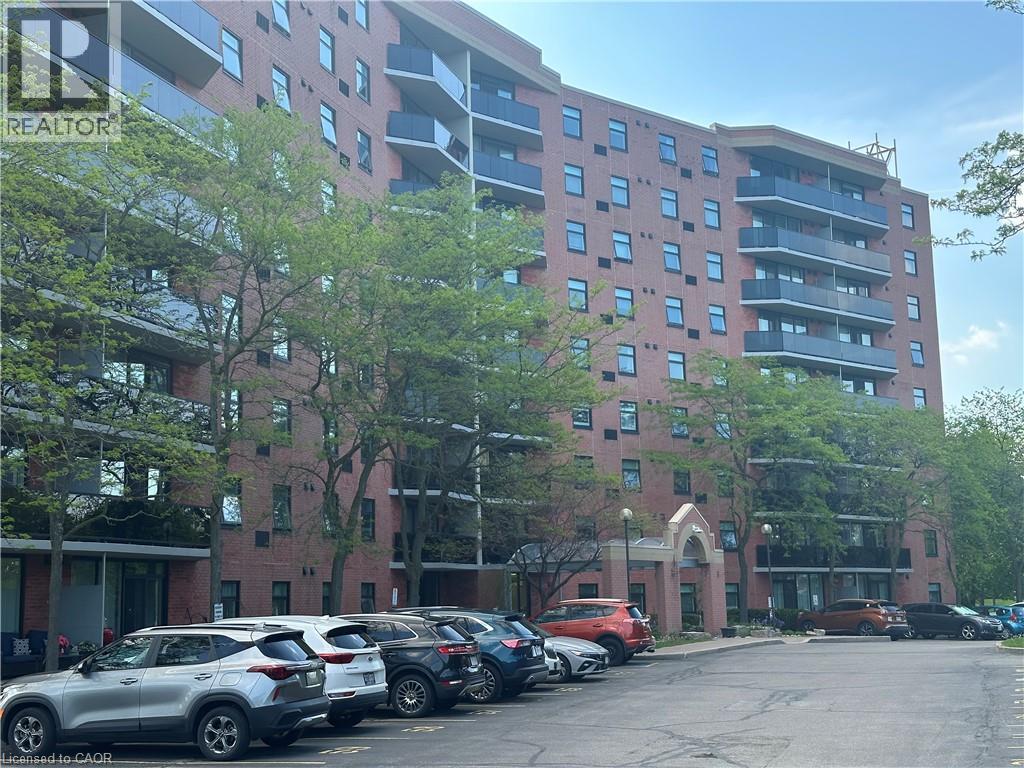
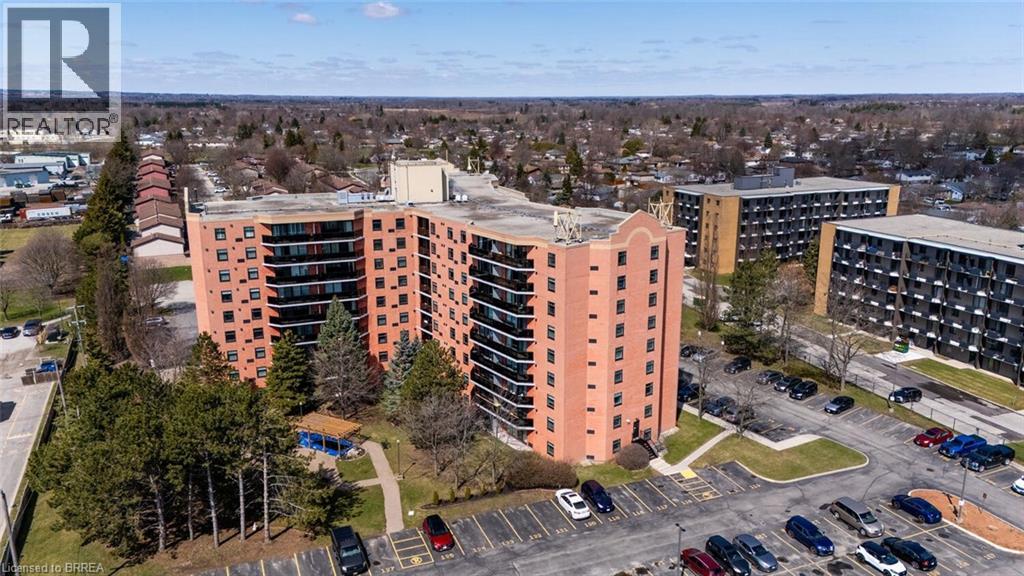
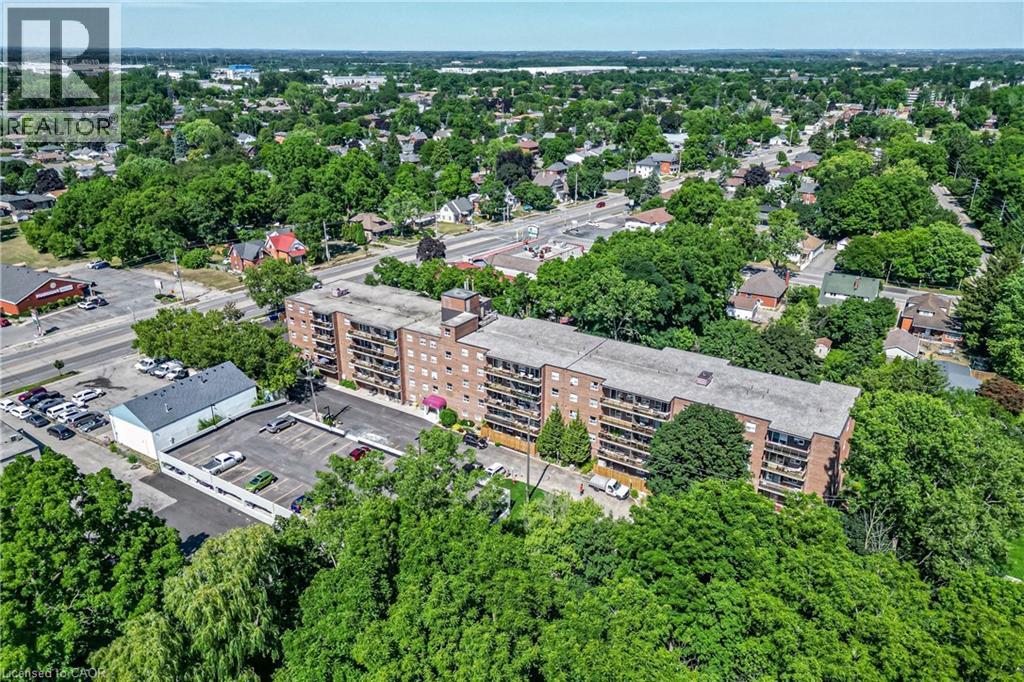
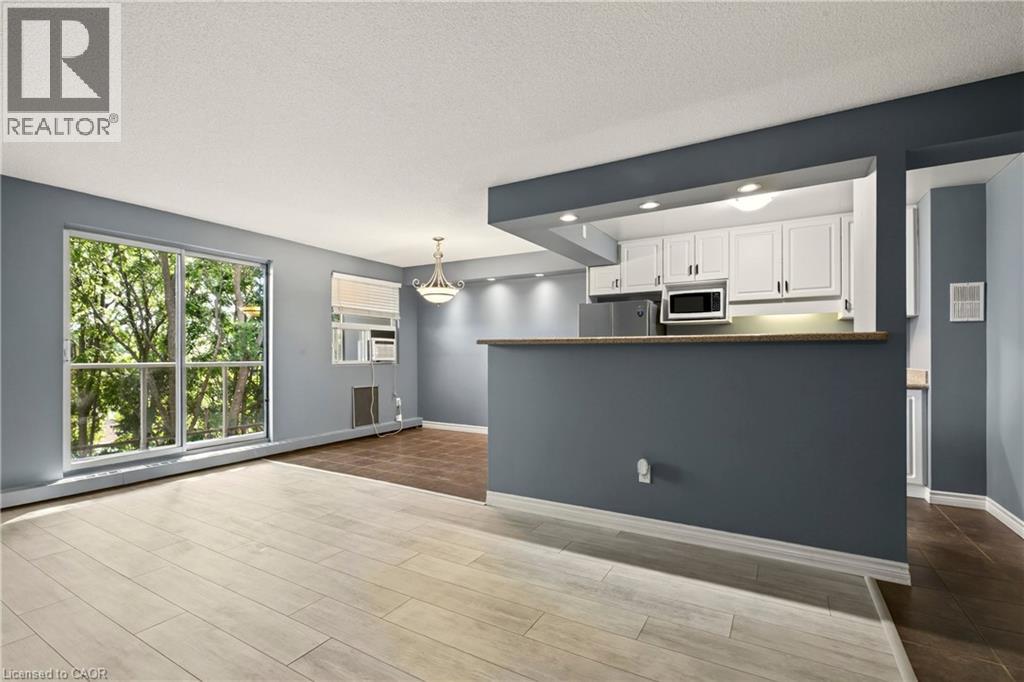
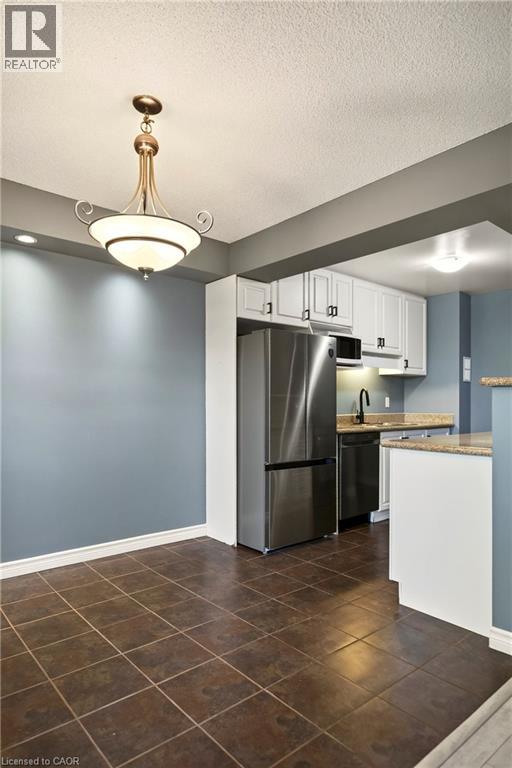
Welcome to 793 Colborne Street! This beautifully updated top-floor condo offers comfortable, low-maintenance living with a bright and inviting feel throughout. Featuring 2 spacious bedrooms and a 4-piece bathroom, the unit has been freshly painted and updated with new flooring and new appliances, making it truly move-in ready. The refrigerator, stove and dishwasher are brand new and come with a 2-year warranty, offering added peace of mind for the new owner. Enjoy the convenience of in-suite laundry, two parking spaces, and a large private balcony, perfect for relaxing outdoors and enjoying the added privacy of top-floor living. Thoughtfully updated and designed for everyday comfort, this condo is an excellent opportunity for first-time buyers, downsizers or anyone looking for an easy, low-maintenance lifestyle. Move in, get comfortable and make it your own.
Map data © OpenStreetMap contributors
No open houses are scheduled for this home.
Can't make it? Request a private viewing.
| Bedroom | Main level | 14'10'' x 8'3'' |
| Laundry room | Main level | 1'11'' x 5'2'' |
| 4pc Bathroom | Main level | 5'4'' x 6'10'' |
| Primary Bedroom | Main level | 14'7'' x 10'3'' |
| Living room | Main level | 20'8'' x 9'10'' |
| Dining room | Main level | 9'7'' x 8'5'' |
| Kitchen | Main level | 10'8'' x 8'5'' |