
 For sale 50
$379,900
1 bed1 bath792 sq ft
27 High Street
Brantford
29 days agoMLS® 40856989
Re/Max Twin City Realty Inc.
80 Sarah Street
Brantford, Ontario N3S3A3
For sale· Added
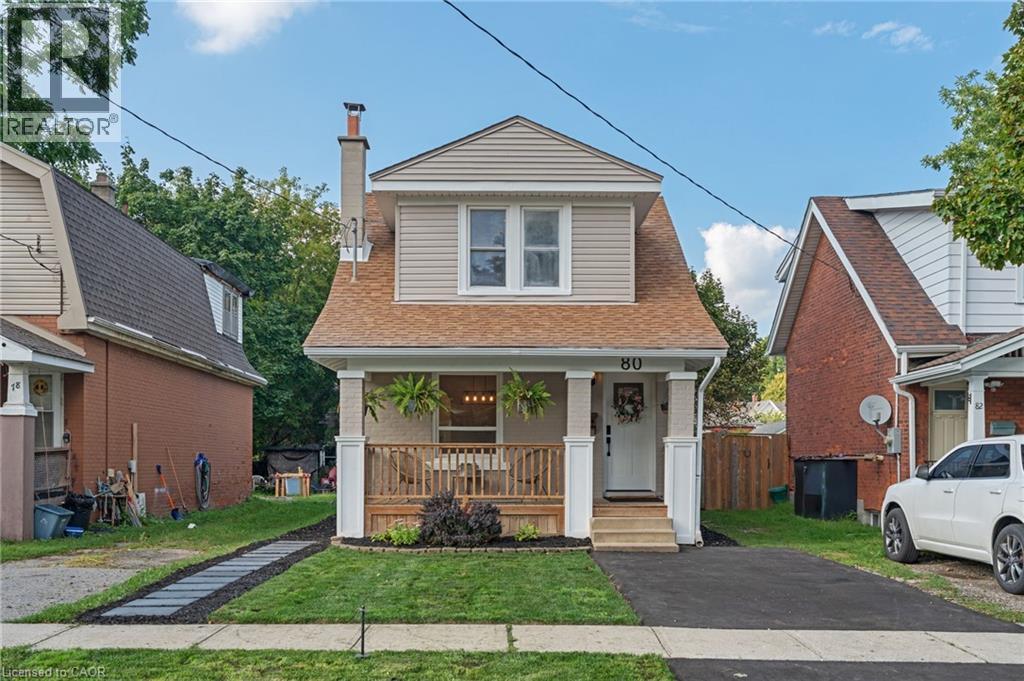
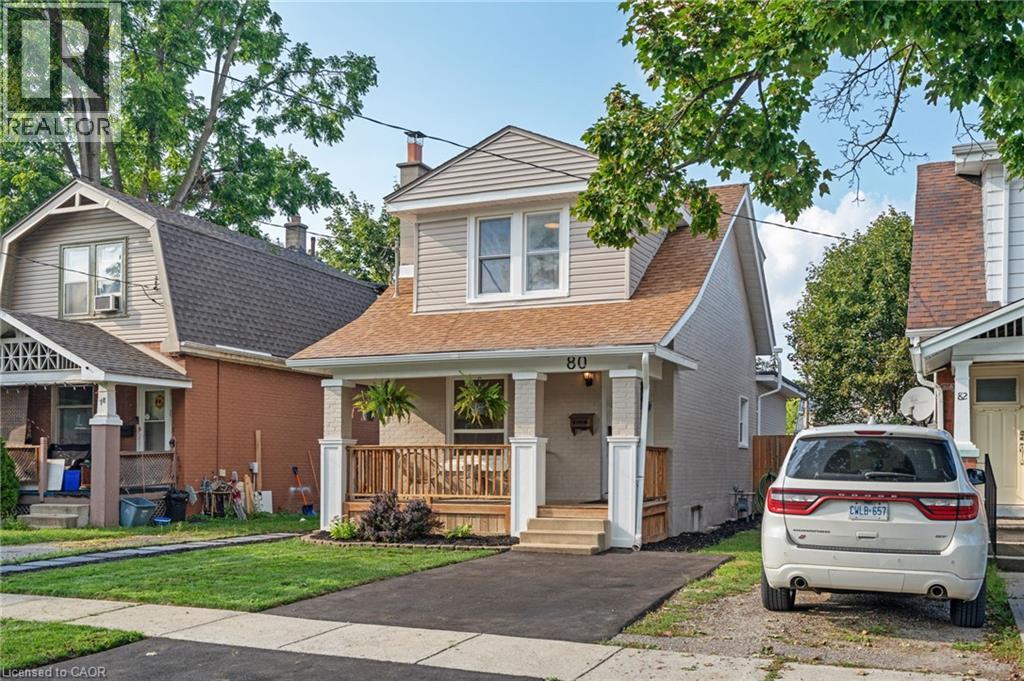
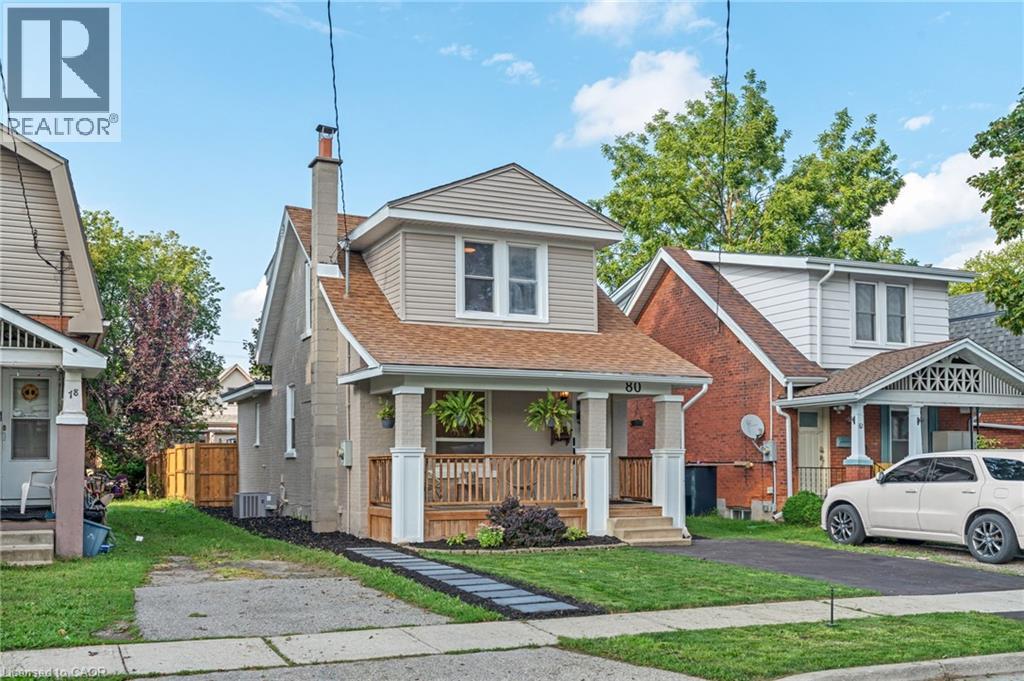
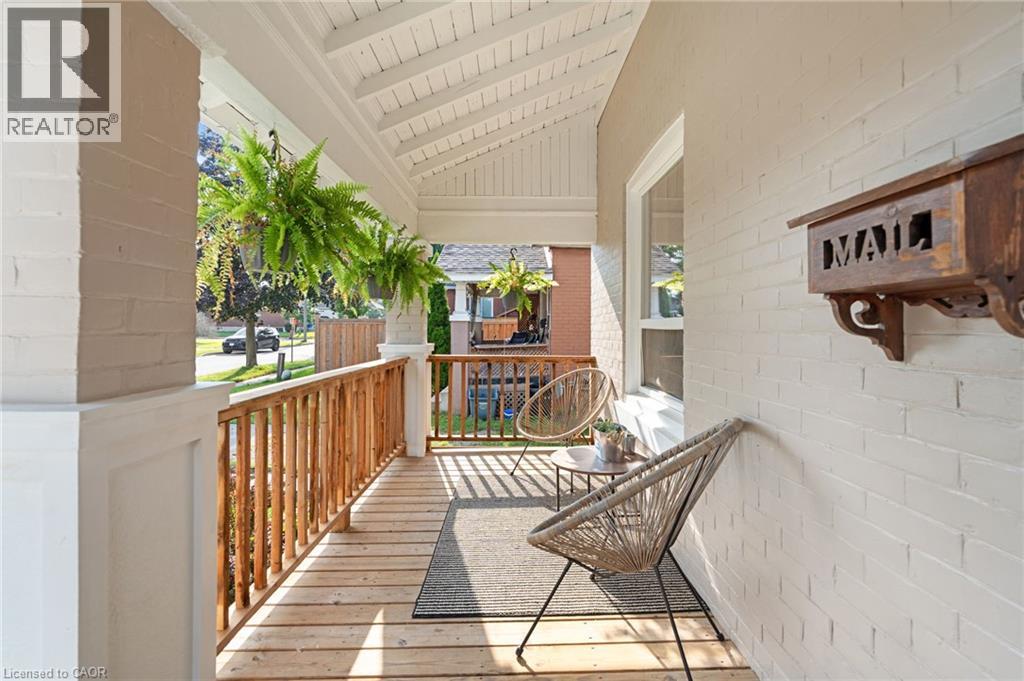
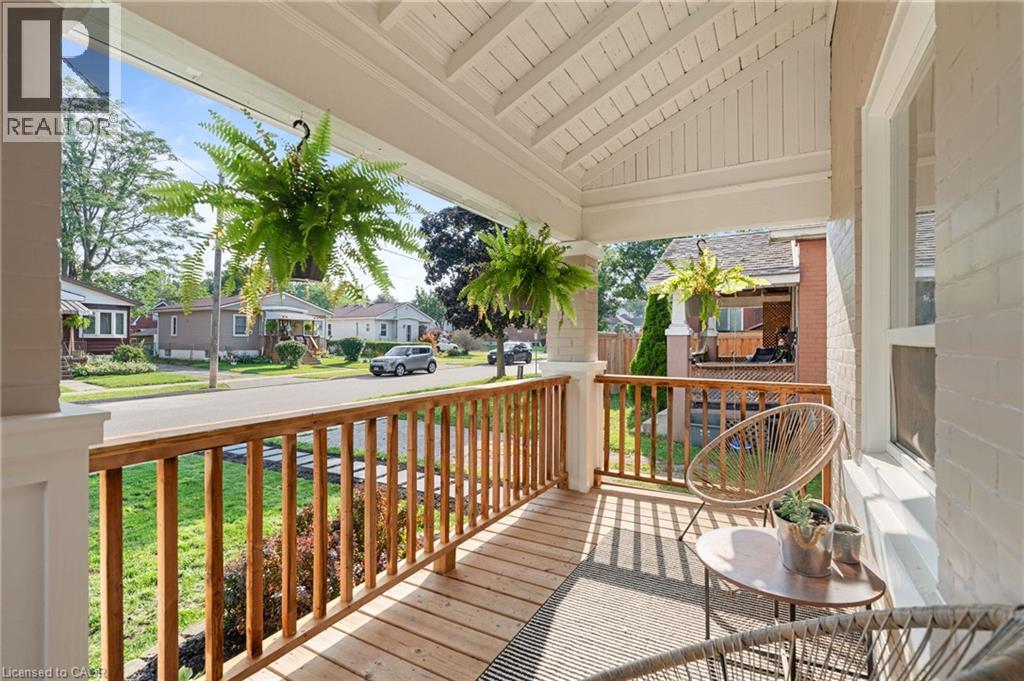
Welcome to 80 Sarah Street, Brantford. A beautifully updated, turn-key home offering 2+1 bedrooms, 2 full bathrooms, and a flexible layout with the potential to convert the dining room into an additional bedroom. Extensive updates throughout make this home truly move in ready, including a brand-new kitchen, updated bathrooms, new electrical, new drywall with the original plaster removed, new insulation, new main-floor subfloor, and a majority of new windows. Outside, enjoy a new back deck, fully fenced private backyard, and new driveway, all completed in 2026. The basement has also been professionally waterproofed and comes with a 15-year warranty for added peace of mind. With major improvements already taken care of and plenty of versatile living space, 80 Sarah Street is ready for you to simply move in and enjoy!
Map data © OpenStreetMap contributors
No open houses are scheduled for this home.
Can't make it? Request a private viewing.
| 4pc Bathroom | Second level | — |
| Utility room | Basement | 11'8'' x 16'7'' |
| Dining room | Main level | 17'0'' x 10'6'' |
| Living room | Main level | 16'0'' x 15'0'' |
| 3pc Bathroom | Main level | — |
| Primary Bedroom | Second level | 10'2'' x 11'9'' |
| Bedroom | Second level | 9'9'' x 9'11'' |
| Bedroom | Basement | 10'0'' x 14'9'' |
| Storage | Basement | 14'0'' x 16'7'' |




