
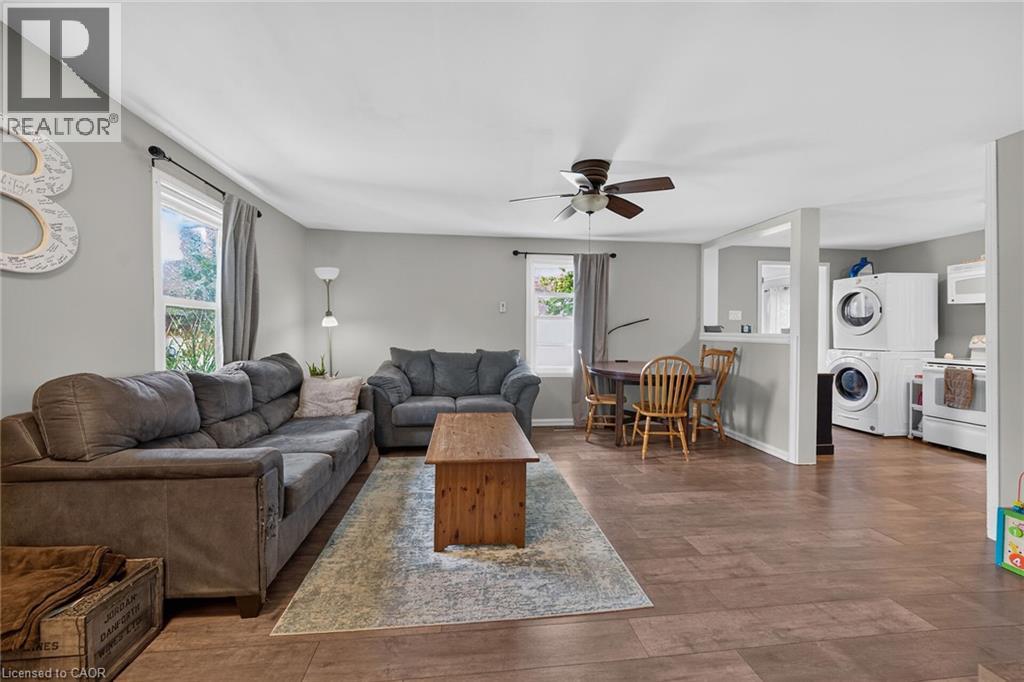
 For sale 50
$379,000
2 bed1 bath800–899 sq ft
85 A Morrell Street
Brantford
12 days agoMLS® X13850664
RE/MAX TWIN CITY REALTY INC.
82 Division Street
Brantford, Ontario N3S2P5
For sale· Added
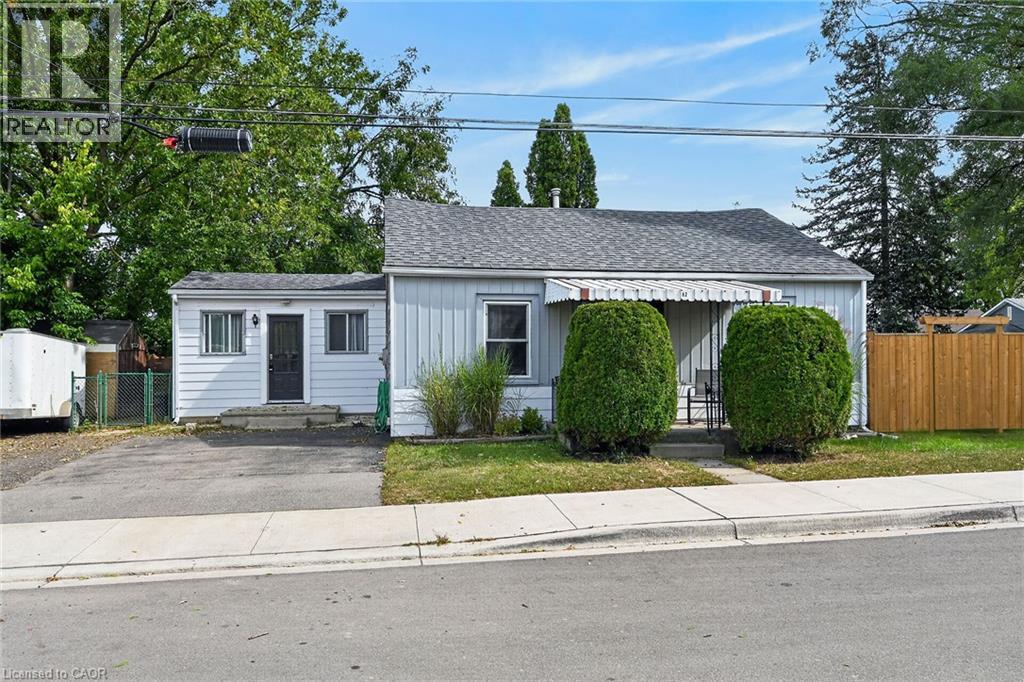
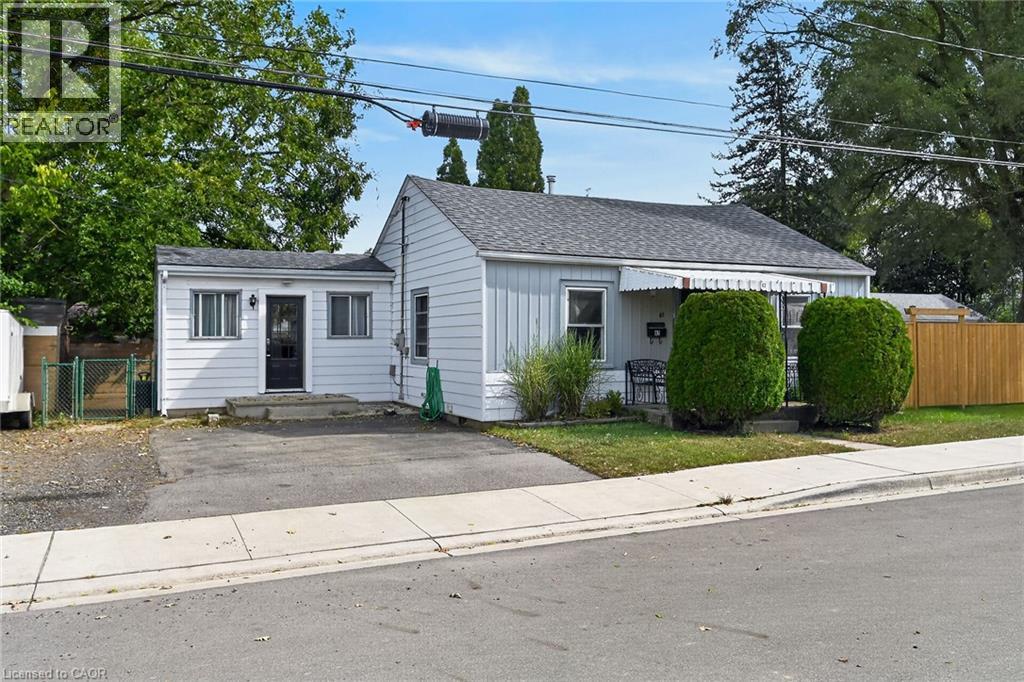
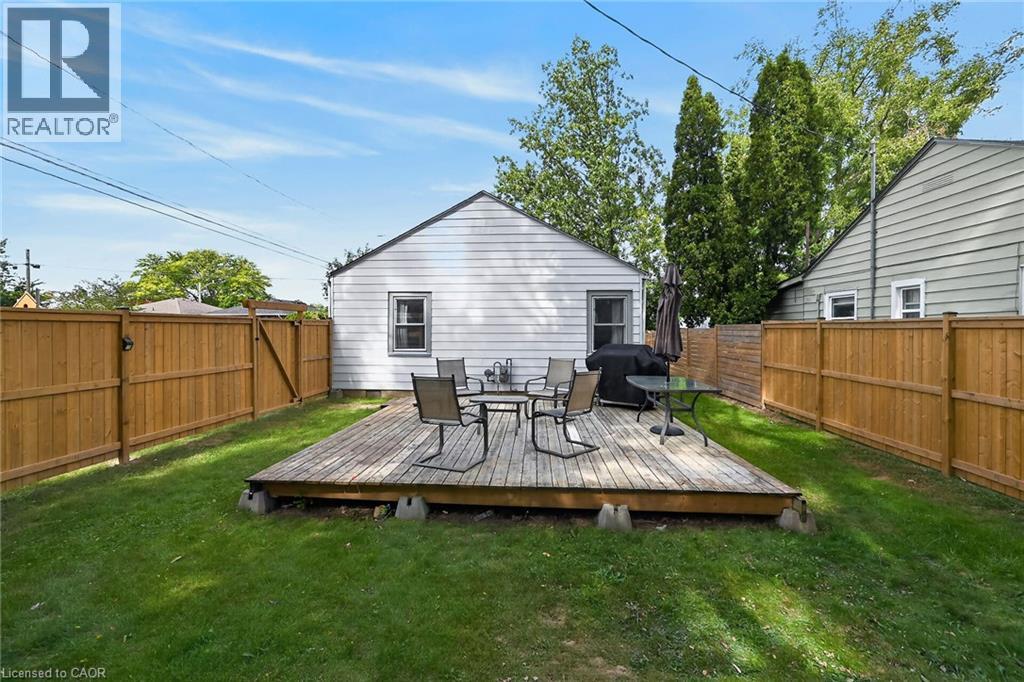
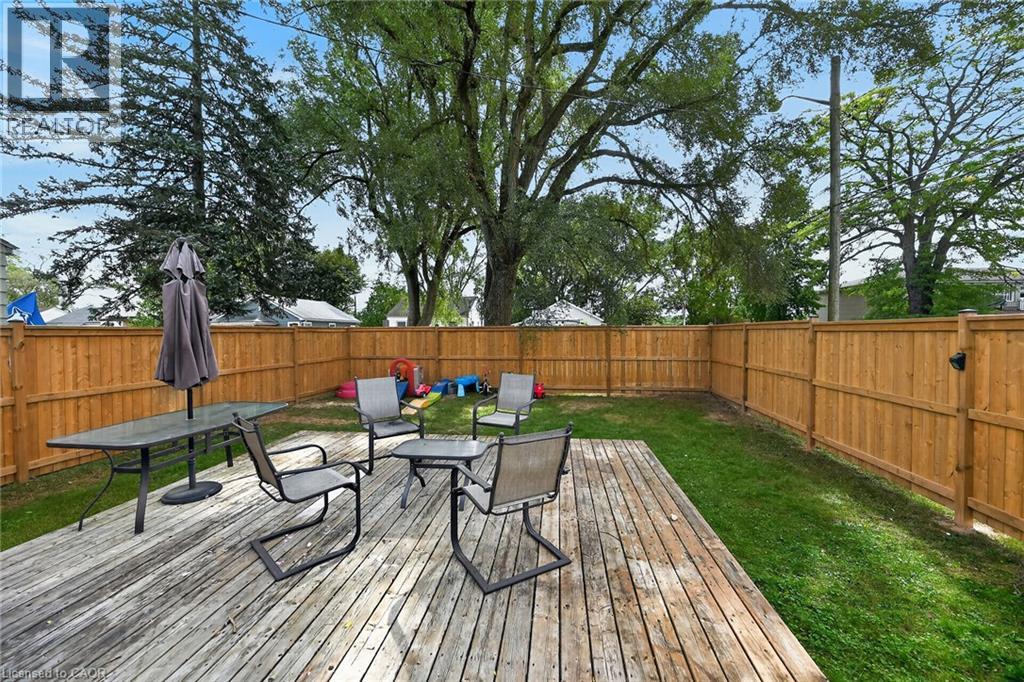
Beautifully updated, Attractively priced 2 bedroom, 1 bathroom Brantford Bungalow located on desired 41’ x 100’ corner lot in sought after Eagle Place neighborhood. Great curb appeal with sided exterior, double driveway, shed, & fully fenced yard with large deck for entertaining. The flowing, open concept interior layout features 927 sq ft of tastefully updated living space highlighted by updated eat in kitchen, large living room / dining room area, 2 spacious main floor bedrooms, refreshed 4 pc bathroom, desired MF laundry, & welcoming foyer / mud room area. The partial basement houses the utilities & ample storage. Highlights include premium flooring throughout, modern decor, lighting, & fixtures. Conveniently located close to amenities, parks, schools, shopping, & more. Ideal home for the first time Buyer, investor, young family, or those looking for convenient main floor living. Shows Incredibly well – just move & Enjoy! Experience Eagle Place Living.
Map data © OpenStreetMap contributors
No open houses are scheduled for this home.
Can't make it? Request a private viewing.
| 4pc Bathroom | Main level | 5'2'' x 8'0'' |
| Foyer | Main level | 15'7'' x 11'3'' |
| Dining room | Main level | 6'0'' x 6'0'' |
| Living room | Main level | 15'9'' x 15'0'' |
| Laundry room | Main level | 3'0'' x 3'0'' |
| Kitchen | Main level | 14'1'' x 7'8'' |
| Bedroom | Main level | 12'1'' x 9'8'' |
| Bedroom | Main level | 8'5'' x 11'8'' |
| Utility room | Basement | 17'5'' x 23'3'' |




