
 For sale 50
$379,900
1 bed1 bath792 sq ft
27 High Street
Brantford
29 days agoMLS® 40856989
Re/Max Twin City Realty Inc.
86 Munro Circle
Brantford, Ontario N3T0R5
For sale· Added
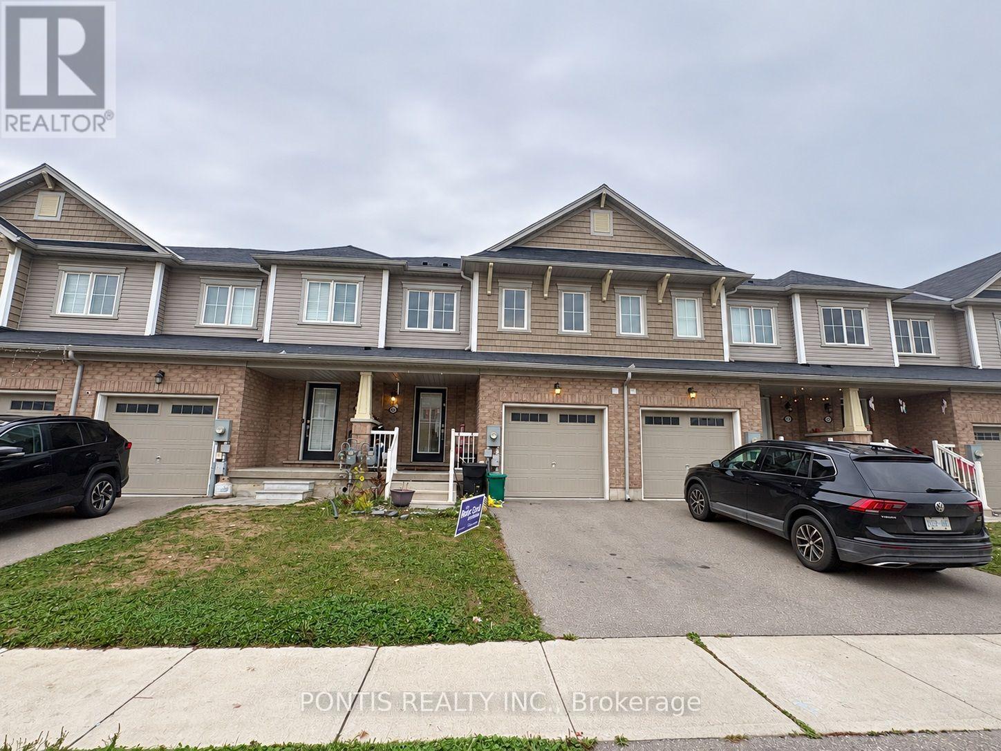
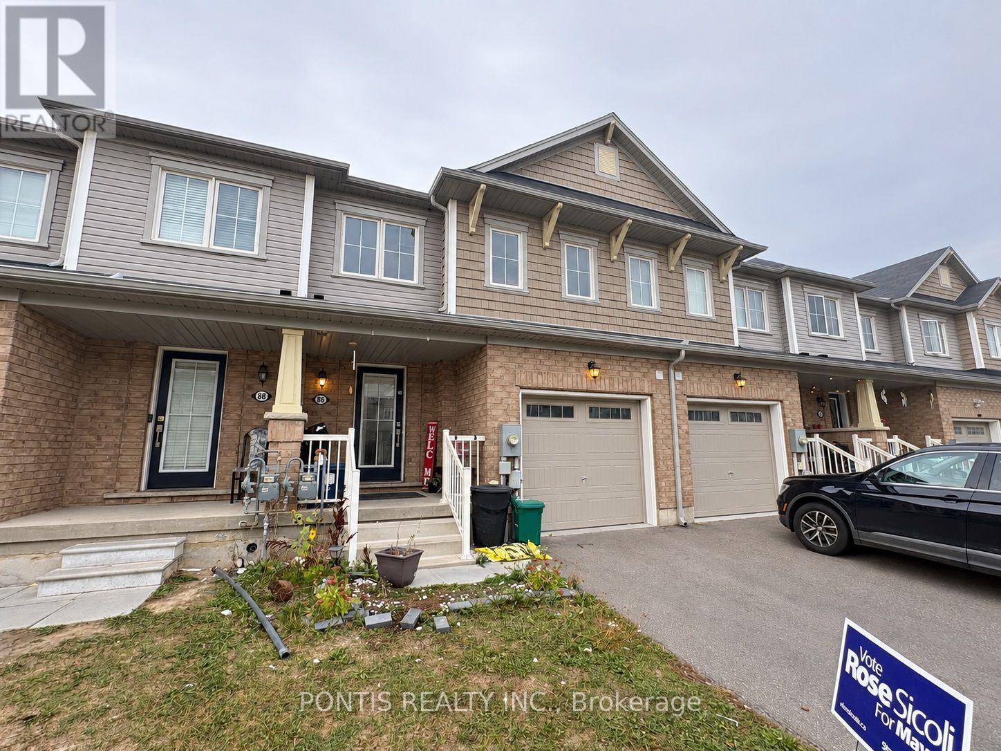
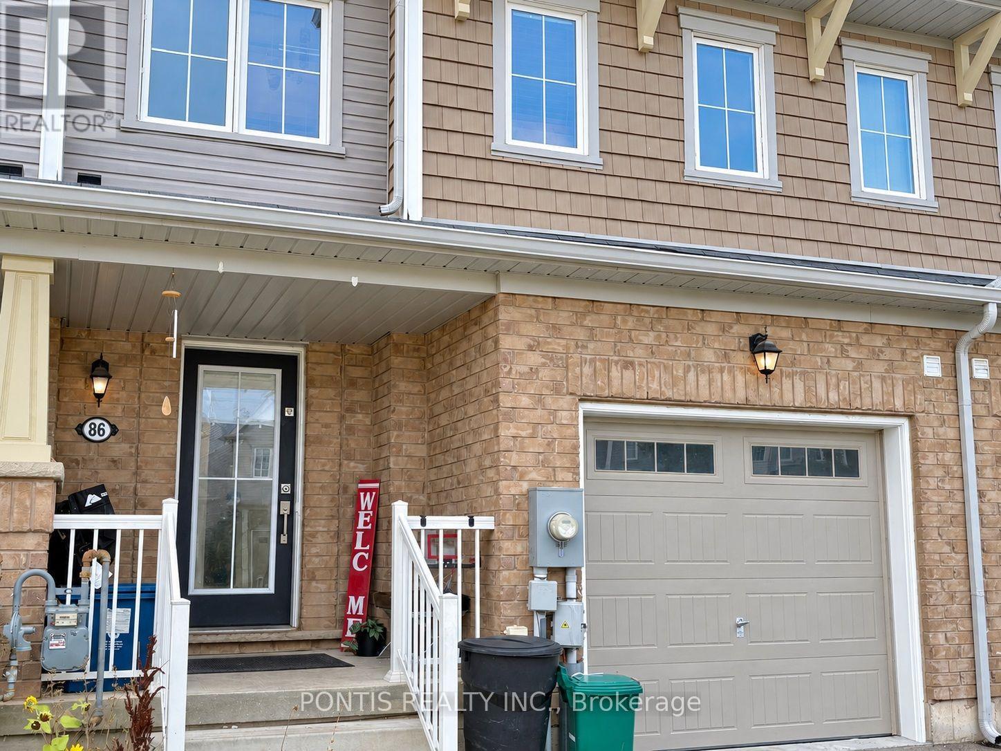
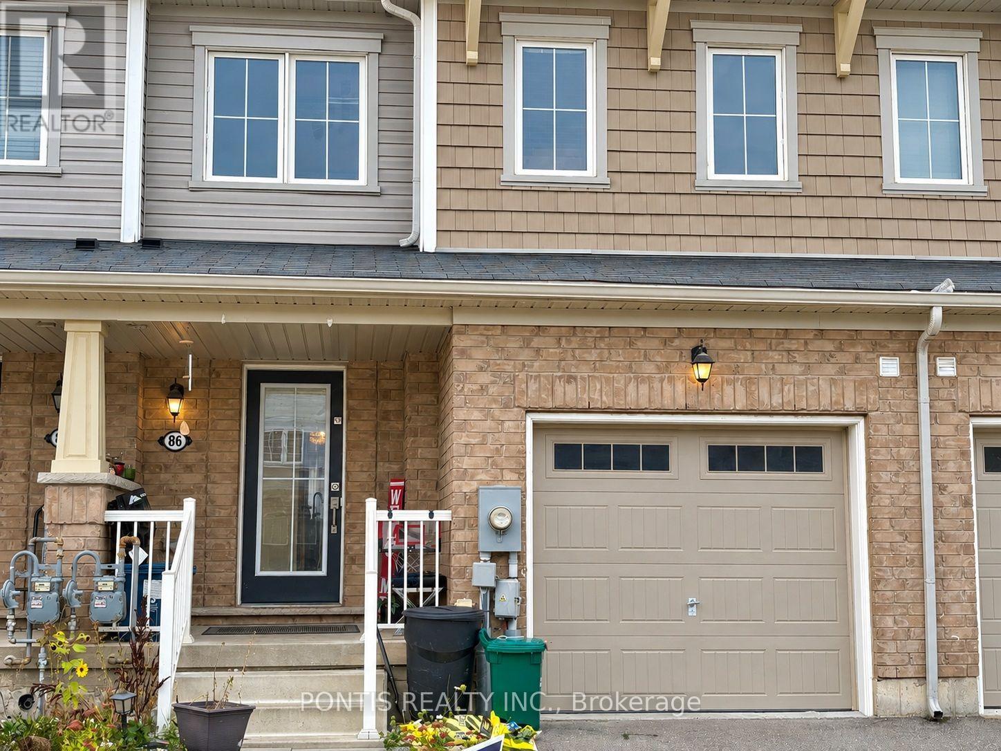
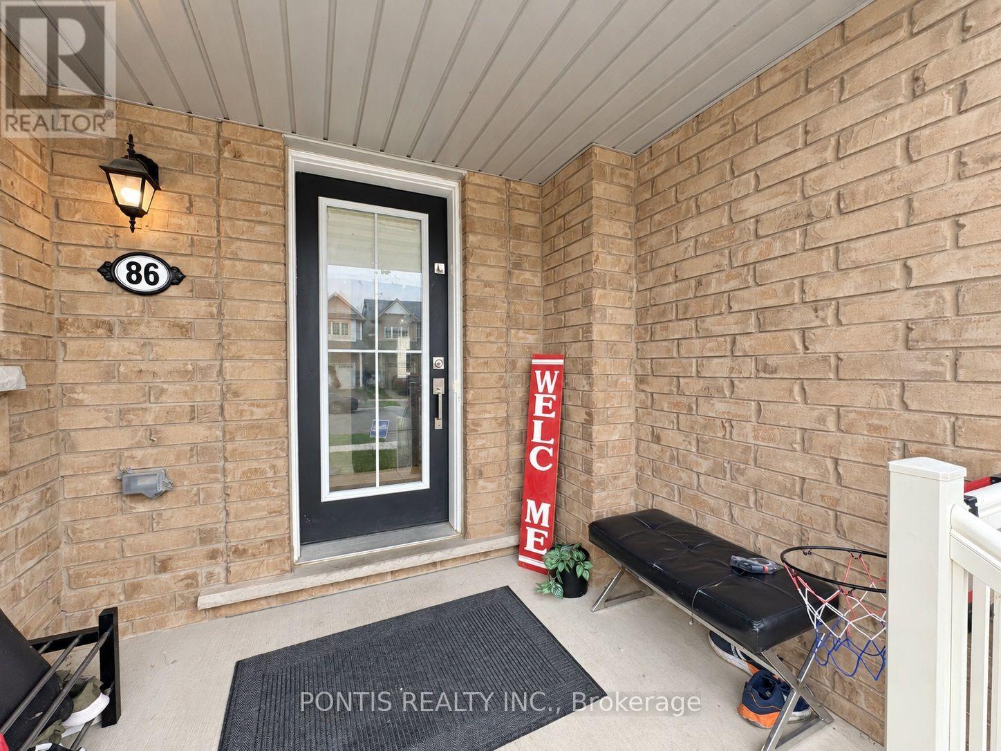
Step inside 86 Munro Circle in Brantford and discover a beautifully maintained, modern two-storey freehold townhome offering 3 spacious bedrooms, 3 bathrooms, and 2 parking spaces. A welcoming foyer leads into a bright, open-concept main floor featuring elegant hardwood flooring and comfortable spaces for everyday living and entertaining. Gather in the living room, prepare meals in the kitchen, and enjoy your morning coffee in the breakfast area. A convenient powder room completes the main level. Upstairs, three inviting bedrooms offer space to rest and recharge, while a separate second-floor laundry room makes daily routines easier. Step outside to your private, fully fenced backyard - a lovely setting for outdoor gatherings and family time. The unfinished basement provides additional storage and a blank canvas for future possibilities. Situated in a family-friendly neighbourhood just minutes from schools, shopping, community centres, and public transit, this home brings comfort and convenience together. Come in and imagine your next chapter
Map data © OpenStreetMap contributors
No open houses are scheduled for this home.
Can't make it? Request a private viewing.
| Foyer | Main level | 2.5 x 1.8 m |
| Eating area | Main level | 3.15 x 2.6 m |
| Kitchen | Main level | 3.3 x 2.6 m |
| Living room | Main level | 7 x 3.5 m |
| Dining room | Main level | 7 x 3.5 m |
| Primary Bedroom | Second level | 3.8 x 4.3 m |
| Bedroom 2 | Second level | 3.9 x 2.7 m |
| Bedroom 3 | Second level | 3.9 x 2.7 m |




