
 For sale 50
$529,900
5 bed1 bath1,600 sq ft
113 Sydenham Street
Brantford
15 days agoMLS® 40865455
Re/Max Twin City Realty Inc
86 Oak Street
Brantford, Ontario N3T2B3
For sale· Added
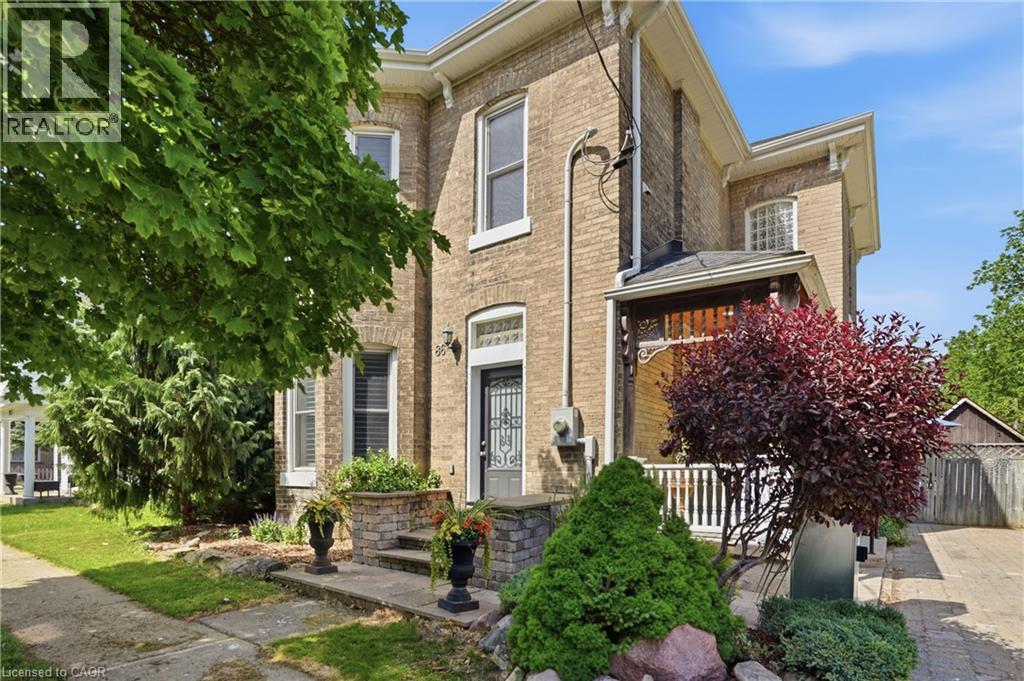
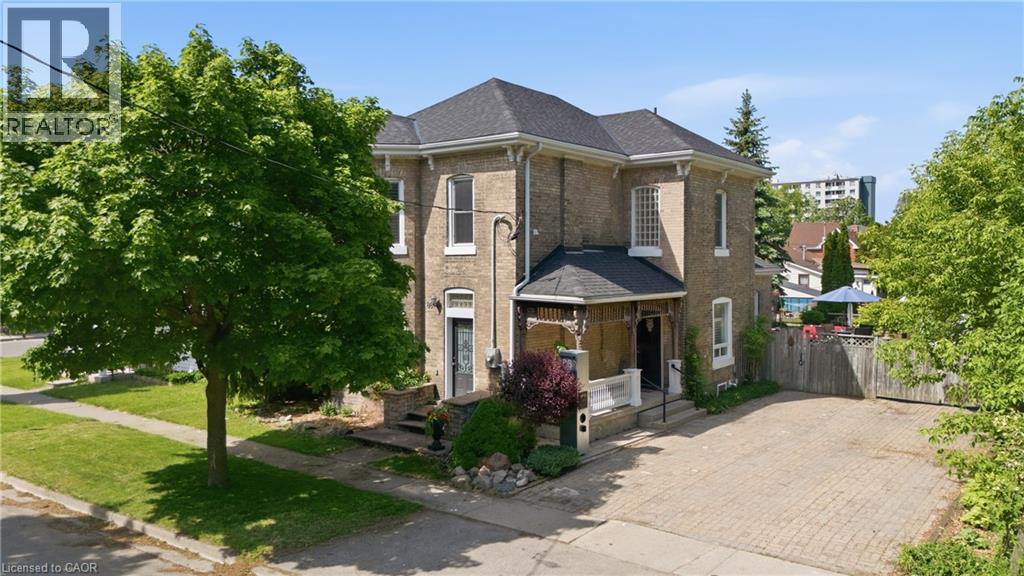
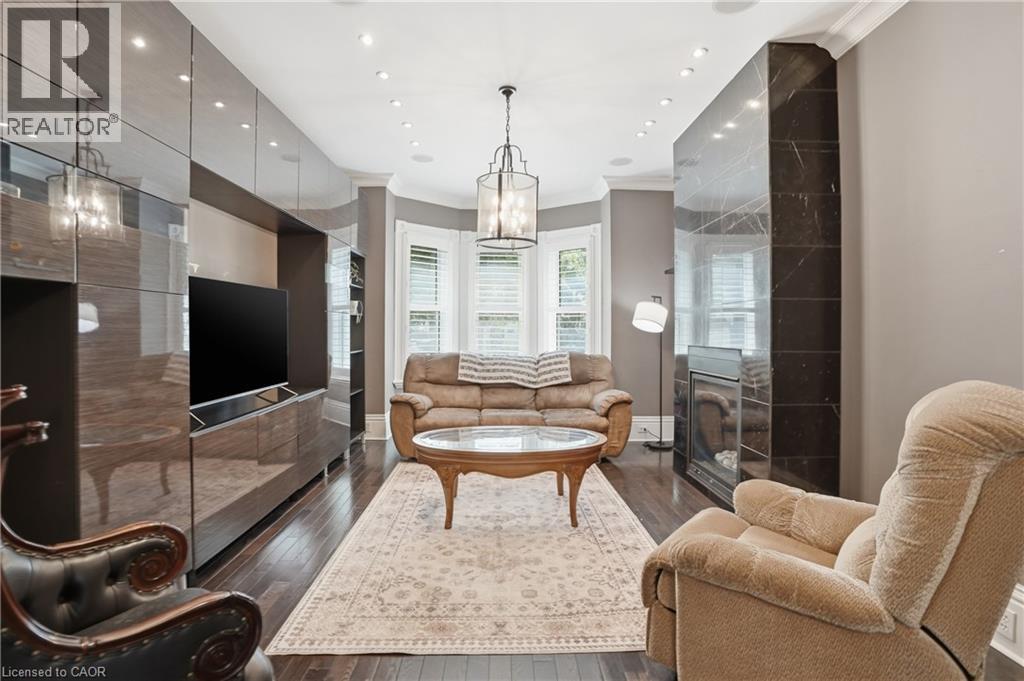
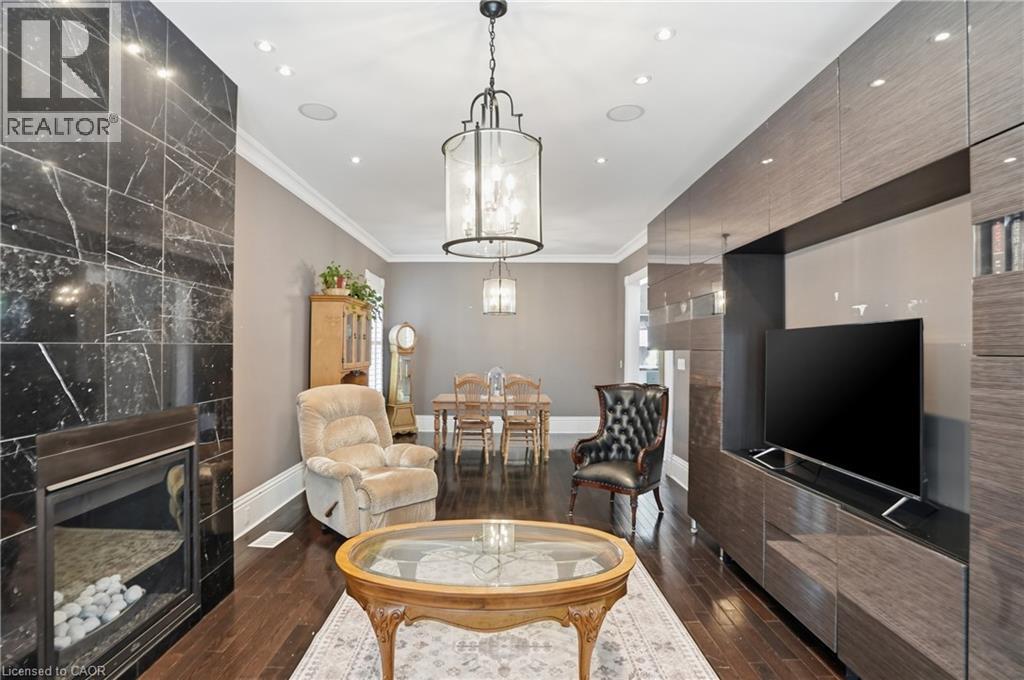
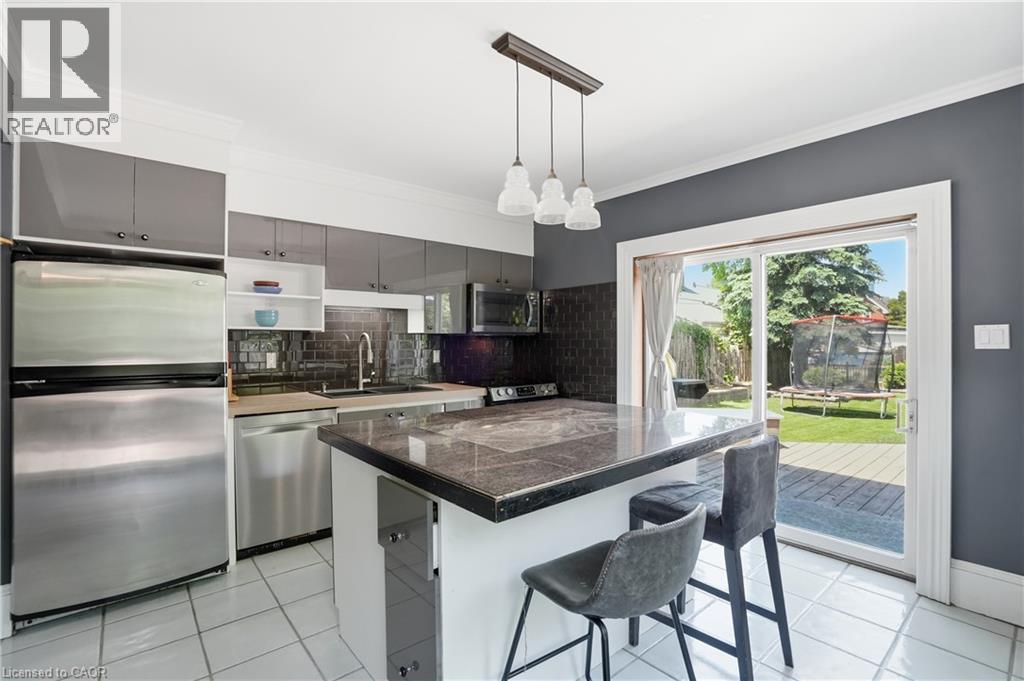
Character and charm meet modern updates in this beautifully renovated 2-storey detached home on a generous 56 x 124 ft lot in sought-after Brantford. Updated from top to bottom, this 3-bedroom, 2-bath brick home offers an ideal blend of classic character and contemporary living. The spacious main floor features a grand living room/dining room combination anchored by a stunning floor-to-ceiling gas fireplace - perfect for entertaining or cozy evenings in. A large eat-in kitchen with oversized island and sliding patio doors flows seamlessly to the backyard oasis. A main floor bedroom and 3-piece bath add flexibility for guests or multi-generational living. The bonus sitting room provides even more versatile space. Upstairs, the massive primary bedroom (20 x 12 ft) impresses with a walk-in closet, complemented by a second bedroom, a bath with plenty of space to add a laundry and convert the current laundry room into a 4th bedroom. A bonus loft, accessed via pull-down staircase, offers additional storage or creative space. Step outside to a meticulously maintained backyard entertainers' dream - complete with an open deck off the kitchen, landscaping, and ample green space. The detached oversized single car garage and private double driveway with parking for up to 9 vehicles round out this exceptional property. Bonus potential: the home retains the ability to be converted back to a multifamily property with multiple meters. Forced air gas heat, central A/C, municipal water and sewer. Don't miss this one-of-a-kind opportunity!
Map data © OpenStreetMap contributors
No open houses are scheduled for this home.
Can't make it? Request a private viewing.
| Loft | Third level | 13'9'' x 8'7'' |
| 3pc Bathroom | Second level | 5'3'' x 14'8'' |
| Laundry room | Second level | 7'4'' x 7'4'' |
| Bedroom | Second level | 12'7'' x 9'3'' |
| Primary Bedroom | Second level | 12'6'' x 20'4'' |
| 3pc Bathroom | Main level | 9'2'' x 4'9'' |
| Bedroom | Main level | 9'4'' x 17'4'' |
| Living room/Dining room | Main level | 12'6'' x 30'4'' |
| Kitchen | Main level | 12'5'' x 13'4'' |
| Foyer | Main level | 13'5'' x 9'7'' |




