
 For sale 50
$450,000
3 bed2 bath1,673 sq ft
41 Raleigh Street #A
Brantford
28 days agoMLS® 40861892
RE/MAX Escarpment Realty Inc.
89 Osborn Avenue
Brantford, Ontario N3T6R3
For sale· Added
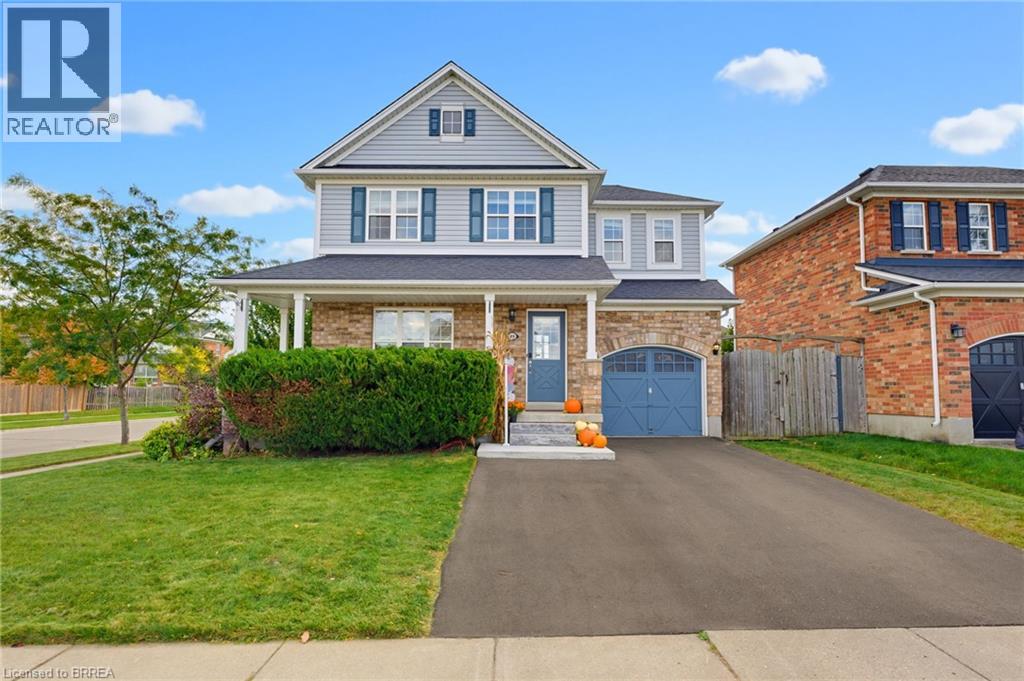
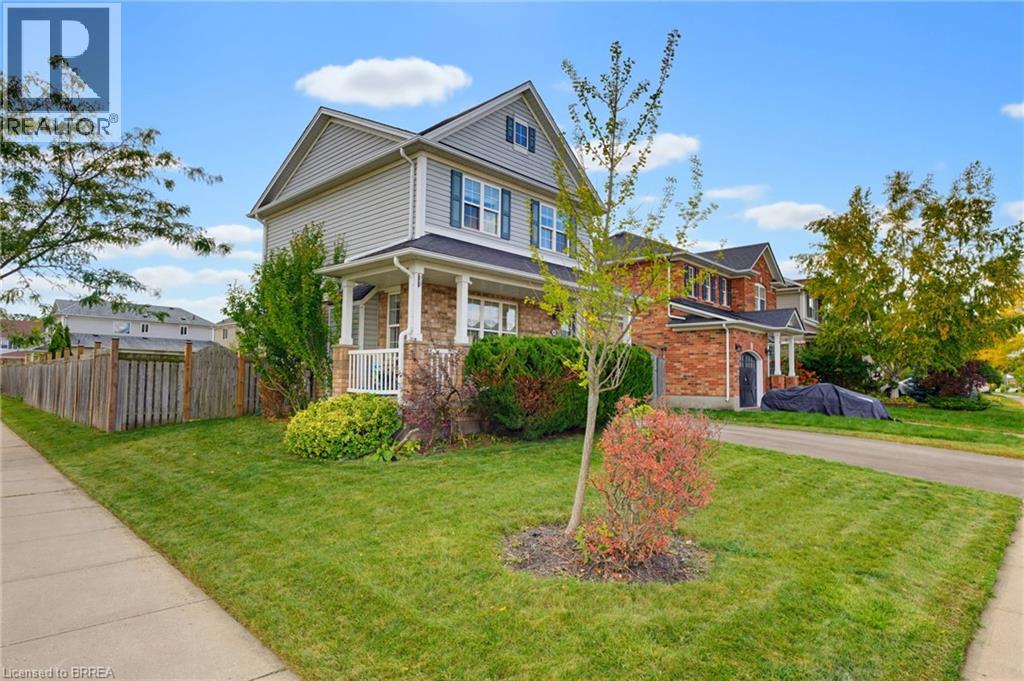
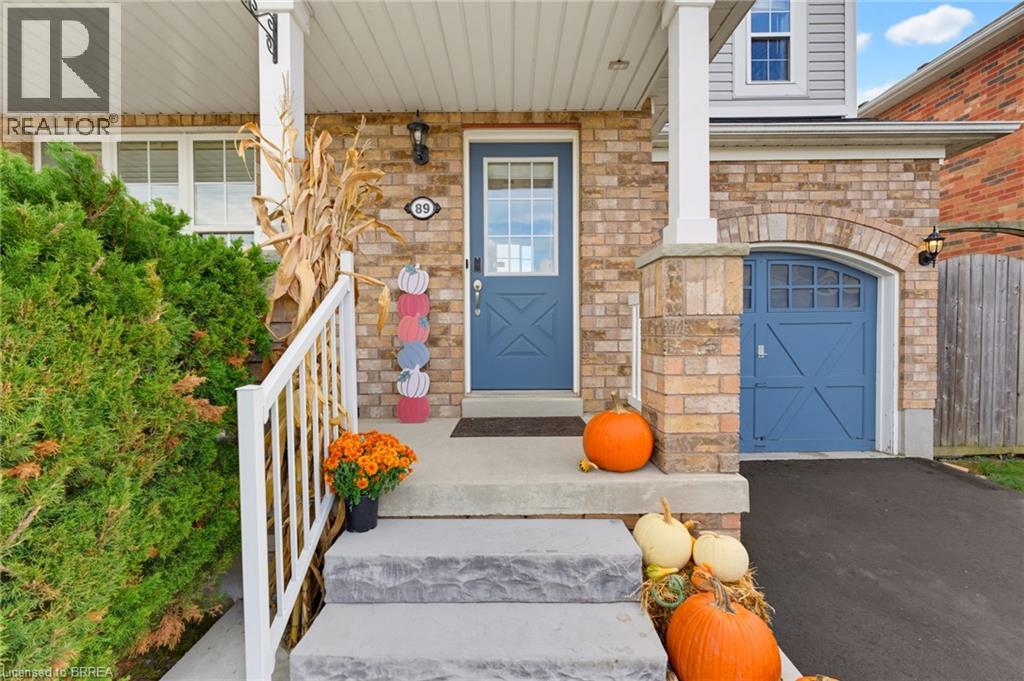
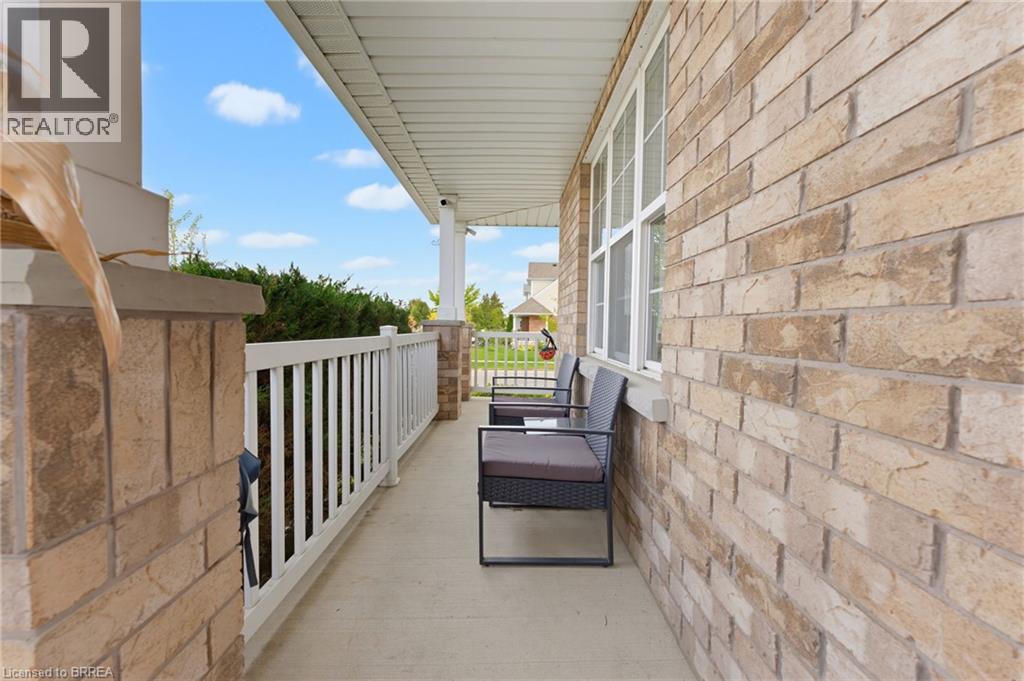
Welcome home to 89 Osborn Ave. Brantford. Located in the mature and family friendly West Brant neighbourhood just steps to schools, parks and walking trails. And only minutes to amenities. Situated on a large fenced corner lot find a great family home. Featuring 3 bedrooms and 2.5 baths there’s room for the whole family. The main floor is carpet free, including walnut finish hardwood in the living room and a gas fireplace to keep you cozy this fall and winter. The kitchen offers functionality and lots of storage space, with California shutters and sliders that lead you to a large 20 X 25 deck and a vinyl garden shed. Have all your friends and family over in this entertainers backyard! The basement is fully finished including a rec room and a 3pc bathroom. Notable upgrades include furnace (2017), roof (2019), AC and level 2 Tesla charger (2023), water softener (2024), new 6x6 fence post on left side of yard, rear sliding door and window, and driveway widened all (2025). Just move in and enjoy!
Map data © OpenStreetMap contributors
No open houses are scheduled for this home.
Can't make it? Request a private viewing.
| Other | Main level | 19'7'' x 10'1'' |
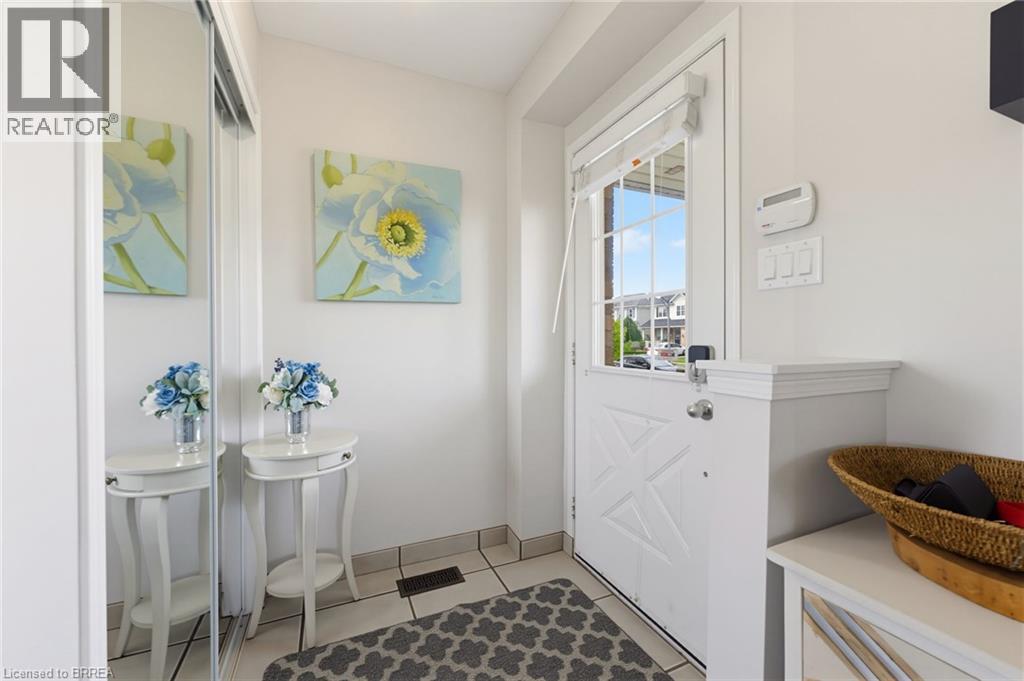
| Foyer | Main level | 4'4'' x 4'10'' |
| Storage | Basement | 4'11'' x 5'3'' |
| Utility room | Basement | 8'0'' x 13'2'' |
| 3pc Bathroom | Basement | 7'0'' x 5'3'' |
| Recreation room | Basement | 18'2'' x 17'4'' |
| 4pc Bathroom | Second level | 6'1'' x 7'7'' |
| Bedroom | Second level | 9'9'' x 9'9'' |
| Bedroom | Second level | 10'6'' x 9'9'' |
| Primary Bedroom | Second level | 14'3'' x 12'9'' |
| 2pc Bathroom | Main level | 4'11'' x 4'6'' |
| Kitchen/Dining room | Main level | 10'6'' x 14'3'' |
| Living room | Main level | 12'2'' x 12'10'' |




