
 For sale 50
$379,000
2 bed1 bath800–899 sq ft
85 A Morrell Street
Brantford
12 days agoMLS® X13850664
RE/MAX TWIN CITY REALTY INC.
9 Bonheur Court #401
Brantford, Ontario N3P1Z5
For sale· Added
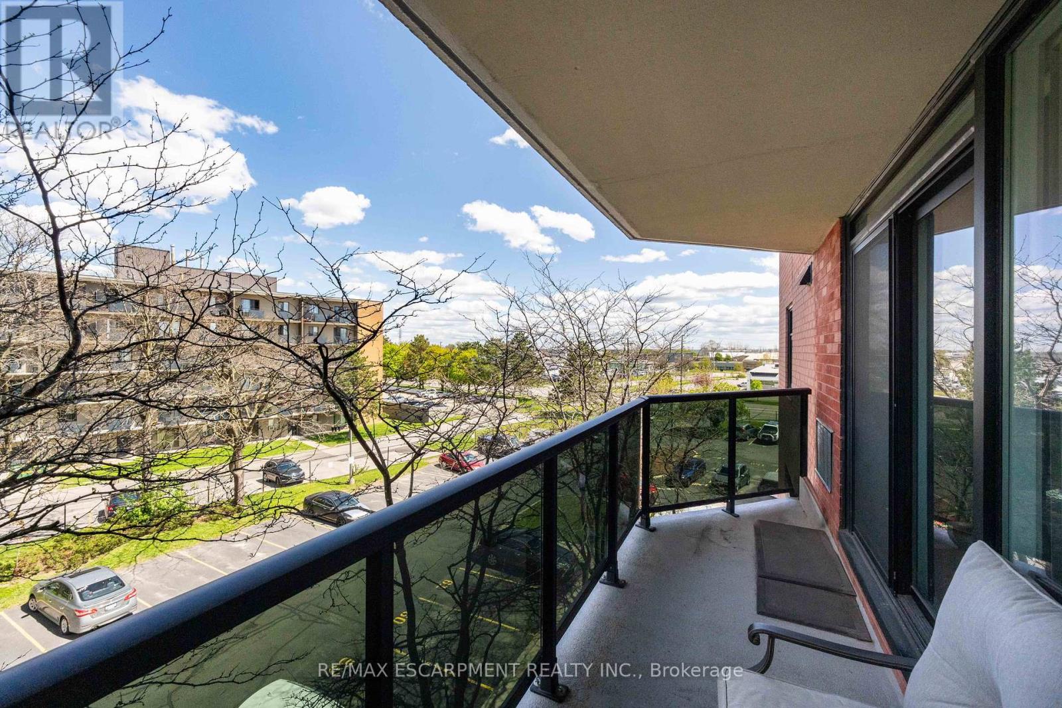
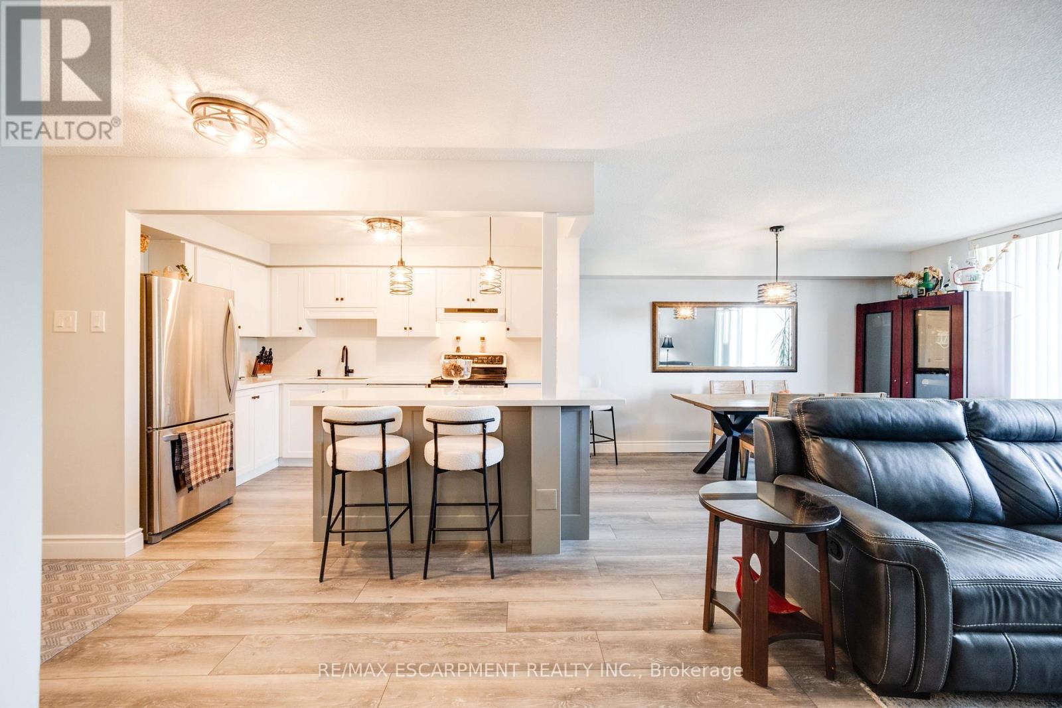
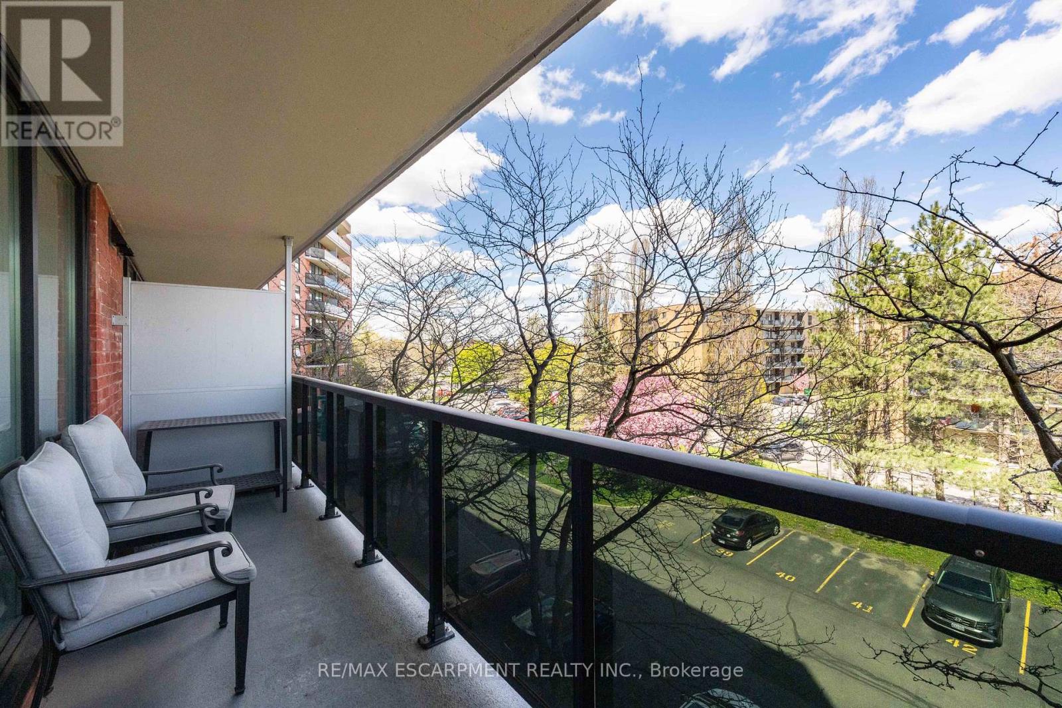
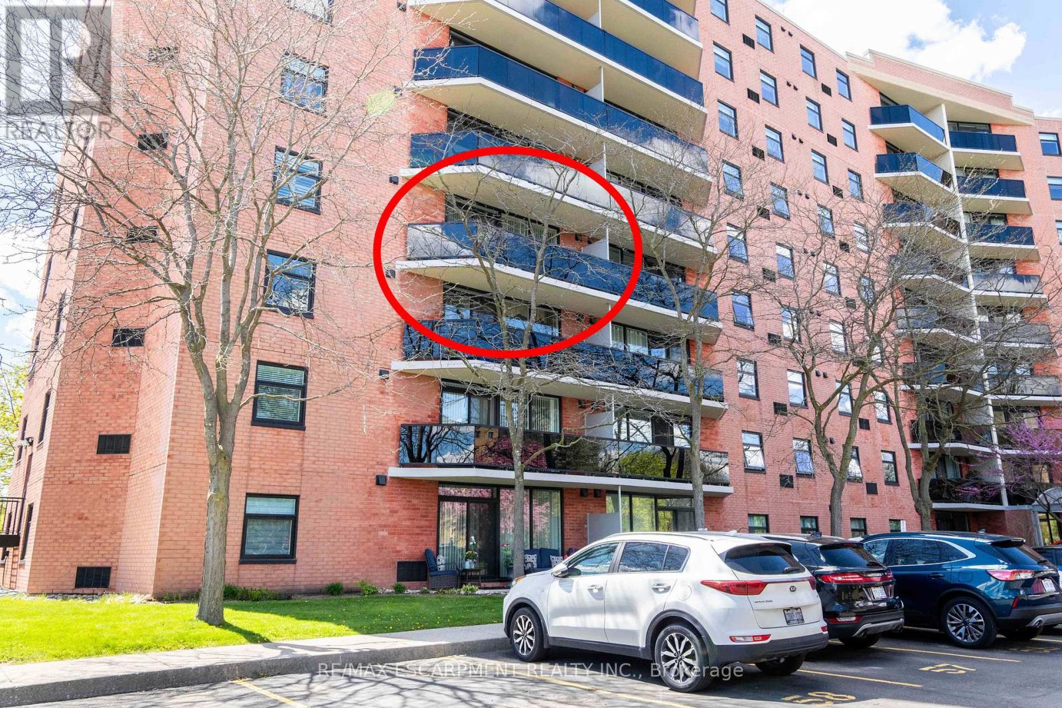
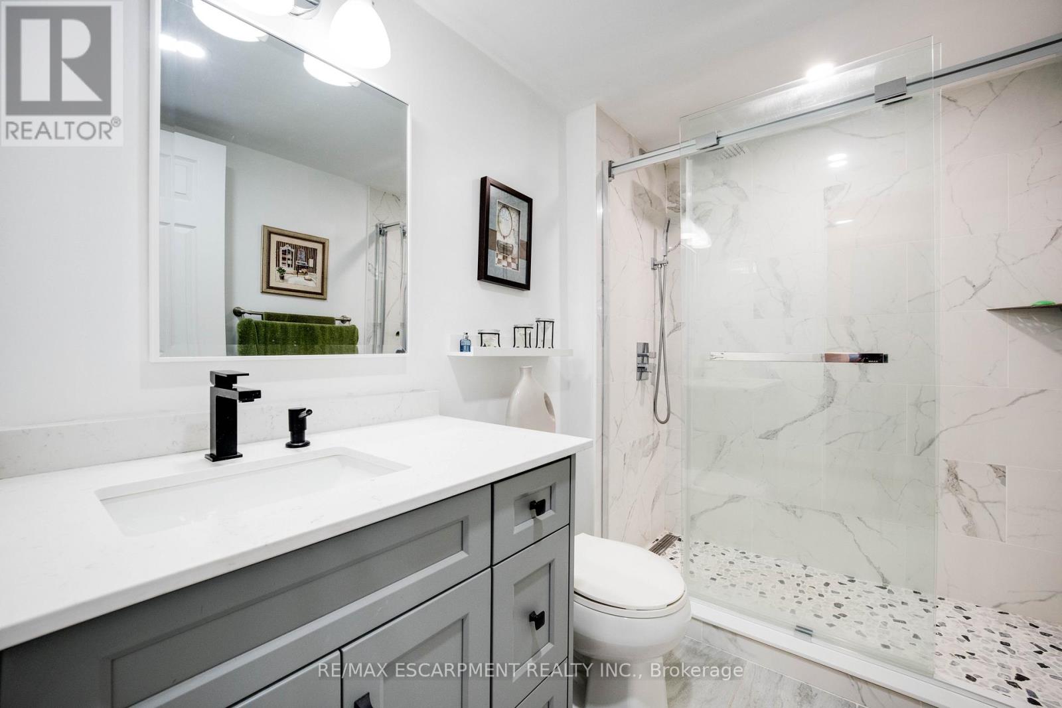
Modern Style Meets Total Convenience!Step into a unit that truly outshines the rest. Bathed in an abundance of natural light, this top-floor home has been transformed into a sleek, open-concept masterpiece. The 2025 kitchen and bathroom makeovers make this property a standout, featuring crisp white cabinetry, elegant quartz countertops, and a social island with seating for two.Relax in the expansive living area or head through the patio doors to your private balcony-the perfect spot for morning coffee where you can enjoy the fresh air and the peace of mind of seeing your vehicle parked below. With chic neutral grey tones, durable laminate flooring, and brand-new 2025 in-suite laundry, this move-in-ready gem is minutes from the highway and all the amenities you need.
Map data © OpenStreetMap contributors
No open houses are scheduled for this home.
Can't make it? Request a private viewing.
| Kitchen | Main level | 3.73 x 3.71 m |
| Living room | Main level | 15.5 x 11.2 m |
| Dining room | Main level | 12.5 x 9.4 m |
| Laundry room | Main level | 5.7 x 3.1 m |
| Bathroom | Main level | 8.7 x 5.6 m |
| Bedroom | Main level | 13.9 x 13.6 m |
| Bedroom 2 | Main level | 12.5 x 9.1 m |




