
 For sale 50
$454,900
3 bed2 bath1,281 sq ft
345 Nelson Street
Brantford
12 days agoMLS® 40867417
Re/Max Twin City Realty Inc
9 Walter Street
Brantford, Ontario N3S1N4
For sale· Added
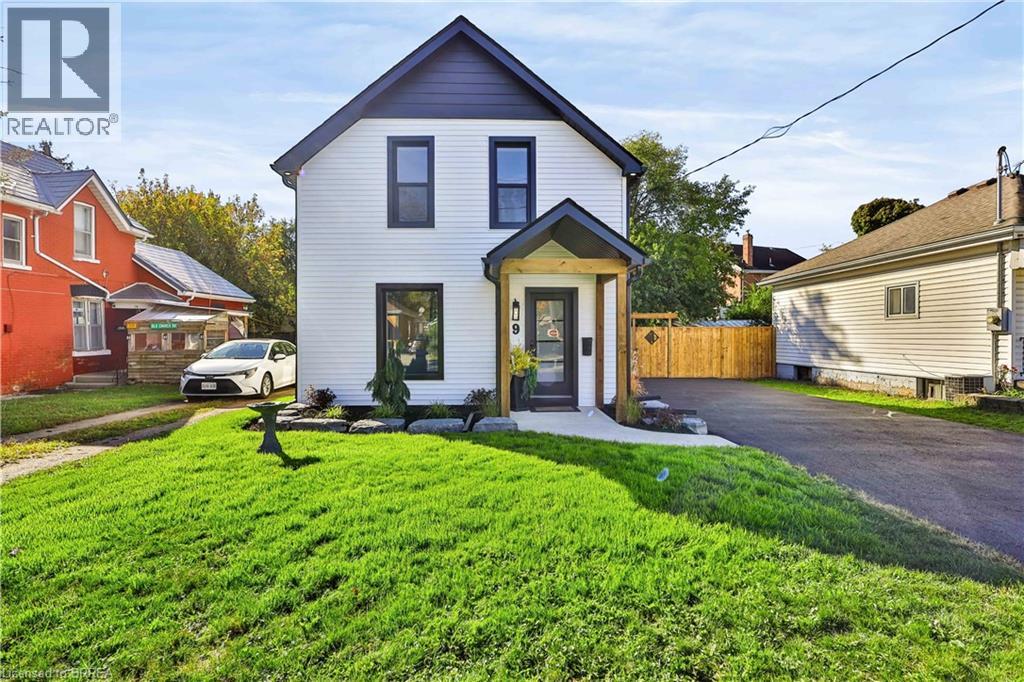
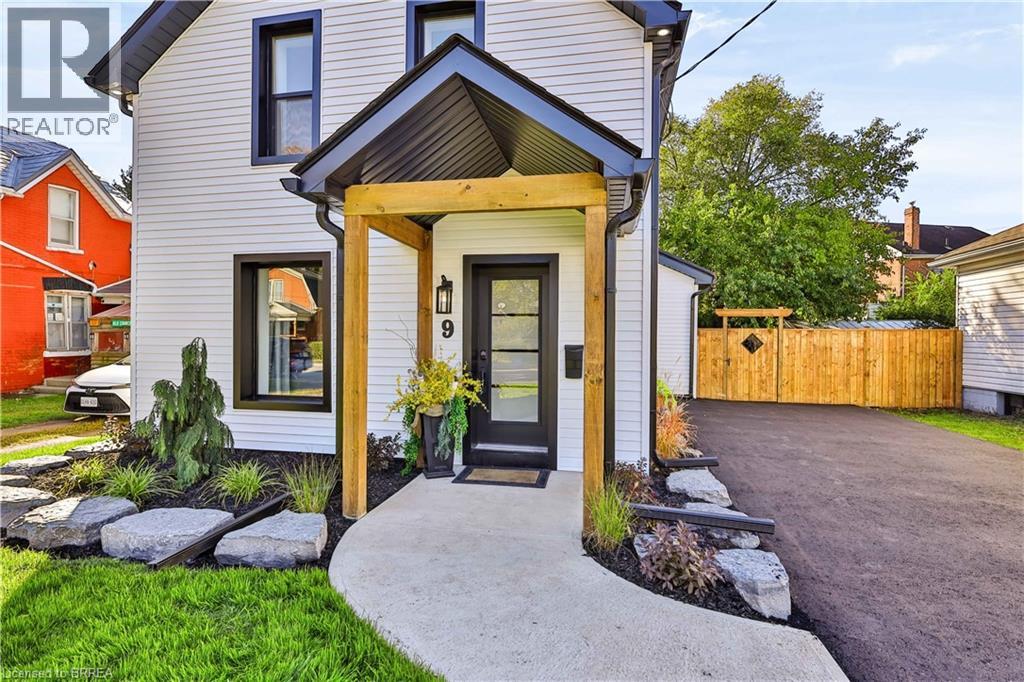
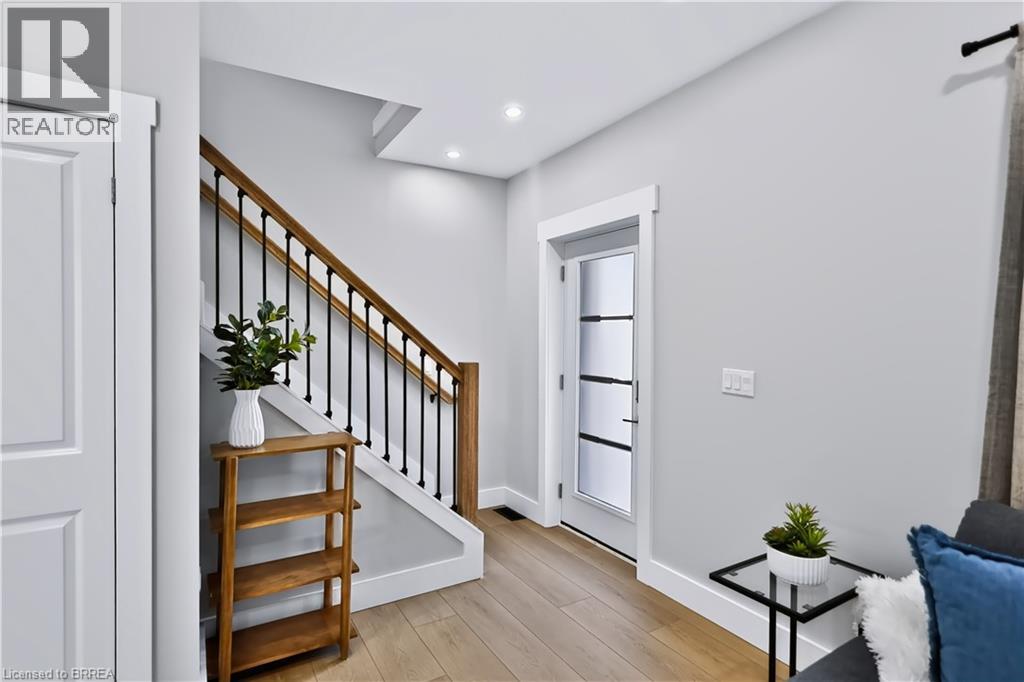
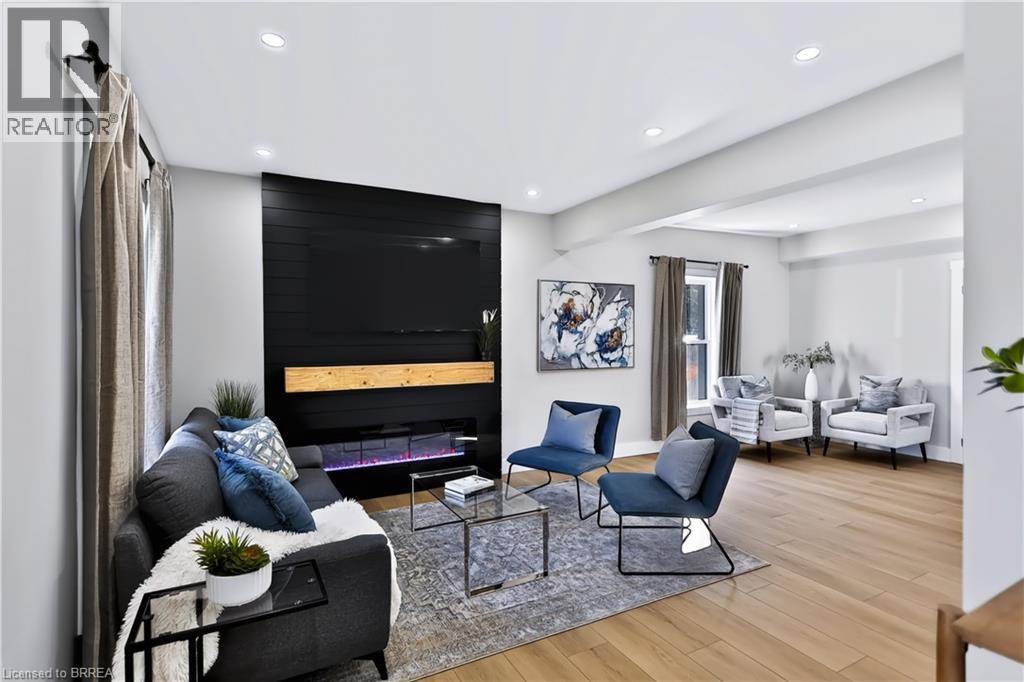
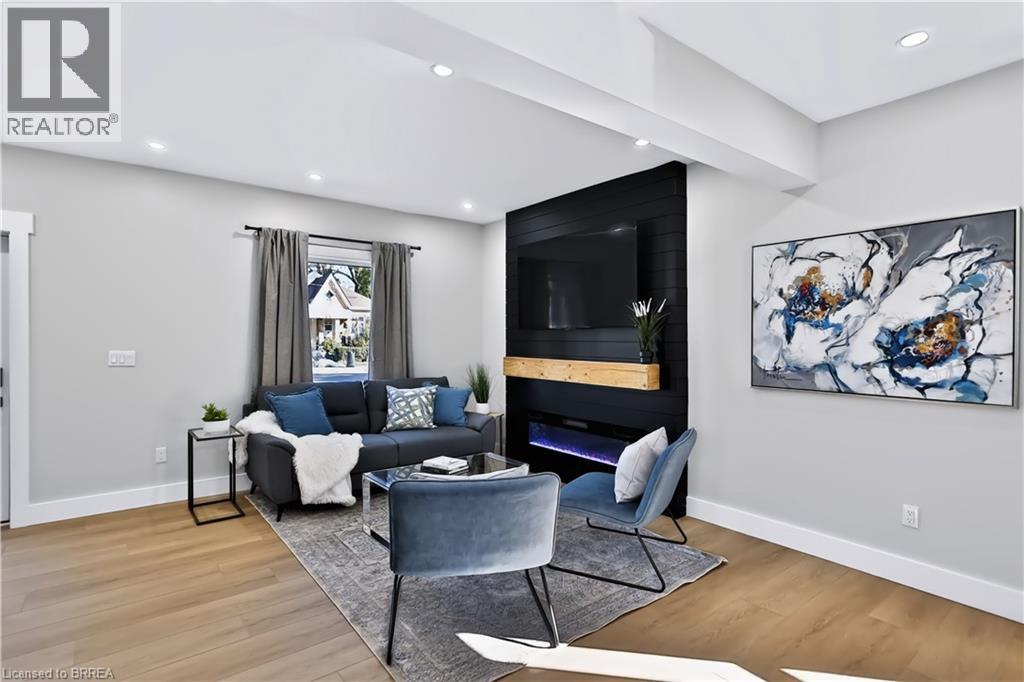
Welcome to 9 Walter St, a fully renovated 2-storey home offering modern style, quality updates and move-in-ready living. This beautiful 3-bedroom, 2-bathroom home features a bright, open-concept main floor filled with natural light and complemented by pot lights throughout. The updated kitchen showcases brand-new stainless steel appliances and flows seamlessly into the main living space, creating an ideal layout for everyday living and entertaining. The main floor also offers convenient laundry and sliding glass doors leading to the rear yard, deck and fully fenced outdoor space. Extensively renovated from top to bottom, updates include new windows, doors, furnace, A/C, electrical panel and wiring, plumbing, roof, insulation, driveway, siding, soffit, eavestroughs, fencing and deck. A fantastic opportunity to own a completely renovated home with modern finishes and extensive updates throughout.
Map data © OpenStreetMap contributors
Eastern time. Can't make it? Request a private viewing.
| Laundry room | Main level | 2'8'' x 5'4'' |
| Mud room | Main level | 10'8'' x 12'4'' |
| Kitchen | Main level | 11'1'' x 12'2'' |
| 4pc Bathroom | Main level | — |
| Dinette | Main level | 5'9'' x 11'11'' |
| Great room | Main level | 12'6'' x 23'6'' |
| Bedroom | Second level | 8'9'' x 12'3'' |
| Bedroom | Second level | 14'1'' x 7'4'' |
| Bedroom | Second level | 8'2'' x 12'4'' |
| 2pc Bathroom | Second level | — |




