
 For sale 50
$549,000
6 bed4 bath1,495 sq ft
137 Alfred Street
Brantford
13 days agoMLS® 40862036
RE/MAX Real Estate Centre Inc.
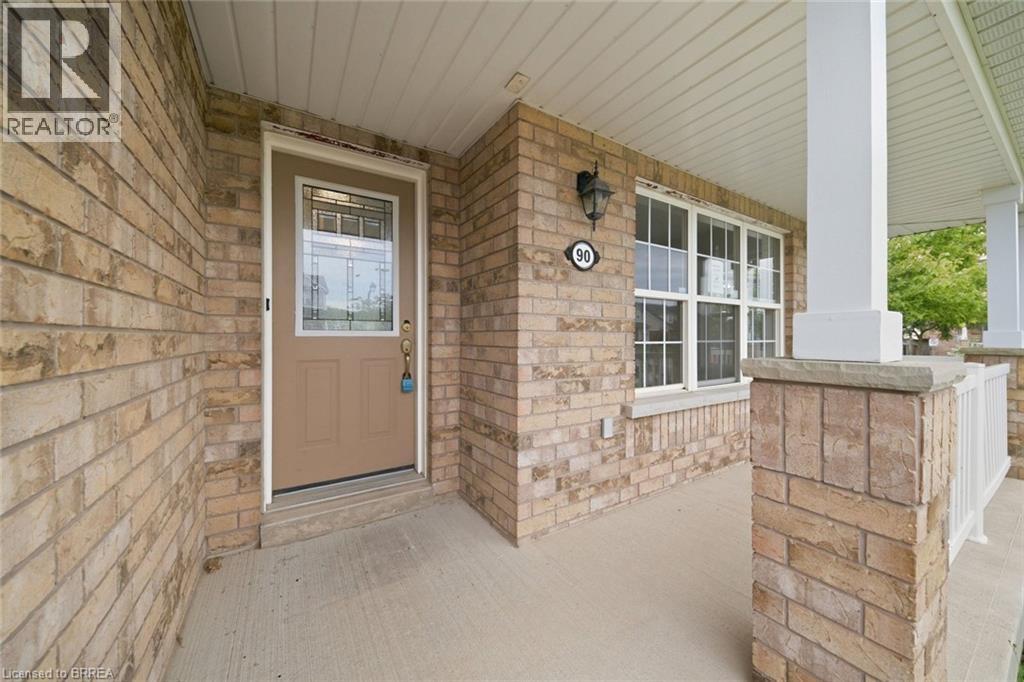
90 Osborn Avenue
Brantford, Ontario N3T6R3
For sale· Added
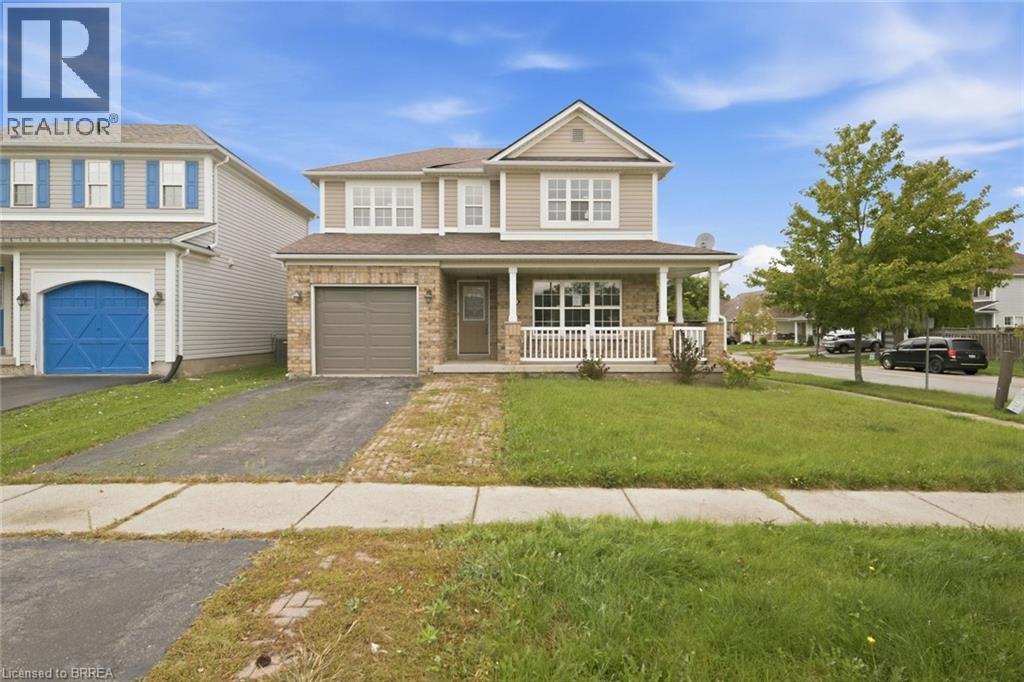
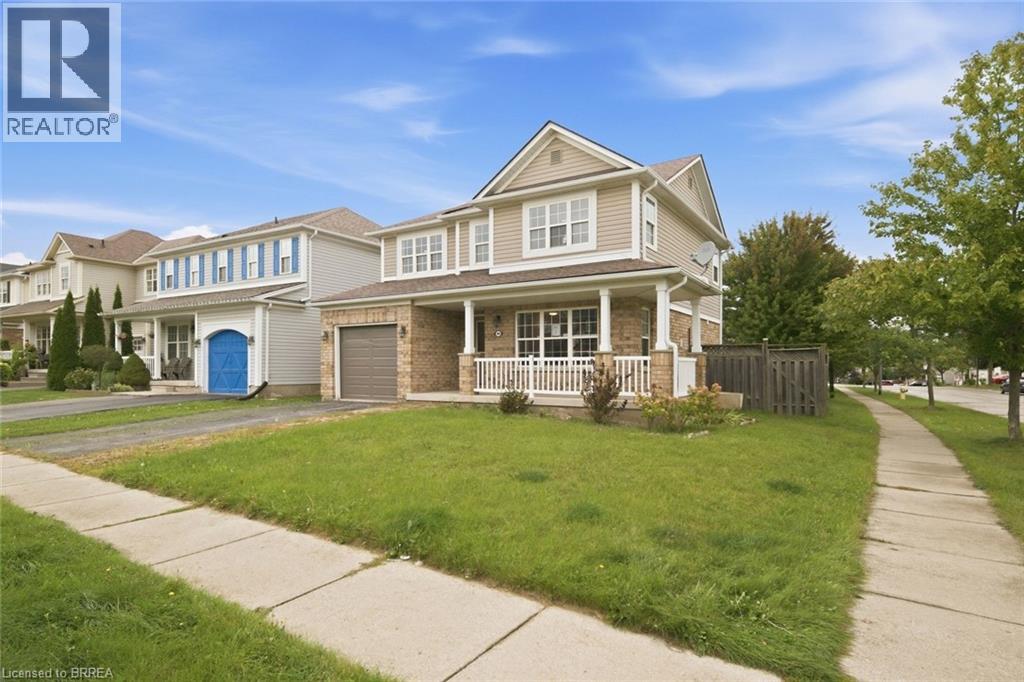
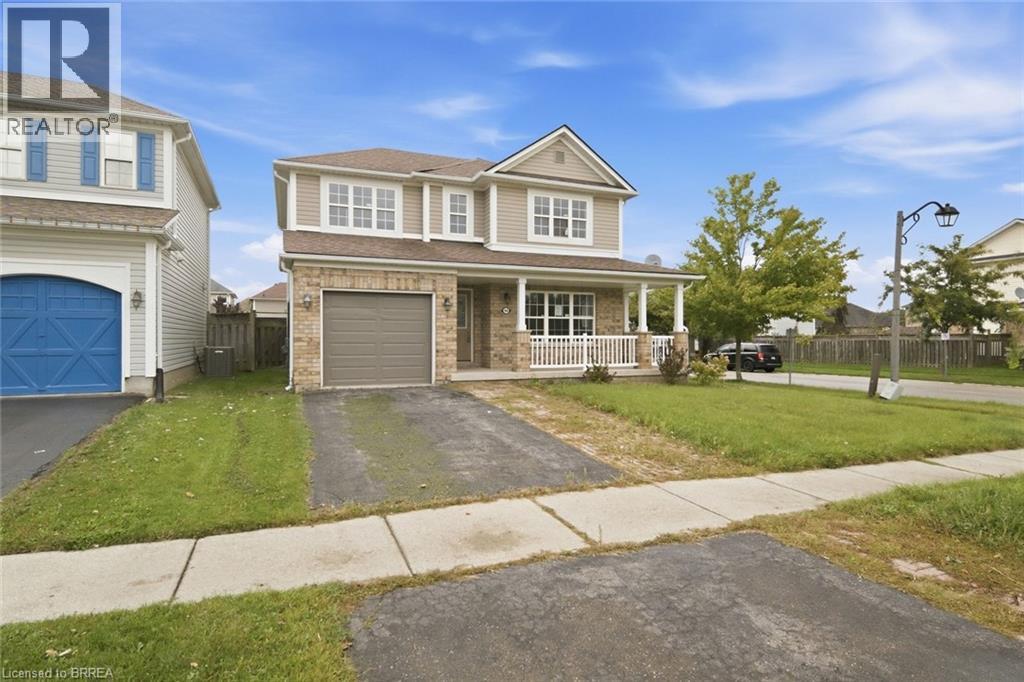
Welcome to 90 Osborn Avenue, a fantastic two-storey home situated on a premium corner lot in Brantford’s desirable West Brant community. Offering 3 bedrooms and 2.5 bathrooms, the home features a spacious primary suite complete with a walk-in closet and 4-piece ensuite. The open-concept kitchen includes quartz countertops, ceramic tile flooring and patio doors leading to a large, private backyard and deck. The main-floor family room is complete with engineered hardwood flooring and a stone-wall fireplace. The unfinished basement offers plenty of potential to create additional living space to suit your needs. Conveniently located close to schools, parks and everyday amenities, this home is an excellent option for a growing family. Property is being sold under Power of Sale.
Map data © OpenStreetMap contributors
No open houses are scheduled for this home.
Can't make it? Request a private viewing.
| Oct 2, 2026 | $629,900 | ▼ $20,000 |
| Sep 18, 2026 | $649,900 | First recorded price |
Price changes since Sep 18, 2026.
| Bedroom | Second level | 10'8'' x 10'9'' |
| Bedroom | Second level | 10'0'' x 12'2'' |
| 4pc Bathroom | Second level | — |
| 4pc Ensuite bath | Second level | — |
| Other | Second level | 5'1'' x 5'8'' |
| Primary Bedroom | Second level | 10'11'' x 17'9'' |
| 2pc Bathroom | Main level | — |
| Family room | Main level | 10'6'' x 12'7'' |
| Kitchen | Main level | 10'6'' x 15'9'' |
| Living room | Main level | 9'9'' x 12'0'' |




