 For rent 49
$2,500/mo
4 bed3 bath1,500–2,000 sq ft
152 Munro Circle
Brantford
1 month agoMLS® X13776664
ROYAL LEPAGE REAL ESTATE SERVICES LTD.
92 Alfred Street #4
Brantford, Ontario N3S5G2
For rent· Added
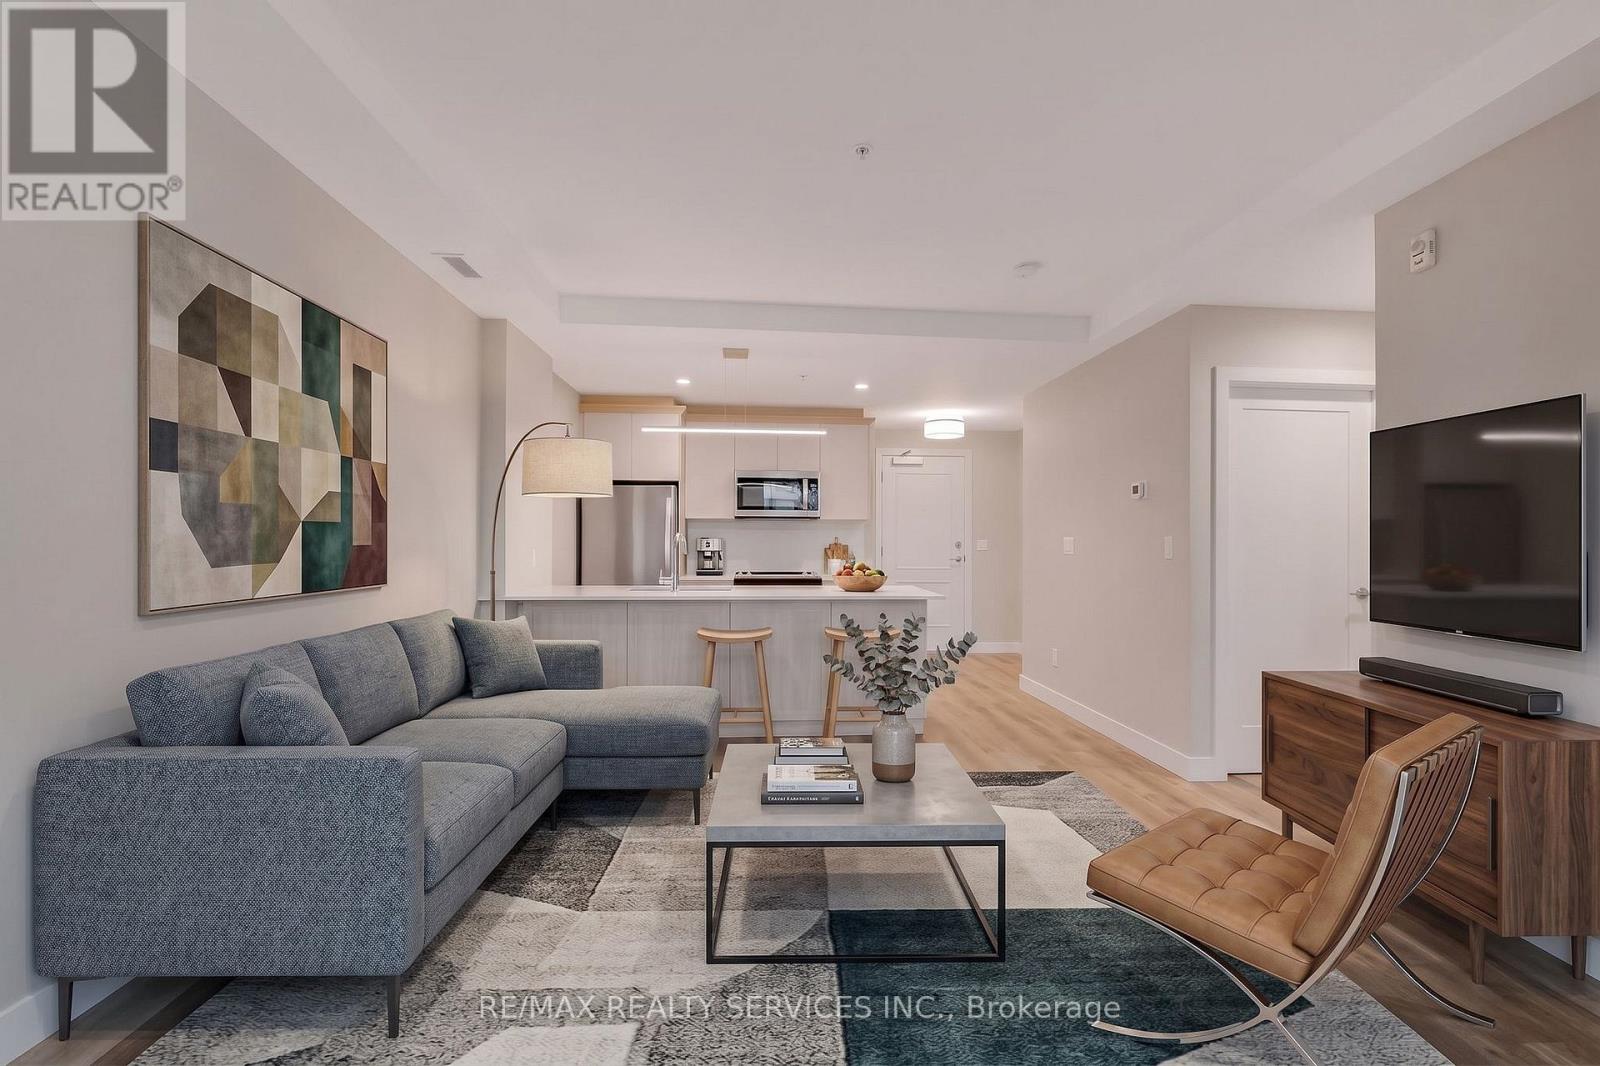
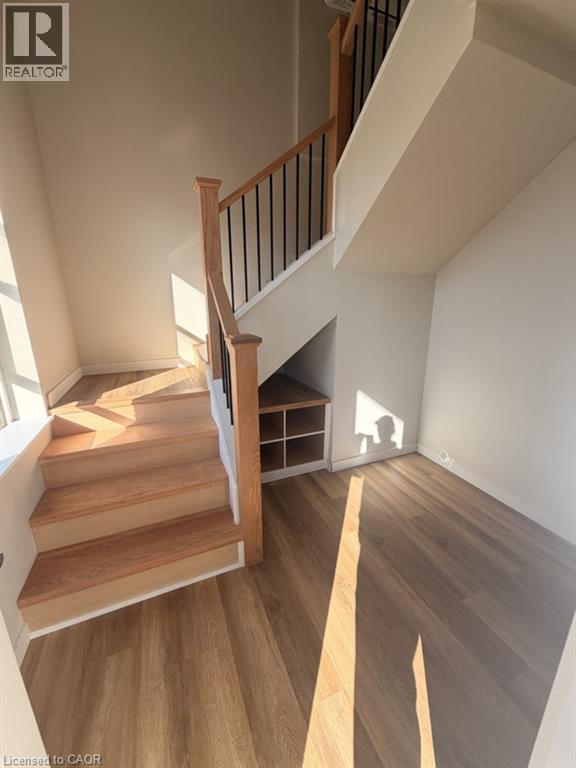
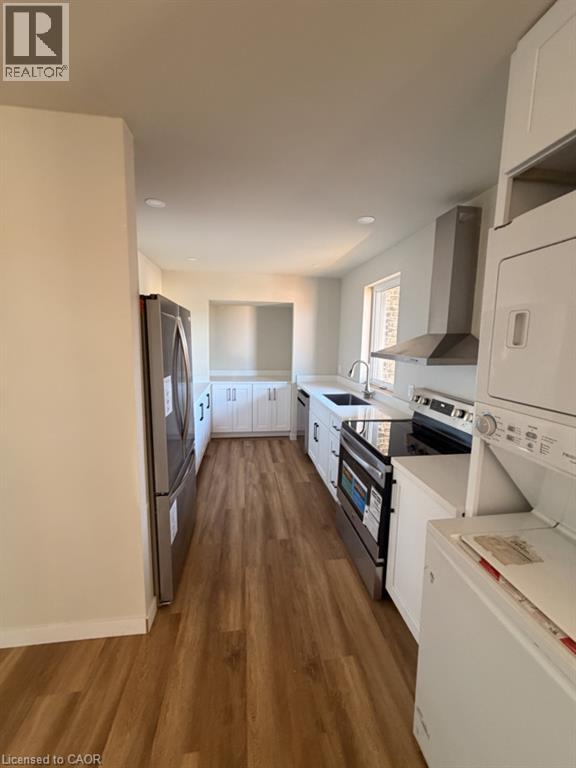
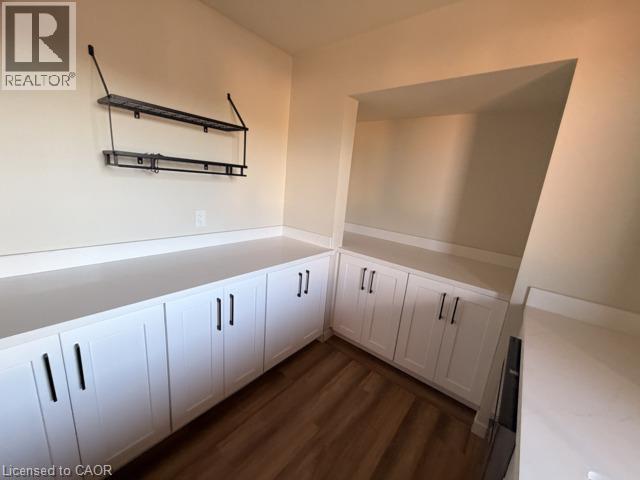
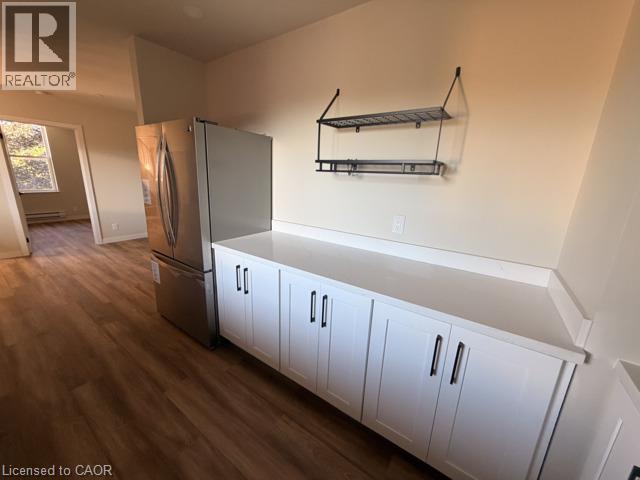
Welcome to Unit 4 - 92 Alfred Street. Offering approximately 1,500 sq. ft. of living space over two levels, this unique and recently updated unit provides plenty of room and flexibility. The main level features a bright living area, one bedroom, a 4-piece bathroom and a spacious kitchen finished with quartz countertops, stainless steel appliances and an impressive amount of cabinetry and counter space. In-suite laundry adds everyday convenience, while modern flooring and neutral finishes carry throughout the unit. Upstairs, you'll find three additional versatile rooms that provide plenty of options for a home office, studio, hobby space or additional living areas. The upper level features vaulted ceilings, recessed lighting, skylights that bring in natural light, and an additional 2-piece bathroom. One of the spaces is particularly large, giving you the freedom to make the layout work for your needs. Located close to downtown Brantford with convenient access to shopping, restaurants, transit and other amenities, this is a distinctive rental offering with considerably more space than your typical apartment.
Map data © OpenStreetMap contributors
No open houses are scheduled for this home.
Can't make it? Request a private viewing.
| 2pc Bathroom | Third level | — |
| Family room | Third level | 20'0'' x 26'0'' |
| Bedroom | Third level | 10'0'' x 11'0'' |
| Bedroom | Third level | 10'0'' x 12'0'' |
| 4pc Ensuite bath | Second level | — |
| Primary Bedroom | Second level | 10'0'' x 11'0'' |
| Kitchen | Second level | 9'0'' x 14'0'' |
| Living room | Second level | 10'0'' x 16'0'' |