
 For sale 50
$549,900
3 bed3 bath1,100–1,500 sq ft
214 Blackburn Drive
Brantford
8 days agoMLS® X13860840
RE/MAX HALLMARK YORK GROUP REALTY LTD.
94 Kent Road
Brantford, Ontario N3R7W6
For sale· Added
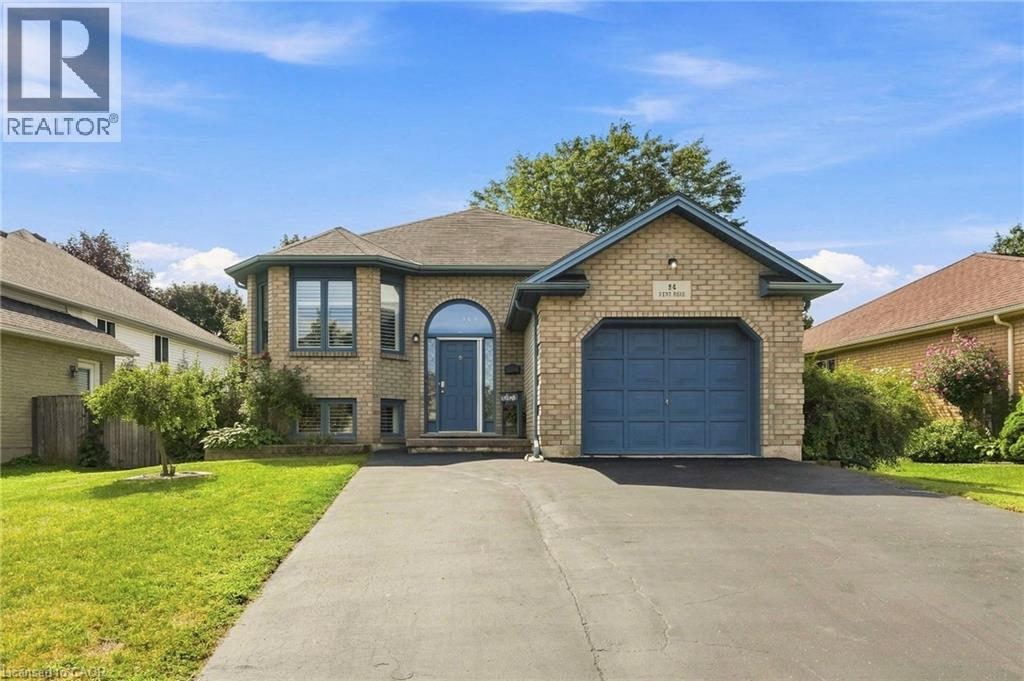
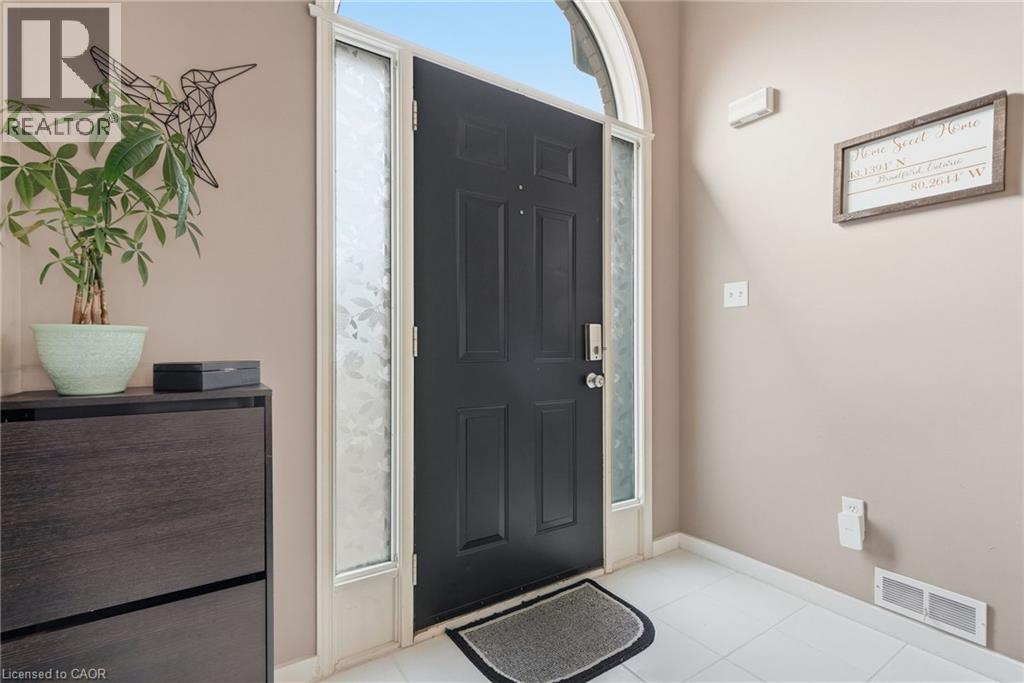
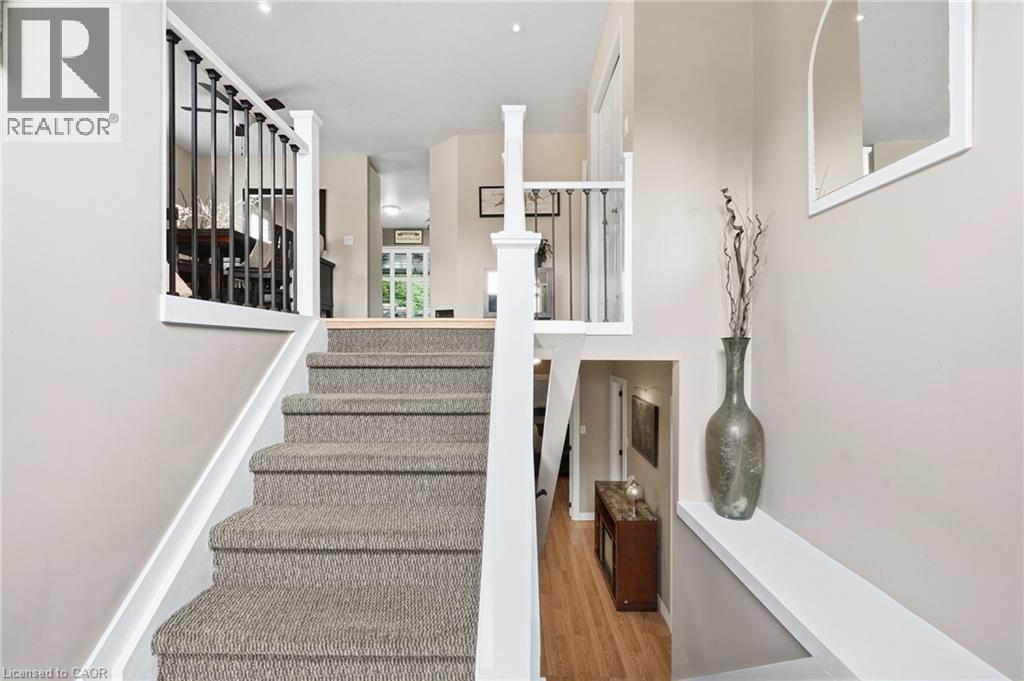
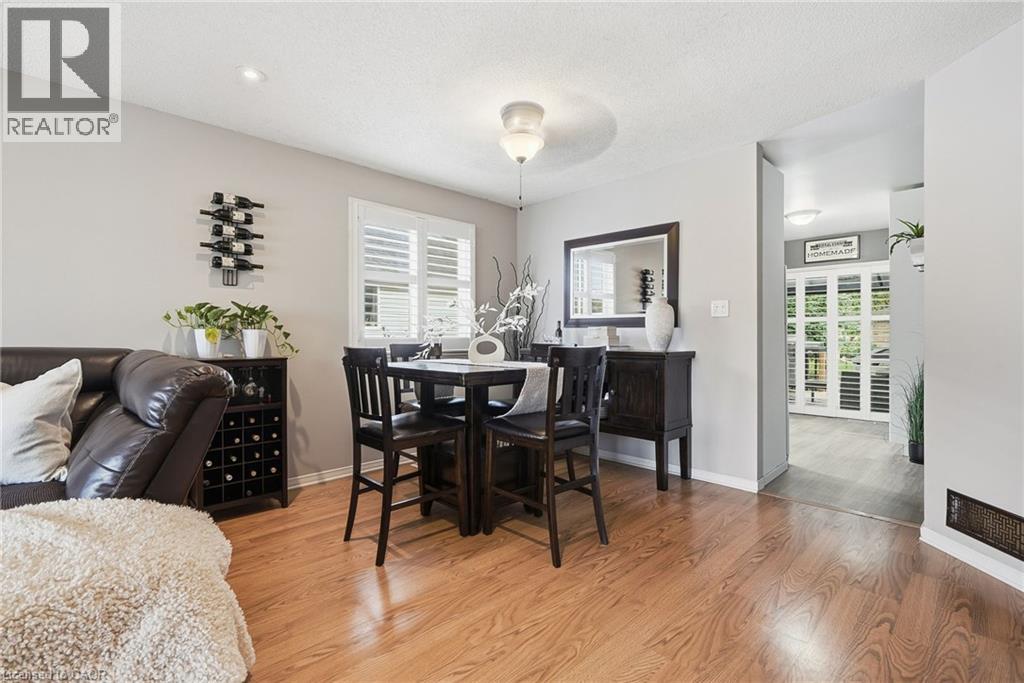
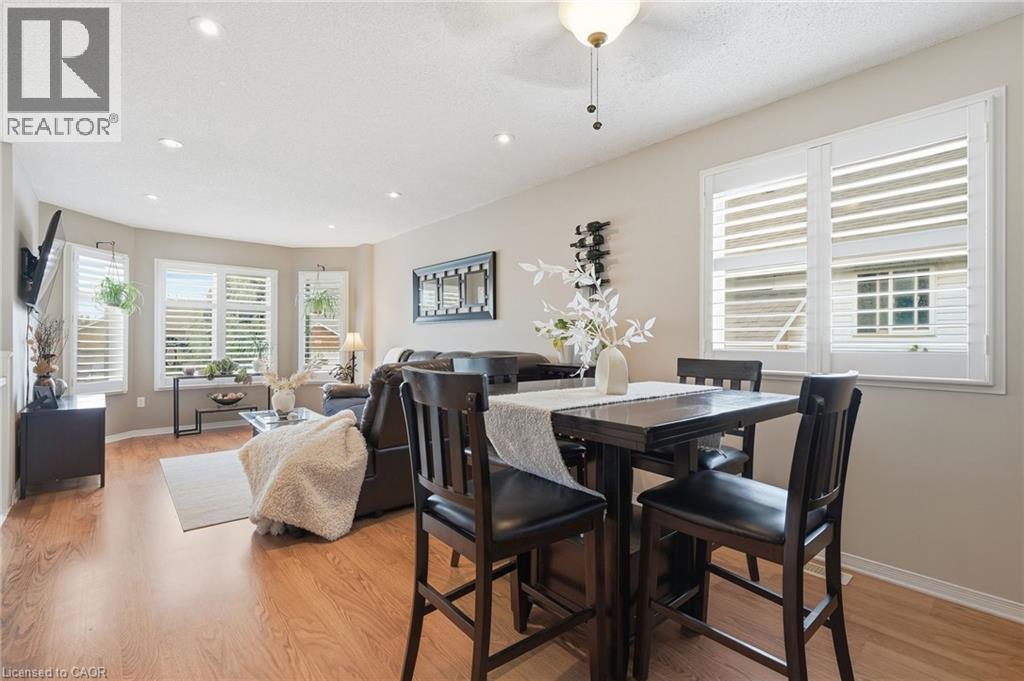
Welcome to this beautifully updated raised-ranch bungalow offering a bright, open layout and fantastic indoor-outdoor living. The main floor features an inviting living and dining area, an updated kitchen with a walkout to the upper deck, an updated 4-piece bathroom and two comfortable bedrooms. Step outside from the kitchen to a spacious upper deck complete with a covered gazebo and privacy screen — with the added bonus of dry storage underneath! It’s the perfect spot for outdoor dining, entertaining or relaxing. The backyard continues to impress with a hot tub tucked beneath its own covered privacy gazebo, creating a private retreat to enjoy year-round. The fully finished lower level adds plenty of additional living space with a large recreation room, third bedroom, bonus room and updated 2-piece bathroom, ideal for guests, a home office, gym or additional family space. Set in an established Brantford neighbourhood with Deer Park and playground just steps away, this location puts everyday convenience close at hand with schools, shopping and amenities nearby, along with quick access to Highway 403. A move-in-ready home offering flexible living space, a fantastic outdoor entertaining setup and a location that makes day-to-day living easy.
Map data © OpenStreetMap contributors
Eastern time. Can't make it? Request a private viewing.
| Utility room | Basement | 8'7'' x 11'2'' |
| Dining room | Main level | 9'10'' x 12'0'' |
| Recreation room | Basement | 25'11'' x 9'11'' |
| Bedroom | Basement | 10'1'' x 17'9'' |
| 2pc Bathroom | Basement | 4'11'' x 11'2'' |
| Storage | Basement | 10'1'' x 11'8'' |
| 4pc Bathroom | Main level | 8'0'' x 11'11'' |
| Bedroom | Main level | 14'8'' x 10'11'' |
| Bedroom | Main level | 14'8'' x 9'0'' |
| Kitchen | Main level | 13'0'' x 10'8'' |
| Living room | Main level | 14'5'' x 11'0'' |




