
 For sale 50
$379,000
2 bed1 bath800–899 sq ft
85 A Morrell Street
Brantford
12 days agoMLS® X13850664
RE/MAX TWIN CITY REALTY INC.
97 Park Avenue
Brantford, Ontario N3S5H4
For sale· Added
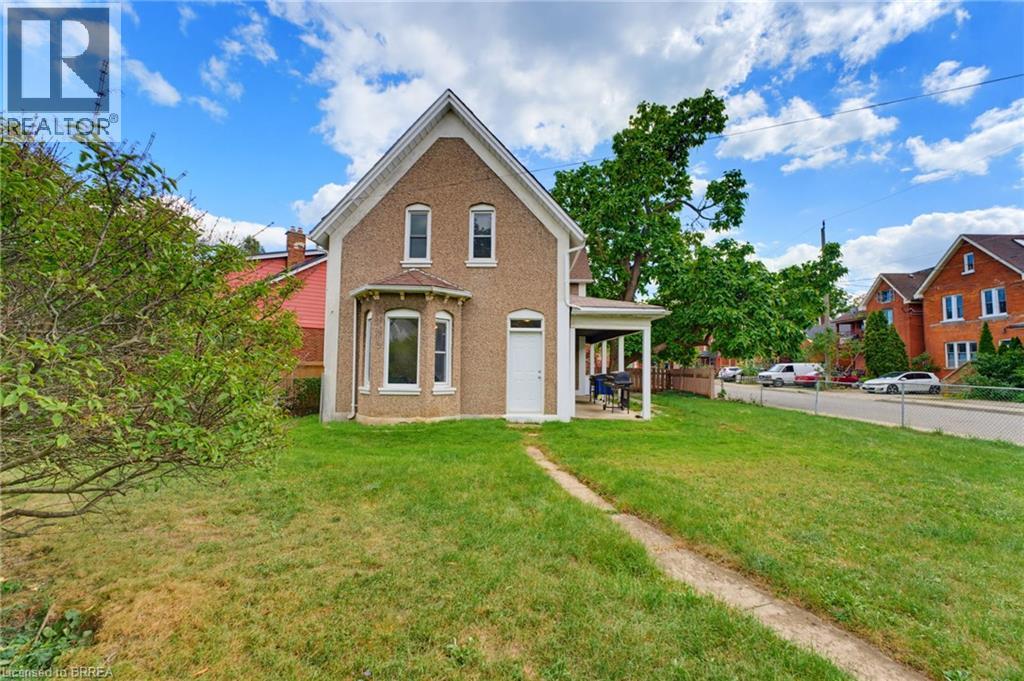
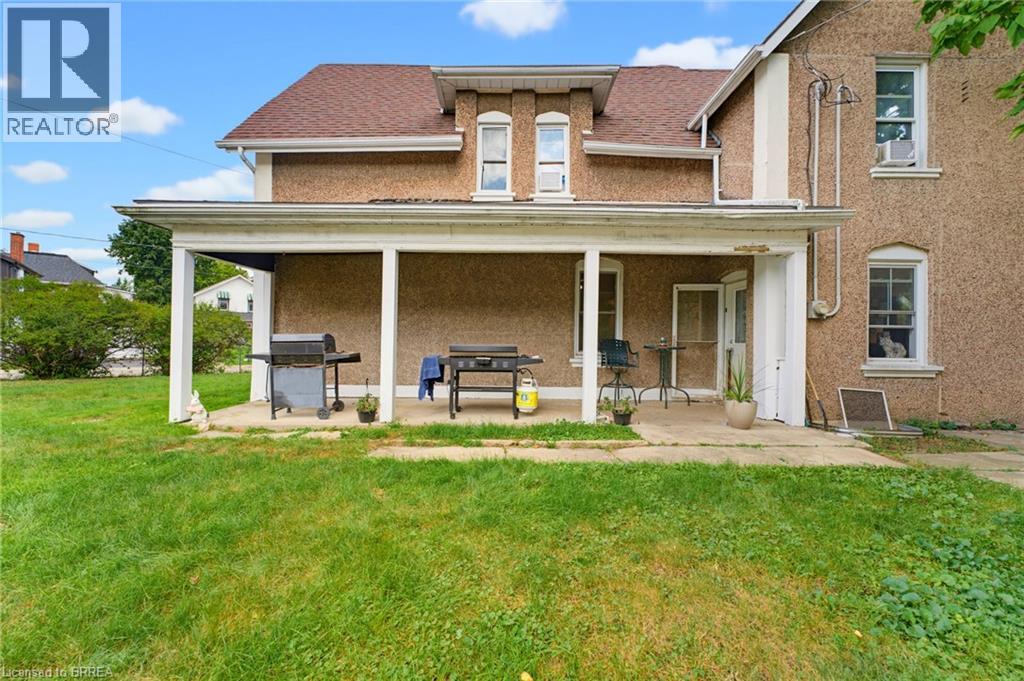
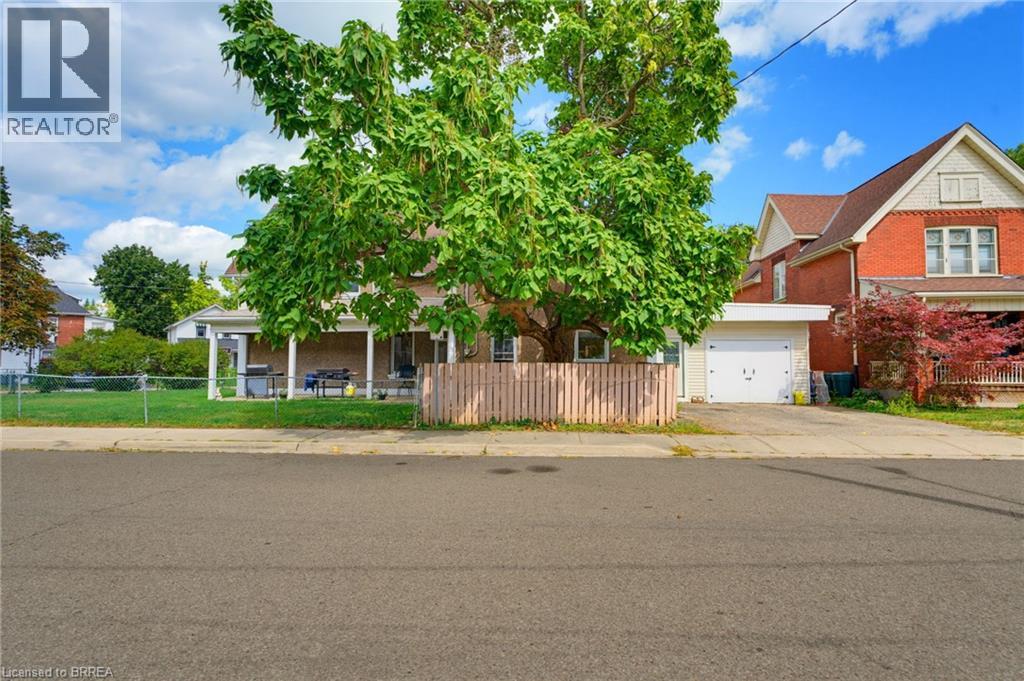
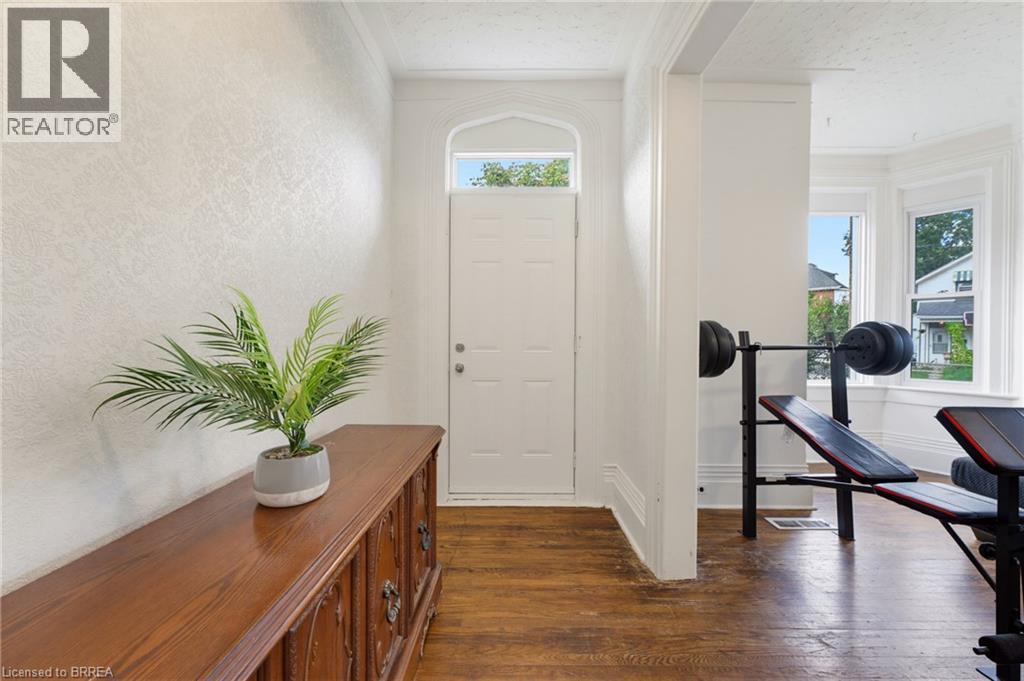
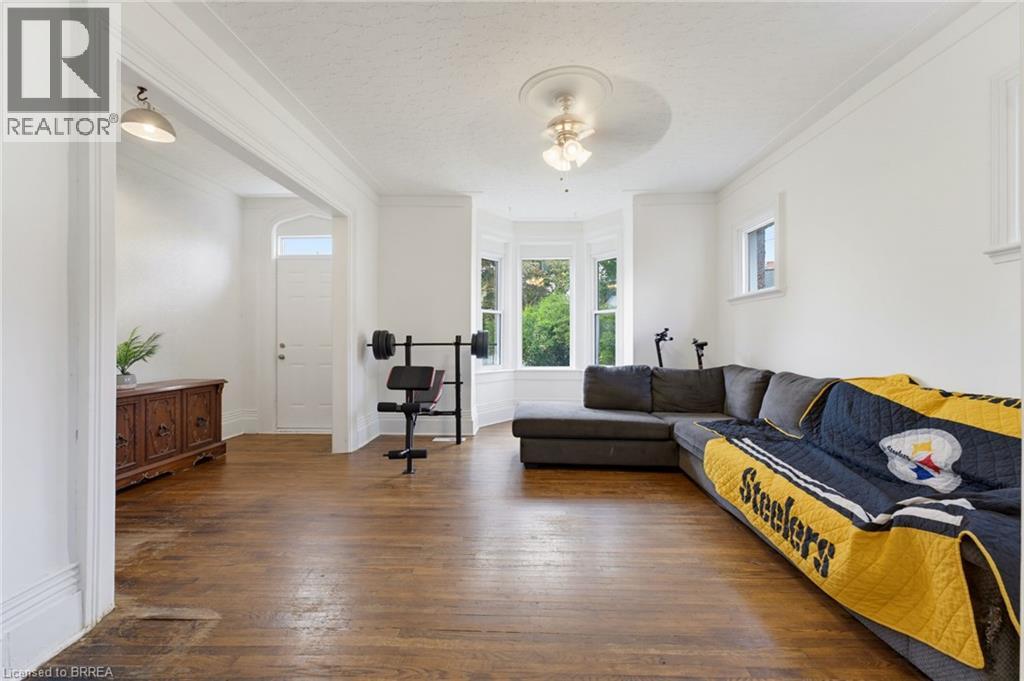
Welcome to this spacious two-storey family home, beautifully situated on a generous corner lot in a mature and established Brantford neighbourhood. Offering an abundance of living space and a versatile layout, this inviting home is well suited for a growing family and combines comfort, character, and everyday functionality. The main level features a warm and welcoming kitchen complete with maple cabinetry, an abundance of cupboard space, stainless steel appliances, and a stylish tile backsplash. The adjoining dining room provides a welcoming space for large family meals and gatherings, while the bright and expansive living room offers a comfortable setting with large windows and beautiful oversized baseboards that add a touch of character. A main-floor bedroom and convenient three-piece bathroom provide additional flexibility, while high ceilings and an abundance of natural light create an airy and inviting atmosphere throughout. Upstairs, five well-sized bedrooms provide plenty of room for family members, guests, or a home office, complemented by a second three-piece bathroom and the added convenience of a second-floor laundry room. The thoughtful layout provides ample space for a busy household while maintaining a comfortable flow throughout the home. Outside, the large fully fenced corner lot offers an excellent setting for children and pets to play, outdoor gatherings, or simply enjoying the generous yard space. An attached single-car garage and two driveway parking spaces provide convenient parking for multiple vehicles. Ideally located close to schools, parks, trails, shopping, and a variety of amenities, this well-established home offers a wonderful opportunity to enjoy comfortable family living in a convenient Brantford location.
Map data © OpenStreetMap contributors
No open houses are scheduled for this home.
Can't make it? Request a private viewing.
| Other | Basement | 7'9'' x 20'3'' |
| Other | Basement | 12'2'' x 19'2'' |
| Utility room | Basement | 8'5'' x 14'4'' |
| Foyer | Main level | 10'6'' x 5'3'' |
| Living room | Main level | 15'2'' x 13'0'' |
| Dining room | Main level | 12'8'' x 18'6'' |
| Kitchen | Main level | 21'1'' x 10'6'' |
| Bedroom | Main level | 12'7'' x 9'5'' |
| 4pc Bathroom | Main level | 7'9'' x 9'5'' |
| Primary Bedroom | Second level | 14'7'' x 9'11'' |
| Bedroom | Second level | 10'2'' x 8'3'' |
| Bedroom | Second level | 11'2'' x 11'10'' |
| Bedroom | Second level | 10'4'' x 11'11'' |
| Bedroom | Second level | 7'9'' x 11'11'' |
| 3pc Bathroom | Second level | 9'2'' x 4'9'' |




