
 For sale 50
$379,000
2 bed1 bath800–899 sq ft
85 A Morrell Street
Brantford
12 days agoMLS® X13850664
RE/MAX TWIN CITY REALTY INC.
97 Queen Street
Brantford, Ontario N3T3C1
For sale· Added
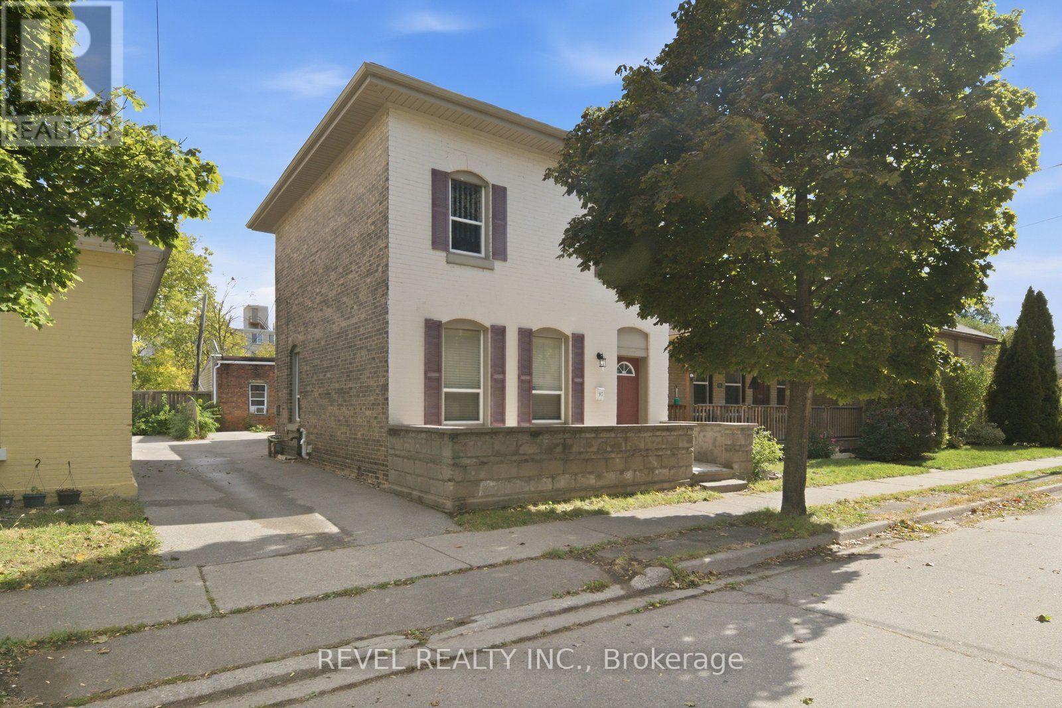
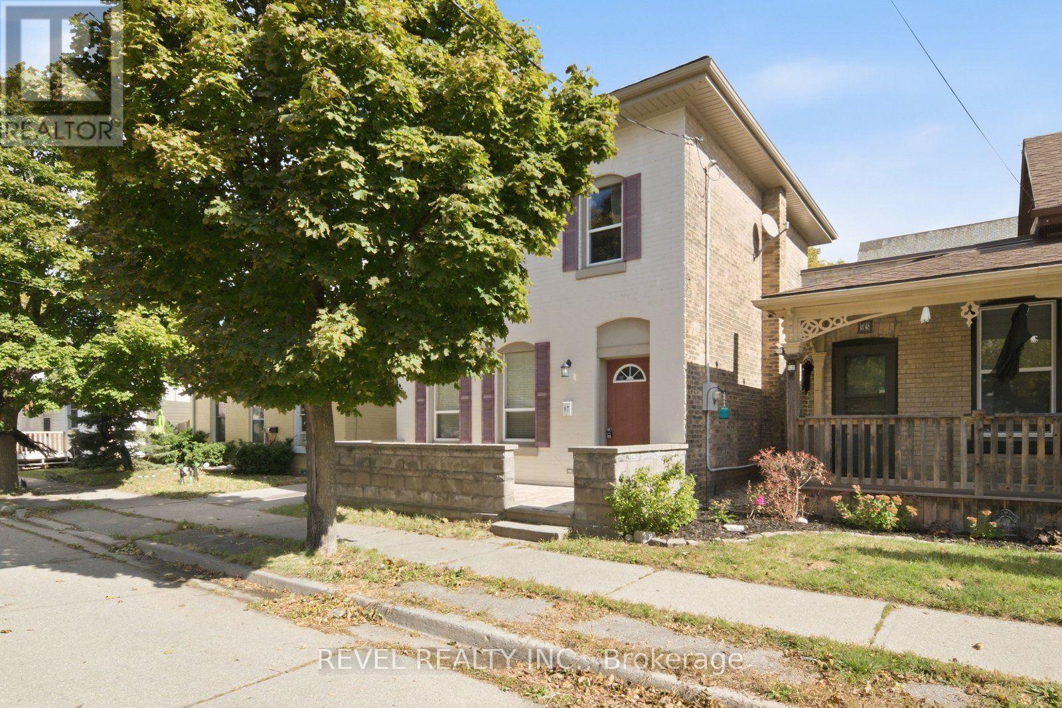
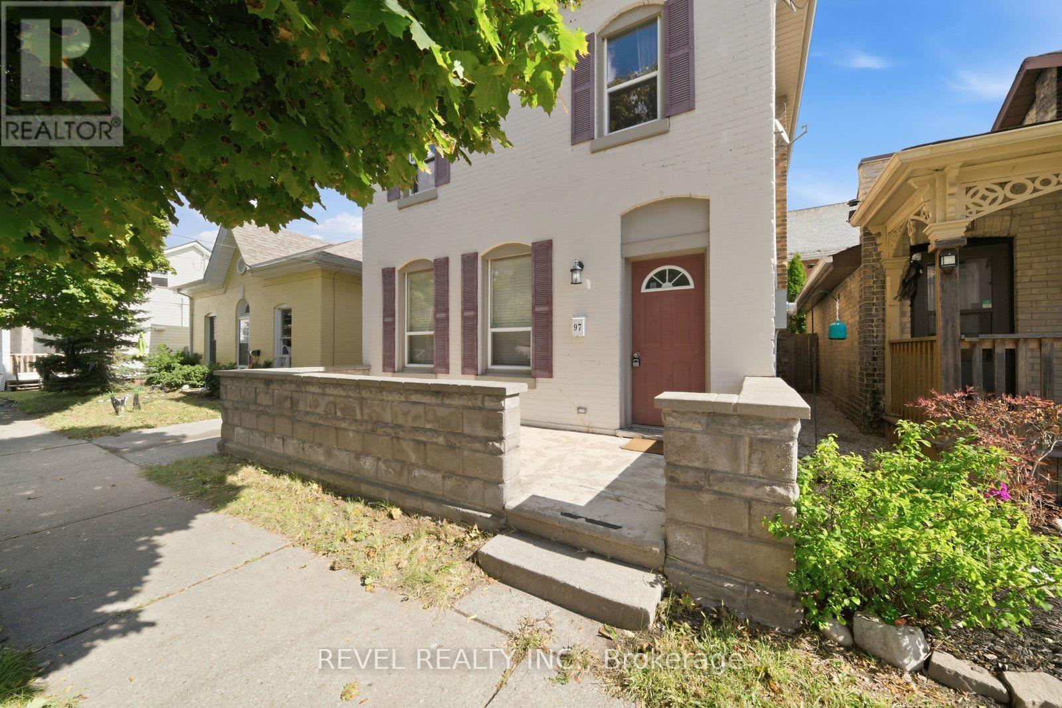
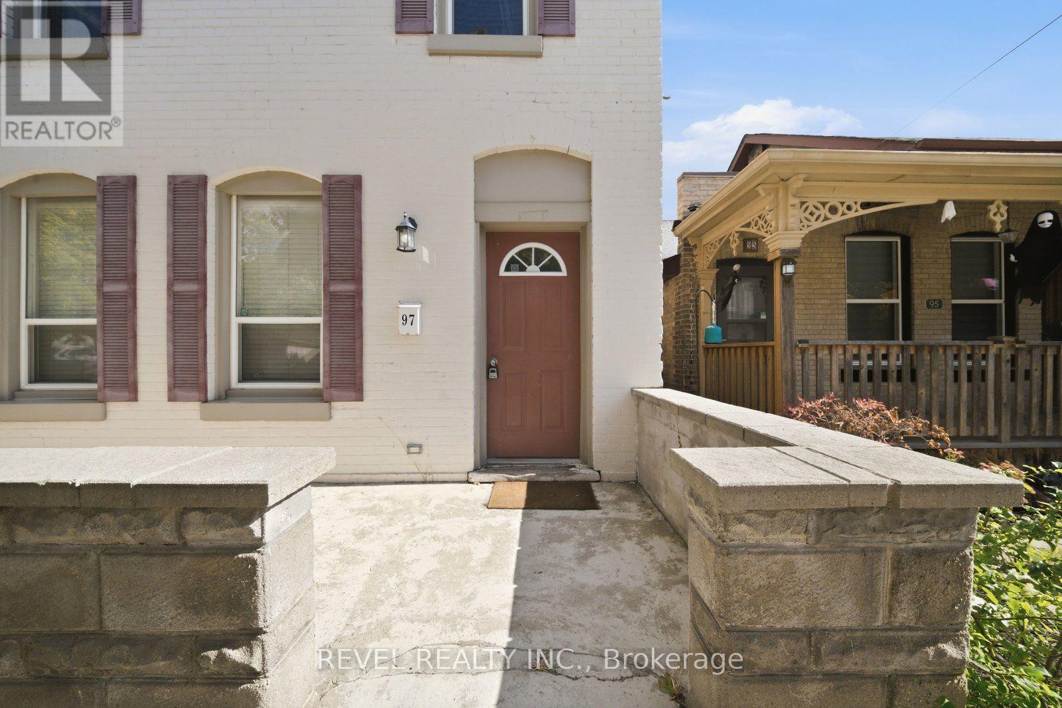
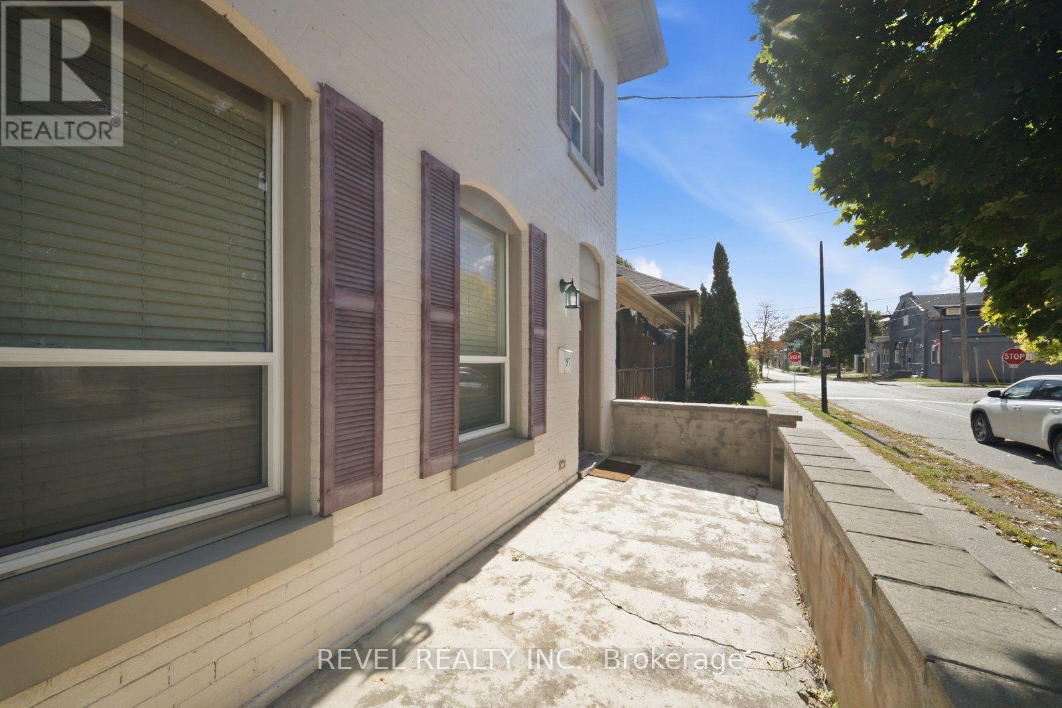
Welcome to 97 Queen Street, a four-bedroom, two-bathroom detached home offering character and convenience in the heart of Brantford. Located close to Wilfrid Laurier University and the downtown core, this property puts shopping, dining and public transit nearby-an appealing option for buyers seeking a central location, parents purchasing for a university student, or investors exploring their next opportunity. Four bedrooms provide flexibility for family living, guests or a dedicated home office. An unfinished partial basement with a separate entrance offers additional storage space, while the front porch adds a welcoming touch. Updates include a new roof in September 2026 and a water heater replaced to a tankless hot water heater in 2022. With its versatile space and proximity to downtown amenities, 97 Queen Street is an opportunity to make your next move in an established Brantford neighbourhood.
Map data © OpenStreetMap contributors
No open houses are scheduled for this home.
Can't make it? Request a private viewing.
| Kitchen | Main level | 4.06 x 3.68 m |
| Family room | Main level | 4.88 x 3.81 m |
| Primary Bedroom | Main level | 3.78 x 3.53 m |
| Laundry room | Main level | 2.24 x 2.08 m |
| Bedroom | Second level | 3.12 x 2.9 m |
| Bedroom | Second level | 2.13 x 2.79 m |
| Bedroom | Second level | 4.27 x 2.74 m |




