 For sale 50
$1,199,000
3+1 bed4 bath3,155 sq ft
4 Lawren S Harris Drive
Brantford
13 days agoMLS® 40866375
Re/Max Twin City Realty Inc
99 Brant School Road
Brantford, Ontario N3T5L4
For sale· Added
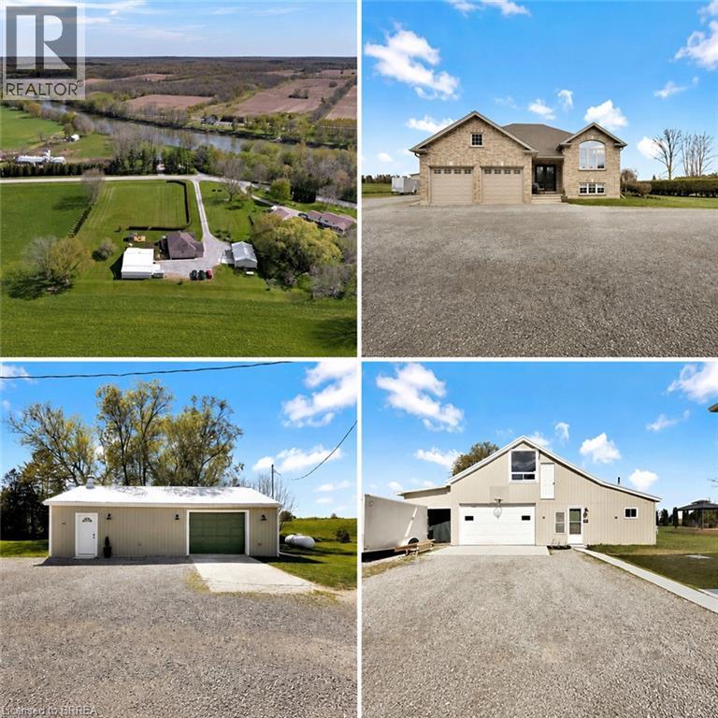
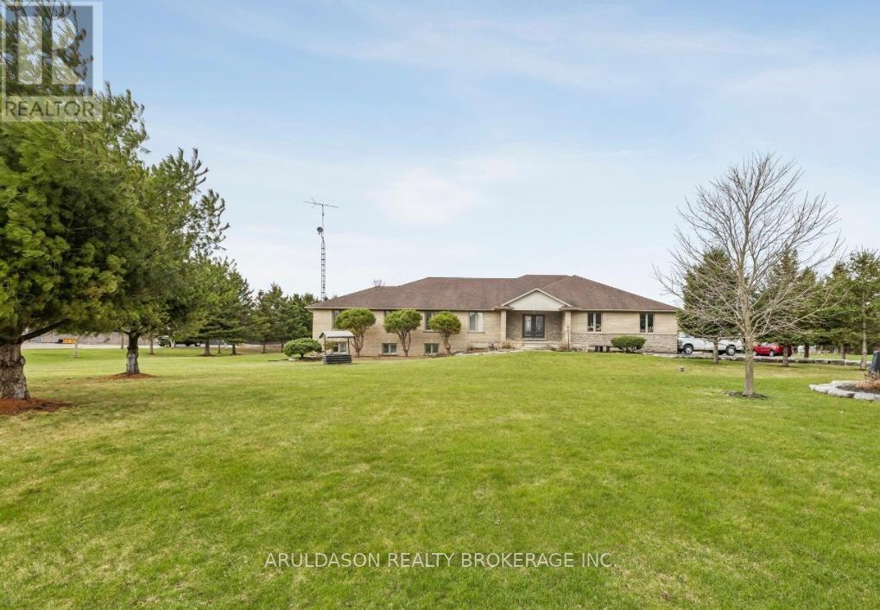
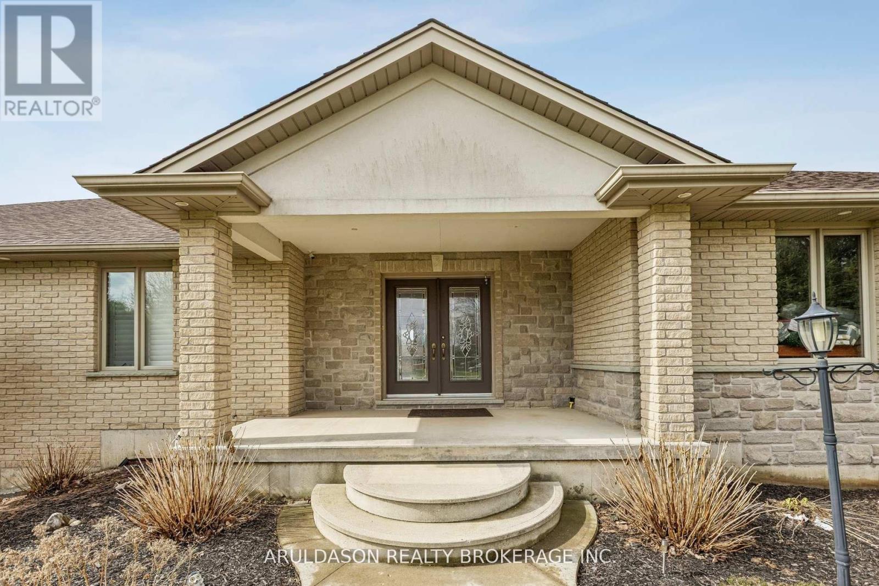
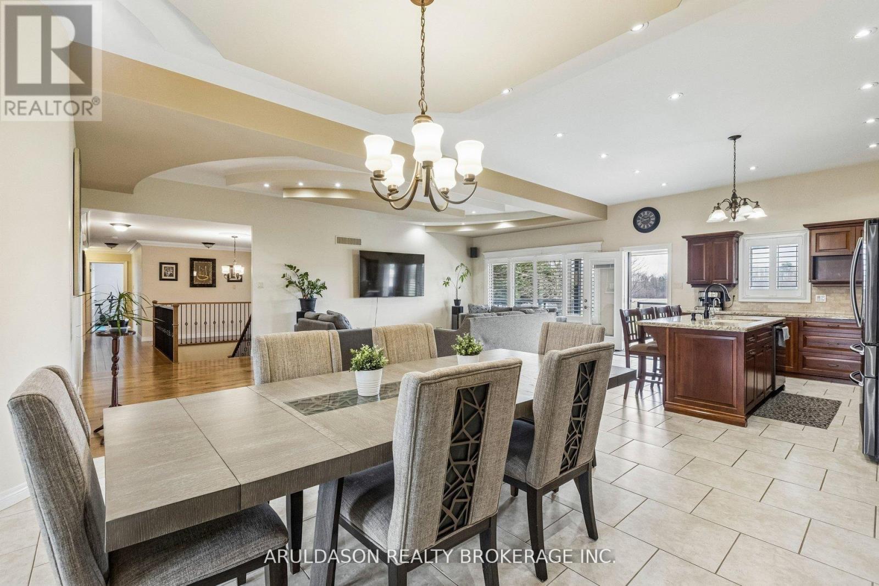
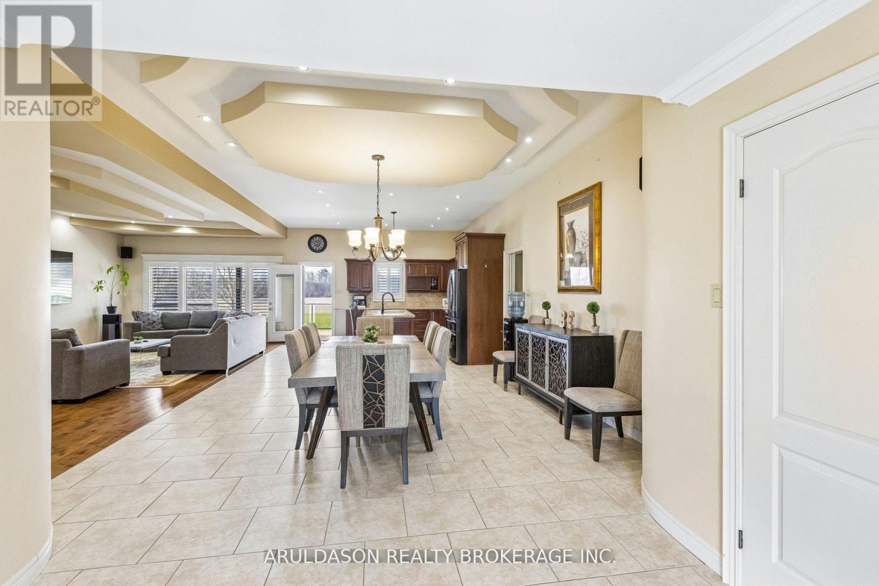
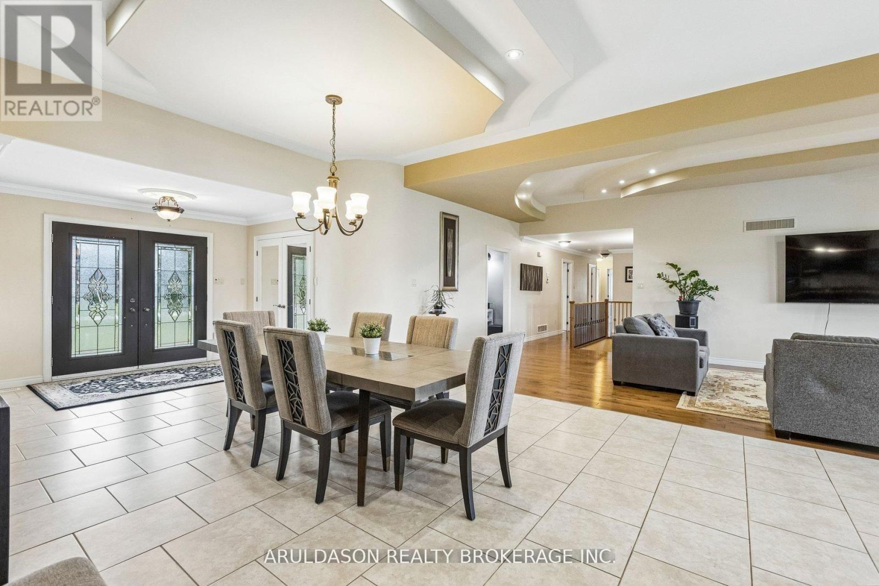
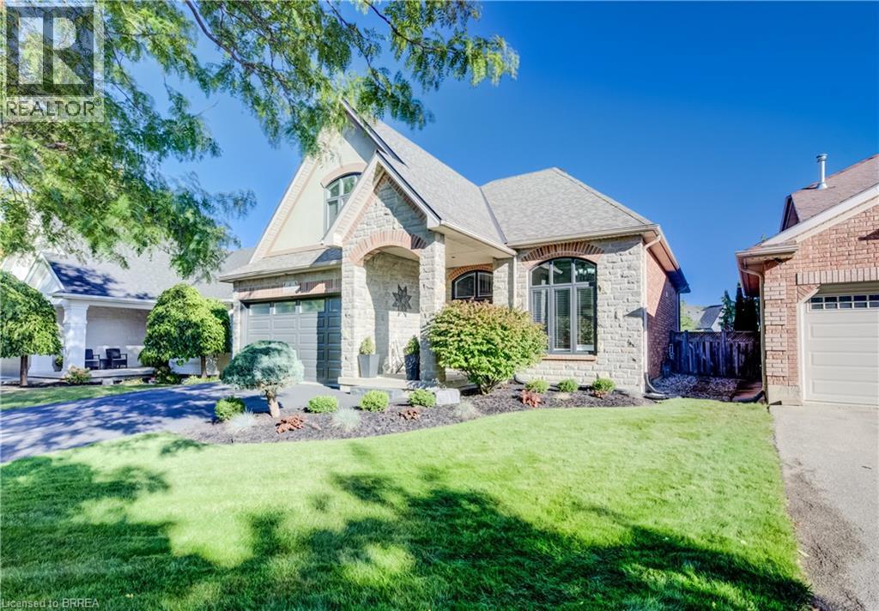
Stunning 4+3 bedroom, 4-bathroom custom home set on 1.6 acres in a prime location between Ancaster and Brantford. Enjoy breathtaking panoramic views of rolling fields, hills, and surrounding forest-an exceptionally picturesque setting.Offering nearly 3,100 sq ft of thoughtfully designed living space, this home features an open-concept layout with elegant plaster and drywall detailing throughout. The spacious gourmet kitchen includes a large pantry and conveniently located adjacent laundry room. The family and entertaining area boasts soaring ceilings and a walk-out to a generous covered deck-perfect for indoor-outdoor living.The primary suite is a true retreat, complete with a sitting area and a luxurious 5-piece ensuite featuring a custom glass walk-in shower and soaker tub. The main floor is further complemented by a home office and three additional generously sized bedrooms.The bright lower level offers a fully finished walk-out design with three bedrooms, a 4-piece bath, a recreation room with tray ceilings, and a second kitchen-ideal for extended family or in-law potential.This exceptional property also includes a detached 2.5-bay shop with a roughed-in office space and heated hydronic floors-perfect for hobbyists, car enthusiasts, or additional storage.A rare opportunity to enjoy peaceful country living with exceptional space, versatility, and scenic surroundings. Book your private showing today.
Map data © OpenStreetMap contributors
No open houses are scheduled for this home.
Can't make it? Request a private viewing.
| Living room | Main level | 13.3 x 27.7 m |
| Kitchen | Basement | 13.2 x 14.1 m |
| Eating area | Basement | 14.2 x 10.2 m |
| Family room | Basement | 20.3 x 15.2 m |
| Kitchen | Main level | 15.8 x 13.6 m |
| Dining room | Main level | 15.8 x 14.7 m |
| Bedroom | Main level | 20.8 x 15.1 m |
| Bedroom 2 | Main level | 12.2 x 12.2 m |
| Bedroom 3 | Main level | 12.2 x 12.1 m |
| Bedroom 4 | Main level | 12.1 x 12.1 m |
| Mud room | Main level | 12.1 x 23.5 m |
| Office | Main level | 12.2 x 12.7 m |
| Bedroom | Basement | 20.9 x 11.1 m |